















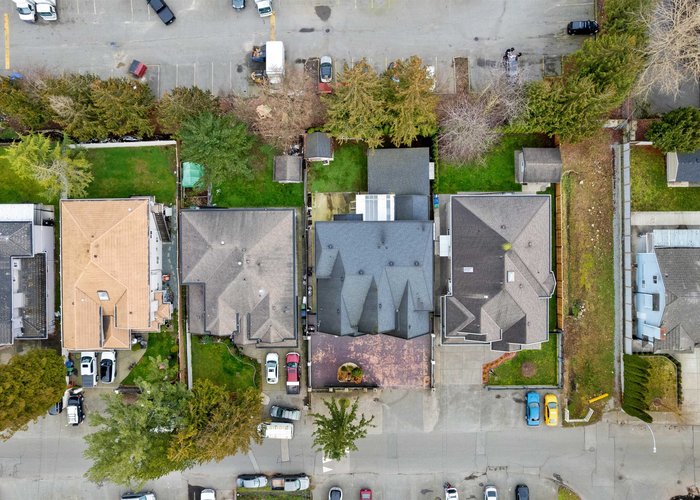
7818 127 Street
West Newton, Surrey, BC


Details







Description
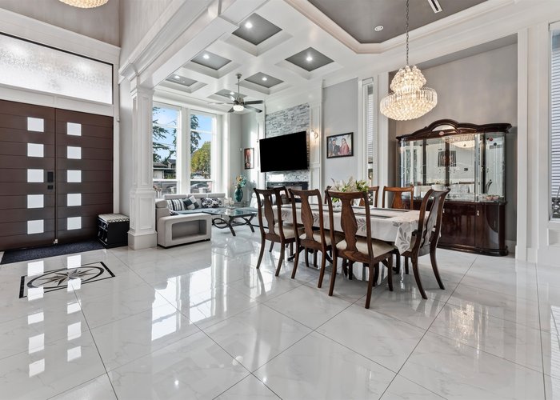
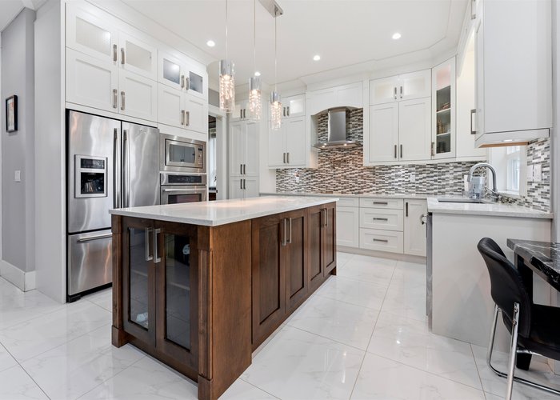
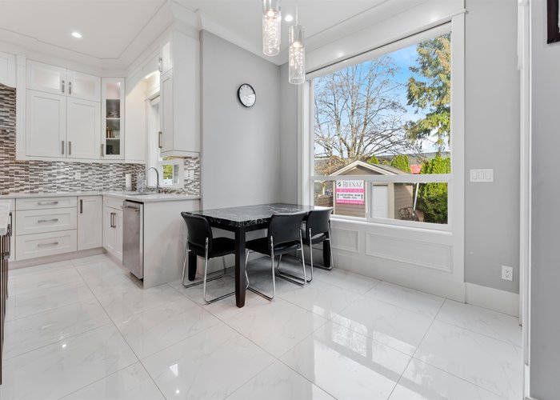
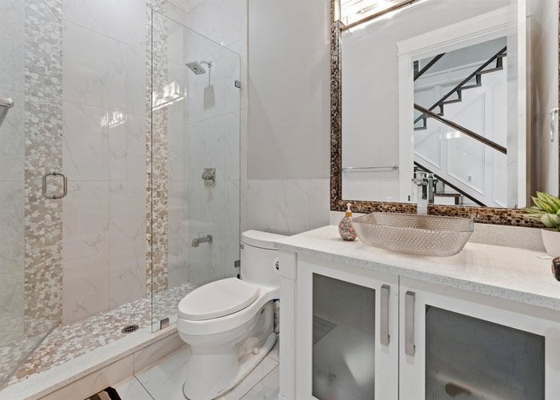
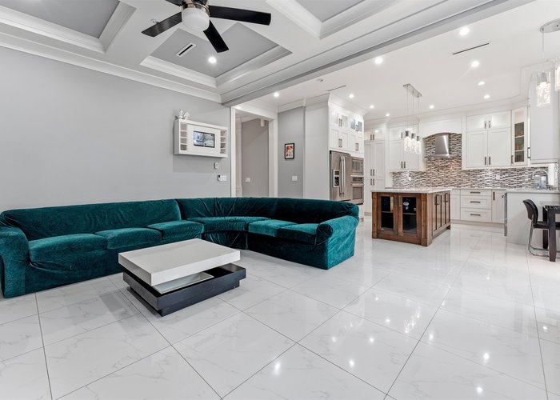
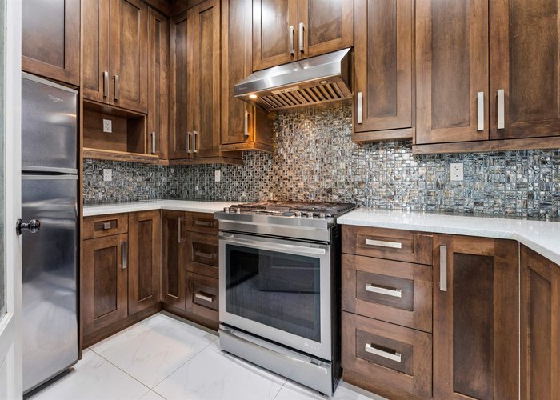
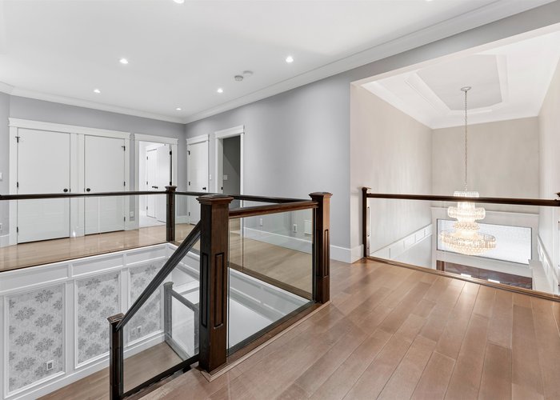
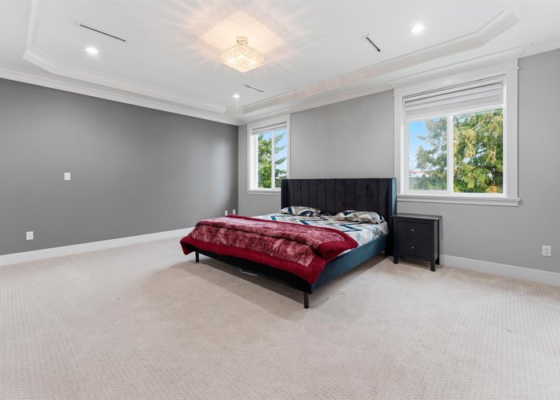
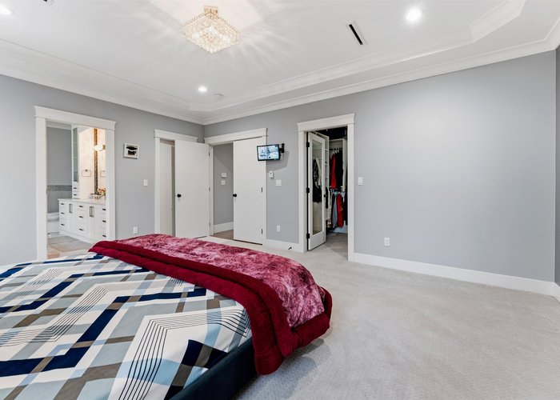
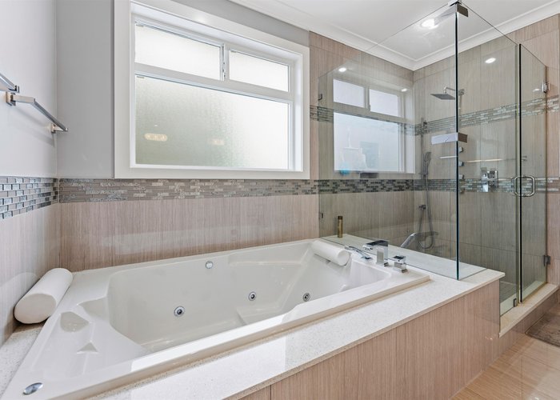
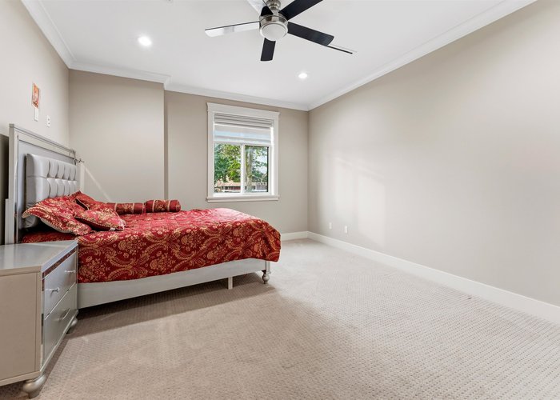
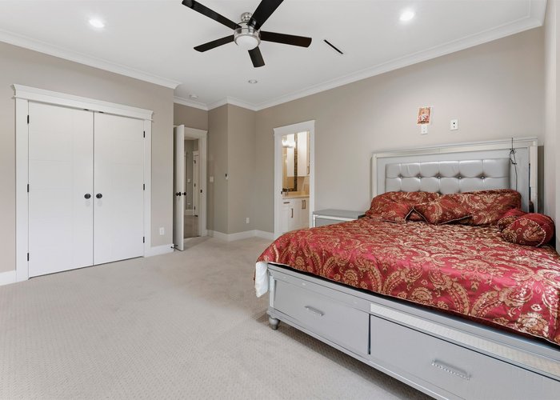
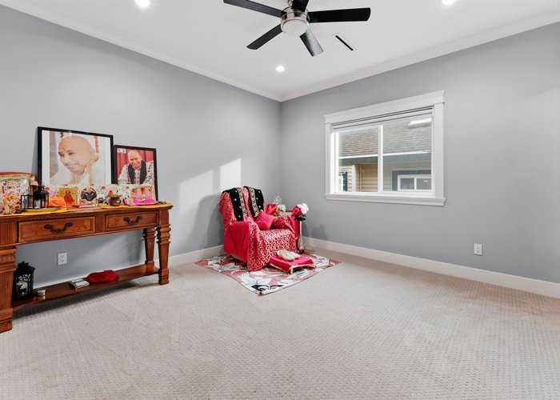
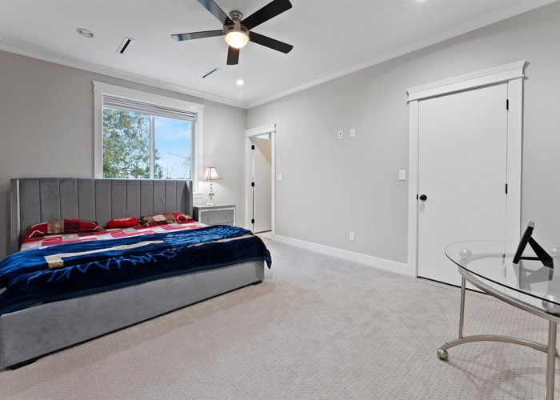
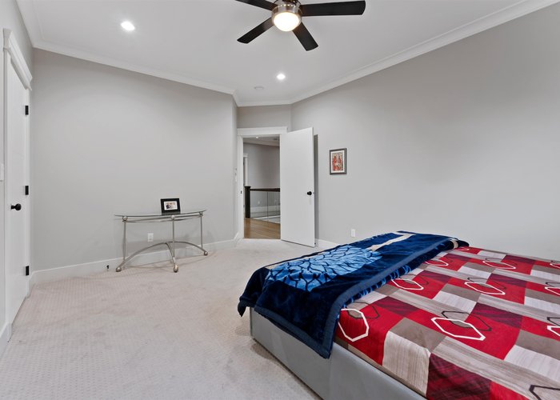
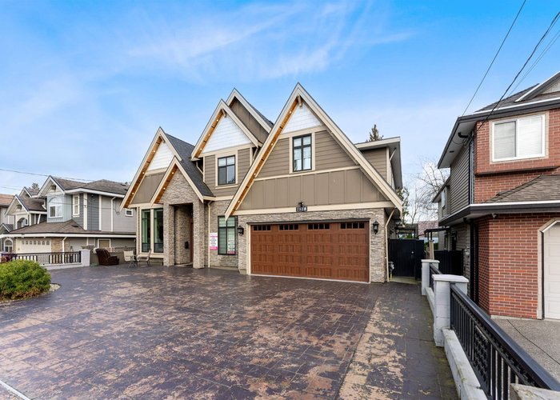
A very well kept like new 2-level home in WEST NEWTON with features found in much expensive homes: radiant hot water heat, high ceiling on Main & top floor. Close to both schools and transit. Main floor features bright and open foyer, living/dining rooms, designer kitchen, spice kitchen with top class appliances, family room & full bathroom. bedroom on main floor with full bathroom. Top floor has a huge master bedroom with 5-pc en-suite plus 3 other large size bedrooms and 3, 4-pc bathrooms, huge mud room on main floor. Main also have 2-bedroom legal suite along with one separate living areas with two bedroom and 1 full bath.(2+2)
Features
Site Influences
Location
Technical Information
| MLS® # | R3095758 |
| Property Type | House |
| Dwelling Type | House/Single Family |
| Home Style | Residential Detached |
| Kitchens | 4 |
| Year Built | 2015 |
| Parking | Garage Double,Front Access,Concrete |
| Tax | $9,133 in 2025 |
Floor Area (sq. ft.)
| Main Floor | 2,596 |
| Above | 4,230 |
| Total | 4,230 |





Similar Houses For Sale in West Newton, Surrey
| Date | Address | Bed | Bath | Kitchen | Asking Price | $/Sqft | DOM | Levels | Built | Living Area | Lot Size |
|---|---|---|---|---|---|---|---|---|---|---|---|
| 03/03/2026 |
This Property |
9 | 7 | 4 | $2,499,900 | Login to View | 234 | 2 | 2015 | 4,230 sqft | 7,228 sqft |
| 05/29/2026 | 6560 124 Street |
9 | 9 | 3 | $2,298,000 | Login to View | 147 | 2 | 2014 | 5,692 sqft | 7,323 sqft |
| 08/26/2026 | 13236 78a Avenue |
10 | 10 | 5 | $2,799,000 | Login to View | 58 | 2 | 2023 | 7,238 sqft | 10,978 sqft |
Recently Sold Houses In West Newton, Surrey
| Date | Address | Bed | Bath | Kitchen | Asking Price | Sold Price | $/Sqft | DOM | Levels | Built | Living Area | Lot Size |
|---|---|---|---|---|---|---|---|---|---|---|---|---|
| 10/19/2026 |
6550 128 Street |
10 | 7 | 4 | Login to View | ( 9.5%) | Login to View | 97 | 2 | 1997 | 4,146 sqft | 7,352 sqft |
| 10/09/2026 |
12310 78 Avenue |
3 | 1 | 1 | Login to View | ( 4.2%) | Login to View | 4 | 1 | 1961 | 1,150 sqft | 7,296 sqft |
| 10/06/2026 |
7063 129a Street |
5 | 2 | 1 | Login to View | ( -4.7%) | Login to View | 4 | 2 | 1977 | 1,744 sqft | 4,289 sqft |
| 10/05/2026 |
13242 67 Avenue |
6 | 4 | 2 | Login to View | ( 0.0%) | Login to View | 168 | 2 | 1979 | 1,960 sqft | 4,018 sqft |
| 10/04/2026 |
12201 67a Avenue |
5 | 3 | 1 | Login to View | ( -3.3%) | Login to View | 5 | 2 | 1989 | 2,584 sqft | 7,769 sqft |
| 09/19/2026 |
6655 123a Street |
5 | 3 | 1 | Login to View | ( -0.8%) | Login to View | 5 | 2 | 1991 | 2,575 sqft | 7,136 sqft |
| 09/17/2026 |
12411 78 Avenue |
3 | 1 | 1 | Login to View | ( -0.3%) | Login to View | 52 | 1 | 1958 | 1,445 sqft | 7,677 sqft |
| 09/14/2026 |
13660 60a Avenue |
6 | 5 | 3 | Login to View | ( -4.8%) | Login to View | 26 | 2 | 1998 | 3,102 sqft | 6,990 sqft |
| 09/08/2026 |
7368 Parkwood Drive |
5 | 3 | 2 | Login to View | ( -7.6%) | Login to View | 113 | 2 | 1980 | 1,770 sqft | 3,261 sqft |
| 09/08/2026 |
13209 65b Avenue |
5 | 6 | 3 | Login to View | ( -4.7%) | Login to View | 50 | 2 | 2016 | 3,786 sqft | 7,465 sqft |
Disclaimer: Listing data is based in whole or in part on data generated by the Real Estate Board of Greater Vancouve and Fraser Valley Real Estate Board which assumes no responsibility for its accuracy.