


805 - 1616 Columbia Street
False Creek, Vancouver, BC


Details


Description
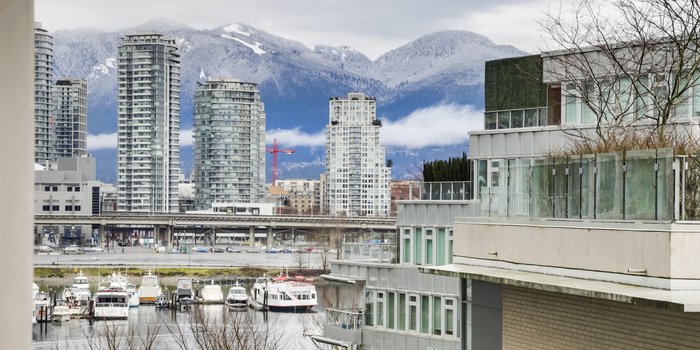
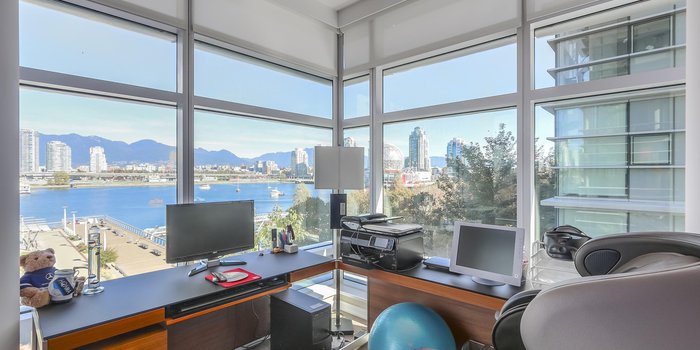
UNOBSTRUCTED West-facing, fully renovated, 2 Bedroom, 2 Bathroom home & Coffee/bar room w/ large deck showcasing water & city views, in Arthur Erickson''s iconic THE BRIDGE. Reimagined by PURE Design, this residence features; Café induction cooktop, Miele smart & convection ovens, Blomberg fridge, Bosch dishwasher, Faber European hood-fan, Custom Kitchen cabinetry, Dekton waterfall peninsula, Quartz backsplash & Blanco sink/faucet. Coffee/bar room w/ LG fridge/freezer, ample storage & designer cabinets w/ metal doors. Elegant touches include electric fireplace w/ limestone surround, lime-washed walls, designer lighting, new flooring, California Closets throughout & Murphy bed in 2nd Bedroom. Includes an XL PRIVATE storage room w/ 110 power, 2nd locker & 1 parking stall.
Features
Site Influences
Location
Technical Information
| MLS® # | R3102770 |
| Property Type | Apartment |
| Dwelling Type | Apartment Unit |
| Home Style | Multi Family,Residential Attached |
| Kitchens | 1 |
| Year Built | 2010 |
| Parking | Underground,Side Access,Concrete,Garage Door Opener |
| Tax | $5,569 in 2025 |
| Strata No | BCS3863 |
| Complex Name | The Bridge |
| Strata Fees | $949 |
Floor Area (sq. ft.)
| Main Floor | 1,164 |
| Above | 1,164 |
| Total | 1,164 |
Rooms
| Floor | Type | Dimensions |
|---|---|---|
| Main | Living Room | 15''6 x 13''1 |
| Main | Dining Room | 13''2 x 9''4 |
| Main | Kitchen | 13''1 x 9''1 |
| Main | Primary Bedroom | 16''1 x 12''7 |
| Main | Walk-In Closet | 6'' x 4''6 |
| Main | Bedroom | 9''3 x 9''1 |
| Main | Pantry | 6''7 x 5''1 |
| Main | Foyer | 11''5 x 7''5 |
Bathrooms
| Floor | Ensuite | Pieces |
|---|---|---|
| Main | Y | 5 |
| Main | N | 3 |
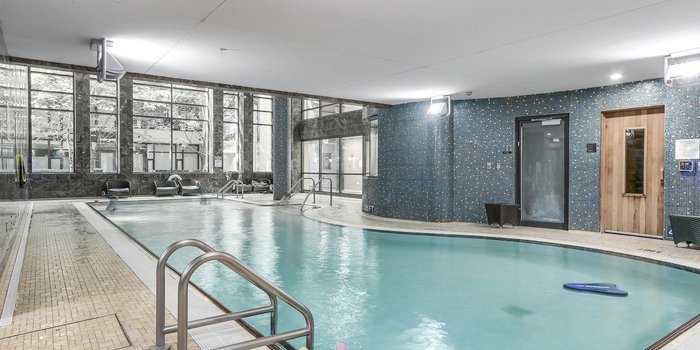
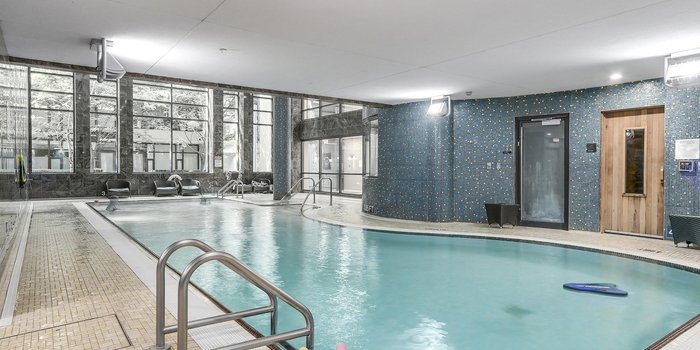
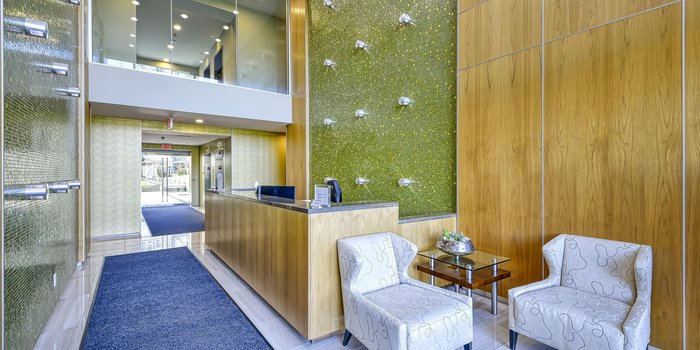
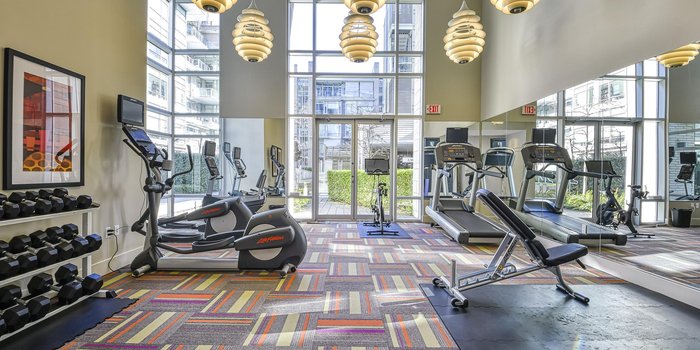
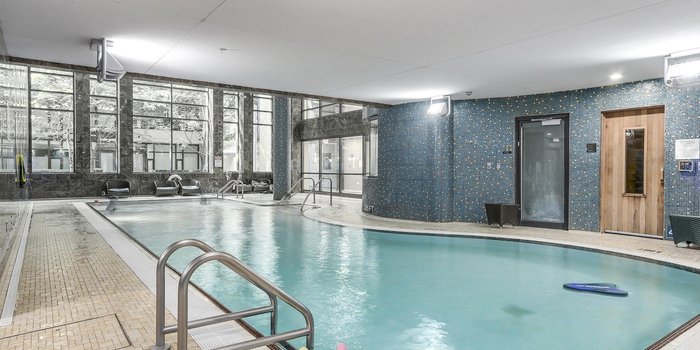
Buildings Amenities


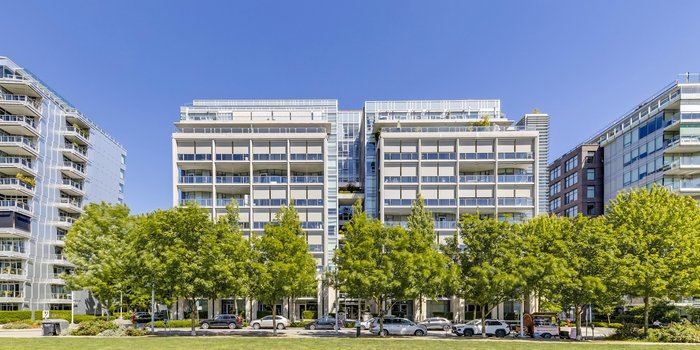
Building Photos
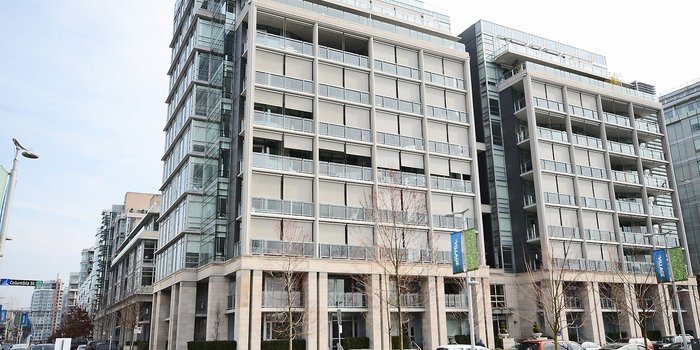

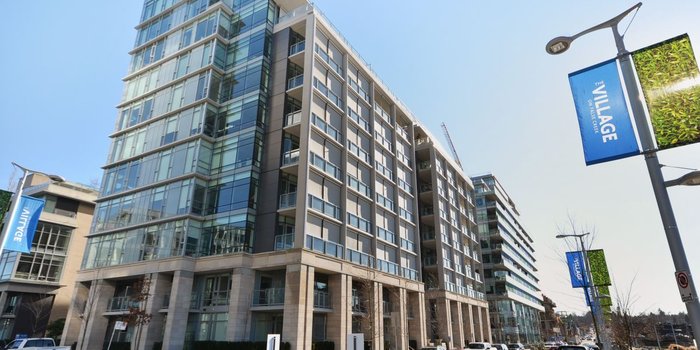


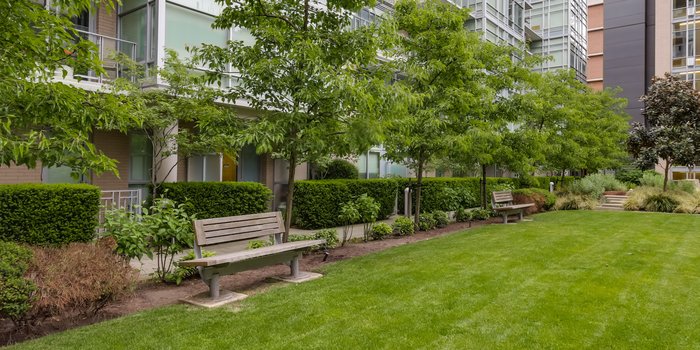
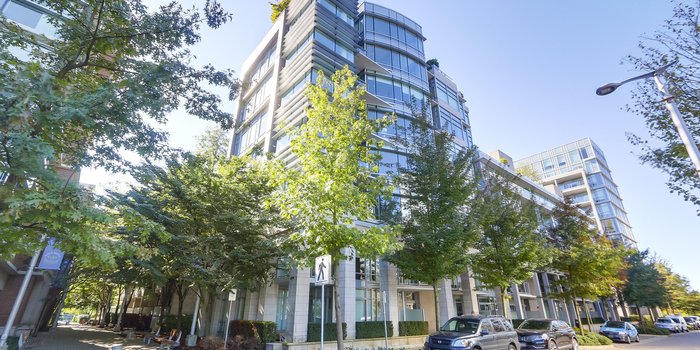






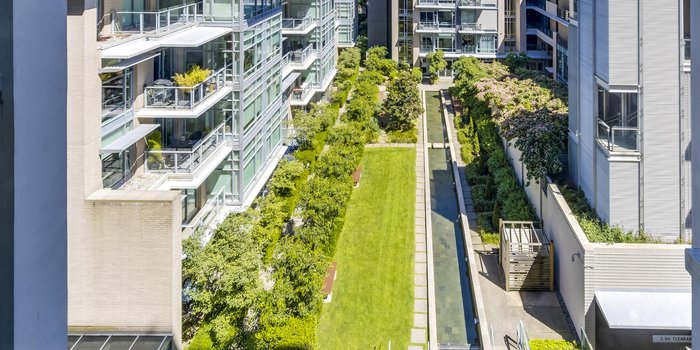
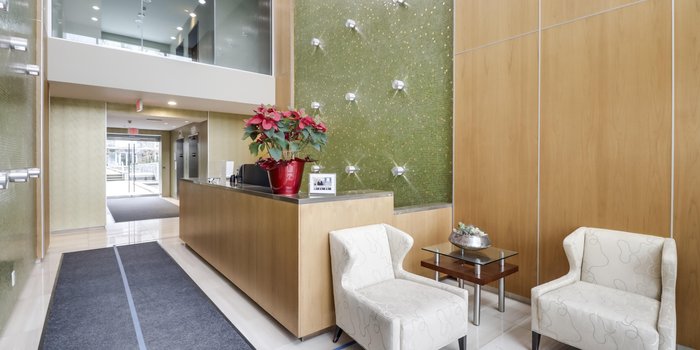


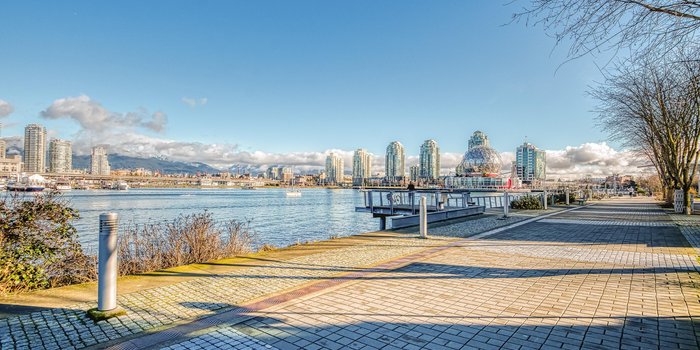


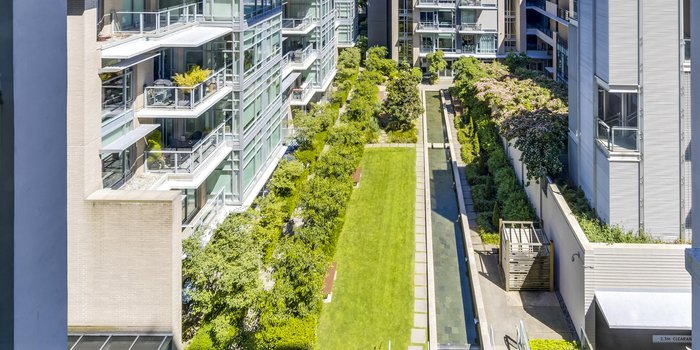





Similar Apartments For Sale in False Creek, Vancouver
| Date | Address | Bed | Bath | Kitchen | Asking Price | $/Sqft | DOM | Levels | Built | Living Area | Lot Size |
|---|---|---|---|---|---|---|---|---|---|---|---|
| 04/15/2026 | 315 674 Leg In Boot Square |
2 | 3 | 1 | $1,498,000 | Login to View | 191 | 3 | 1978 | 1,518 sqft | N/A |
| 09/08/2026 | 313 674 Leg In Boot Square |
3 | 2 | 1 | $1,499,000 | Login to View | 45 | 3 | 1977 | 1,723 sqft | N/A |
| 09/16/2026 | 401 1485 W 6th Avenue |
3 | 2 | 1 | $1,568,000 | Login to View | 37 | 1 | 2000 | 1,592 sqft | N/A |
| 09/14/2026 | 906 181 W 1st Avenue |
2 | 2 | 1 | $1,499,999 | Login to View | 39 | 1 | 2010 | 1,122 sqft | N/A |
Recently Sold Condos In False Creek, Vancouver
| Date | Address | Bed | Bath | Kitchen | Asking Price | Sold Price | $/Sqft | DOM | Levels | Built | Living Area | Lot Size |
|---|---|---|---|---|---|---|---|---|---|---|---|---|
| 04/03/2026 | This Property | 2 | 2 | 1 | Login to View | ( -0.9%) | Login to View | 11 | 1 | 2010 | 1,164 sqft | N/A |
| 10/12/2026 |
103 1365 W 4th Avenue |
1 | 1 | 1 | Login to View | ( -5.7%) | Login to View | 11 | 0 | 1985 | 727 sqft | N/A |
| 10/11/2026 |
524 1783 Manitoba Street |
1 | 1 | 1 | Login to View | ( -6.3%) | Login to View | 26 | 1 | 2015 | 468 sqft | N/A |
| 10/07/2026 |
312 181 W 1st Avenue |
1 | 1 | 1 | Login to View | ( -4.9%) | Login to View | 28 | 1 | 2010 | 752 sqft | N/A |
| 10/04/2026 |
317 1425 W 6th Avenue |
2 | 2 | 1 | Login to View | ( -5.0%) | Login to View | 26 | 1 | 2000 | 1,482 sqft | N/A |
| 10/02/2026 |
106 1477 Fountain Way |
2 | 1 | 1 | Login to View | ( -3.1%) | Login to View | 18 | 1 | 1982 | 920 sqft | N/A |
| 09/25/2026 |
904 522 Moberly Road |
2 | 2 | 1 | Login to View | ( 2.2%) | Login to View | 4 | 1 | 1986 | 1,325 sqft | N/A |
| 09/23/2026 |
Ph 409 1859 Spyglass Place |
2 | 2 | 1 | Login to View | ( -1.6%) | Login to View | 13 | 1 | 1989 | 1,206 sqft | N/A |
| 09/22/2026 |
523 159 W 2nd Avenue |
1 | 1 | 1 | Login to View | ( -3.1%) | Login to View | 6 | 1 | 2017 | 524 sqft | N/A |
| 09/21/2026 |
1107 288 W 1st Avenue |
2 | 2 | 1 | Login to View | ( -5.5%) | Login to View | 13 | 1 | 2012 | 987 sqft | N/A |
| 09/17/2026 |
1502 138 W 1st Avenue |
2 | 2 | 1 | Login to View | ( -0.5%) | Login to View | 3 | 1 | 2013 | 1,013 sqft | N/A |
Disclaimer: Listing data is based in whole or in part on data generated by the Real Estate Board of Greater Vancouve and Fraser Valley Real Estate Board which assumes no responsibility for its accuracy.