


601 - 6622 Southoaks Crescent
Highgate, Burnaby, BC


Details


Description
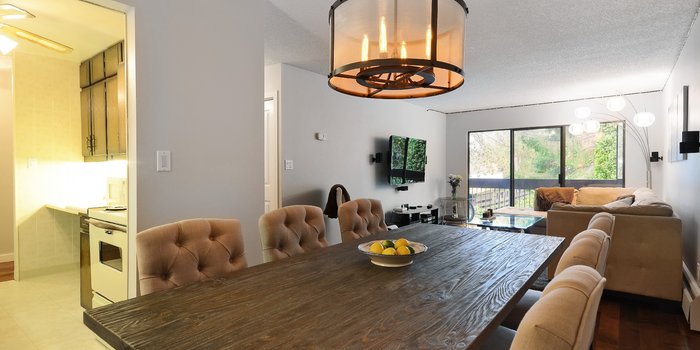
Bright and beautifully updated SouthWest Corner 2 Bedroom, 2 Bathroom + Flex room home at Gibraltor by BOSA. Thoughtful upgrades throughout include; Induction cooktop, high-end Miele Wall oven and Speed oven, 2 Miele dishwashers, Samsung Family Hub refrigerator, Quartz countertops, and generous soft close kitchen cabinetry. Additional features; smooth Venetian ceilings, Hardwood Flooring, Nuheat in-floor heating in both Bathrooms & Bedrooms, and an efficient Valor gas fireplace. 2nd Bedroom includes California closet murphy-bed for added functionality. Flex/dining room large enough to be 3rd bedroom. Conveniently located within walking distance to parks, services, amenities &transit. Includes 2 Side-by-side parking stalls & 1 storage locker. OPEN HOUSE Sun June 14, 2:00-4:00pm
Features
Site Influences
Location
Technical Information
| MLS® # | R3135101 |
| Property Type | Apartment |
| Dwelling Type | Apartment Unit |
| Home Style | Multi Family,Residential Attached |
| Kitchens | 1 |
| Year Built | 1997 |
| Parking | Garage Double,Side Access,Concrete |
| Tax | $2,371 in 2025 |
| Strata No | LMS2870 |
| Complex Name | Gibraltar |
| Strata Fees | $634 |
Floor Area (sq. ft.)
| Main Floor | 1,227 |
| Above | 1,227 |
| Total | 1,227 |
Rooms
| Floor | Type | Dimensions |
|---|---|---|
| Main | Kitchen | 19''2 x 7''6 |
| Main | Eating Area | 12''2 x 11''1 |
| Main | Living Room | 18''5 x 13''4 |
| Main | Primary Bedroom | 13''5 x 11''2 |
| Main | Bedroom | 11''9 x 9''3 |
| Main | Flex Room | 10''6 x 8''4 |
| Main | Foyer | 7''7 x 6''2 |
Bathrooms
| Floor | Ensuite | Pieces |
|---|---|---|
| Main | N | 4 |
| Main | Y | 3 |
Buildings Amenities


Building Photos






Similar Apartments For Sale in Highgate, Burnaby
| Date | Address | Bed | Bath | Kitchen | Asking Price | $/Sqft | DOM | Levels | Built | Living Area | Lot Size |
|---|---|---|---|---|---|---|---|---|---|---|---|
| 10/13/2026 | 408 7138 Collier Street |
2 | 2 | 1 | $849,000 | Login to View | 10 | 1 | 2005 | 1,255 sqft | N/A |
| 06/27/2025 | 2207 7328 Arcola Street |
2 | 2 | 1 | $868,000 | Login to View | 483 | 1 | 2009 | 1,113 sqft | N/A |
| 09/21/2026 | 609 7138 Collier Street |
2 | 2 | 1 | $728,000 | Login to View | 32 | 1 | 2005 | 1,068 sqft | N/A |
| 10/20/2026 | 2101 7325 Arcola Street |
3 | 2 | 1 | $799,000 | Login to View | 3 | 1 | 2009 | 1,136 sqft | N/A |
| 03/30/2026 | 2101 6659 Southoaks Crescent |
2 | 2 | 1 | $799,000 | Login to View | 207 | 1 | 2003 | 1,071 sqft | N/A |
| 10/14/2026 | 2503 7063 Hall Avenue |
2 | 2 | 1 | $799,000 | Login to View | 9 | 1 | 2007 | 1,178 sqft | N/A |
Recently Sold Condos In Highgate, Burnaby
| Date | Address | Bed | Bath | Kitchen | Asking Price | Sold Price | $/Sqft | DOM | Levels | Built | Living Area | Lot Size |
|---|---|---|---|---|---|---|---|---|---|---|---|---|
| 06/18/2026 | This Property | 2 | 2 | 1 | Login to View | ( -2.4%) | Login to View | 7 | 1 | 1997 | 1,227 sqft | N/A |
| 10/13/2026 |
506 6659 Southoaks Crescent |
2 | 2 | 1 | Login to View | ( -5.6%) | Login to View | 117 | 1 | 2003 | 1,069 sqft | N/A |
| 10/09/2026 |
307 7108 Collier Street |
2 | 2 | 1 | Login to View | ( -1.8%) | Login to View | 11 | 1 | 2006 | 1,067 sqft | N/A |
| 10/04/2026 |
2408 7178 Collier Street |
2 | 2 | 1 | Login to View | ( -1.7%) | Login to View | 83 | 1 | 2005 | 1,040 sqft | N/A |
| 09/21/2026 |
224 7055 Wilma Street |
2 | 1 | 1 | Login to View | ( -1.2%) | Login to View | 187 | 0 | 1977 | 827 sqft | N/A |
| 09/21/2026 |
Ph27 6283 Kingsway |
1 | 1 | 1 | Login to View | ( -6.4%) | Login to View | 33 | 1 | 2018 | 620 sqft | N/A |
| 09/21/2026 |
1805 7328 Arcola Street |
2 | 2 | 0 | Login to View | ( -5.3%) | Login to View | 70 | 27 | 2009 | 850 sqft | N/A |
| 09/16/2026 |
220 7288 Acorn Avenue |
1 | 2 | 1 | Login to View | ( -4.2%) | Login to View | 29 | 1 | 1990 | 875 sqft | N/A |
| 09/15/2026 |
1401 7235 Salisbury Avenue |
2 | 1 | 1 | Login to View | ( -1.2%) | Login to View | 152 | 1 | 1982 | 1,020 sqft | N/A |
| 09/10/2026 |
1702 6611 Southoaks Crescent |
2 | 2 | 0 | Login to View | ( -0.8%) | Login to View | 51 | 1 | 2000 | 861 sqft | N/A |
| 09/09/2026 |
227 6283 Kingsway |
2 | 2 | 1 | Login to View | ( -6.4%) | Login to View | 72 | 1 | 2018 | 740 sqft | N/A |
Disclaimer: Listing data is based in whole or in part on data generated by the Real Estate Board of Greater Vancouve and Fraser Valley Real Estate Board which assumes no responsibility for its accuracy.