




6644 203 Street
Willoughby Heights, Langley, BC


Details





Description
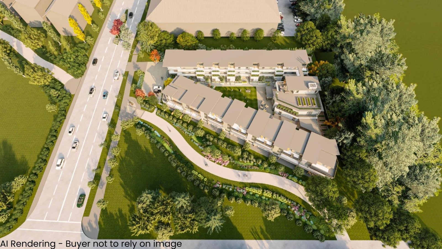
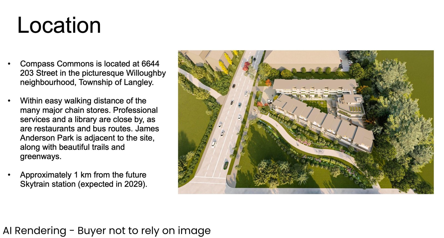
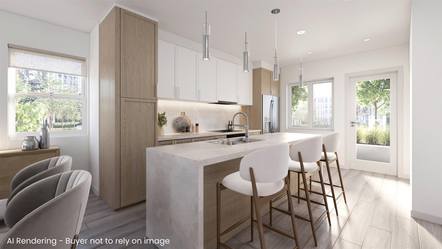
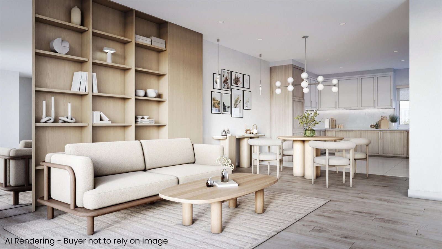
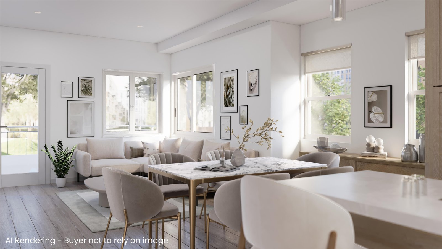
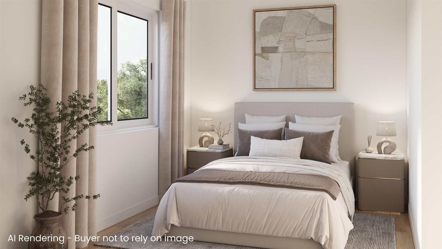
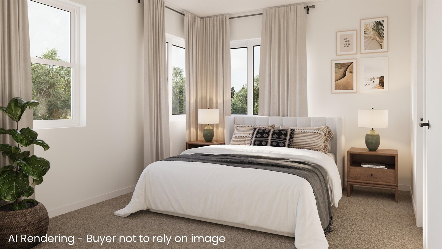
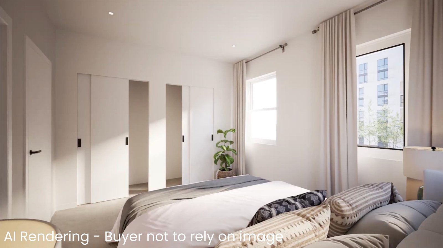
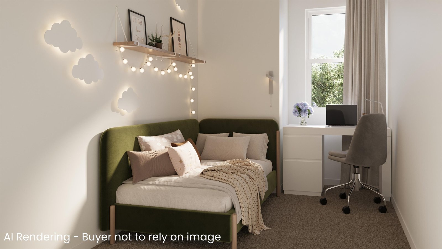
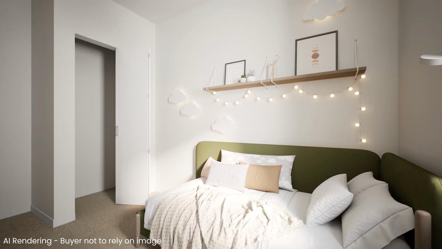
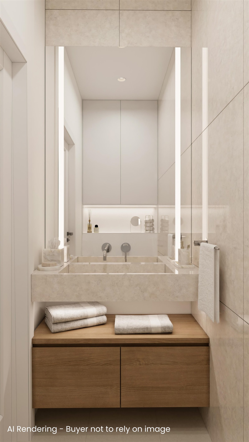
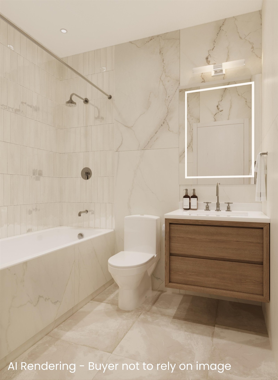
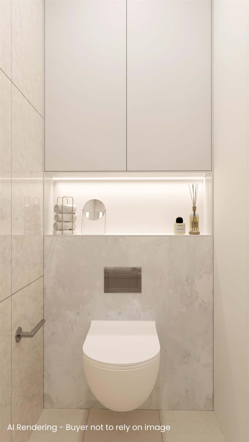
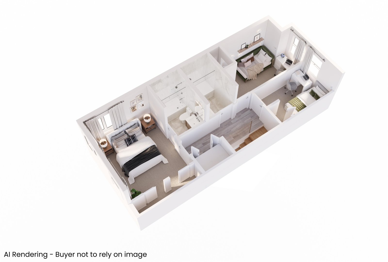
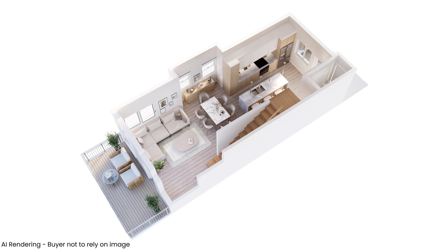
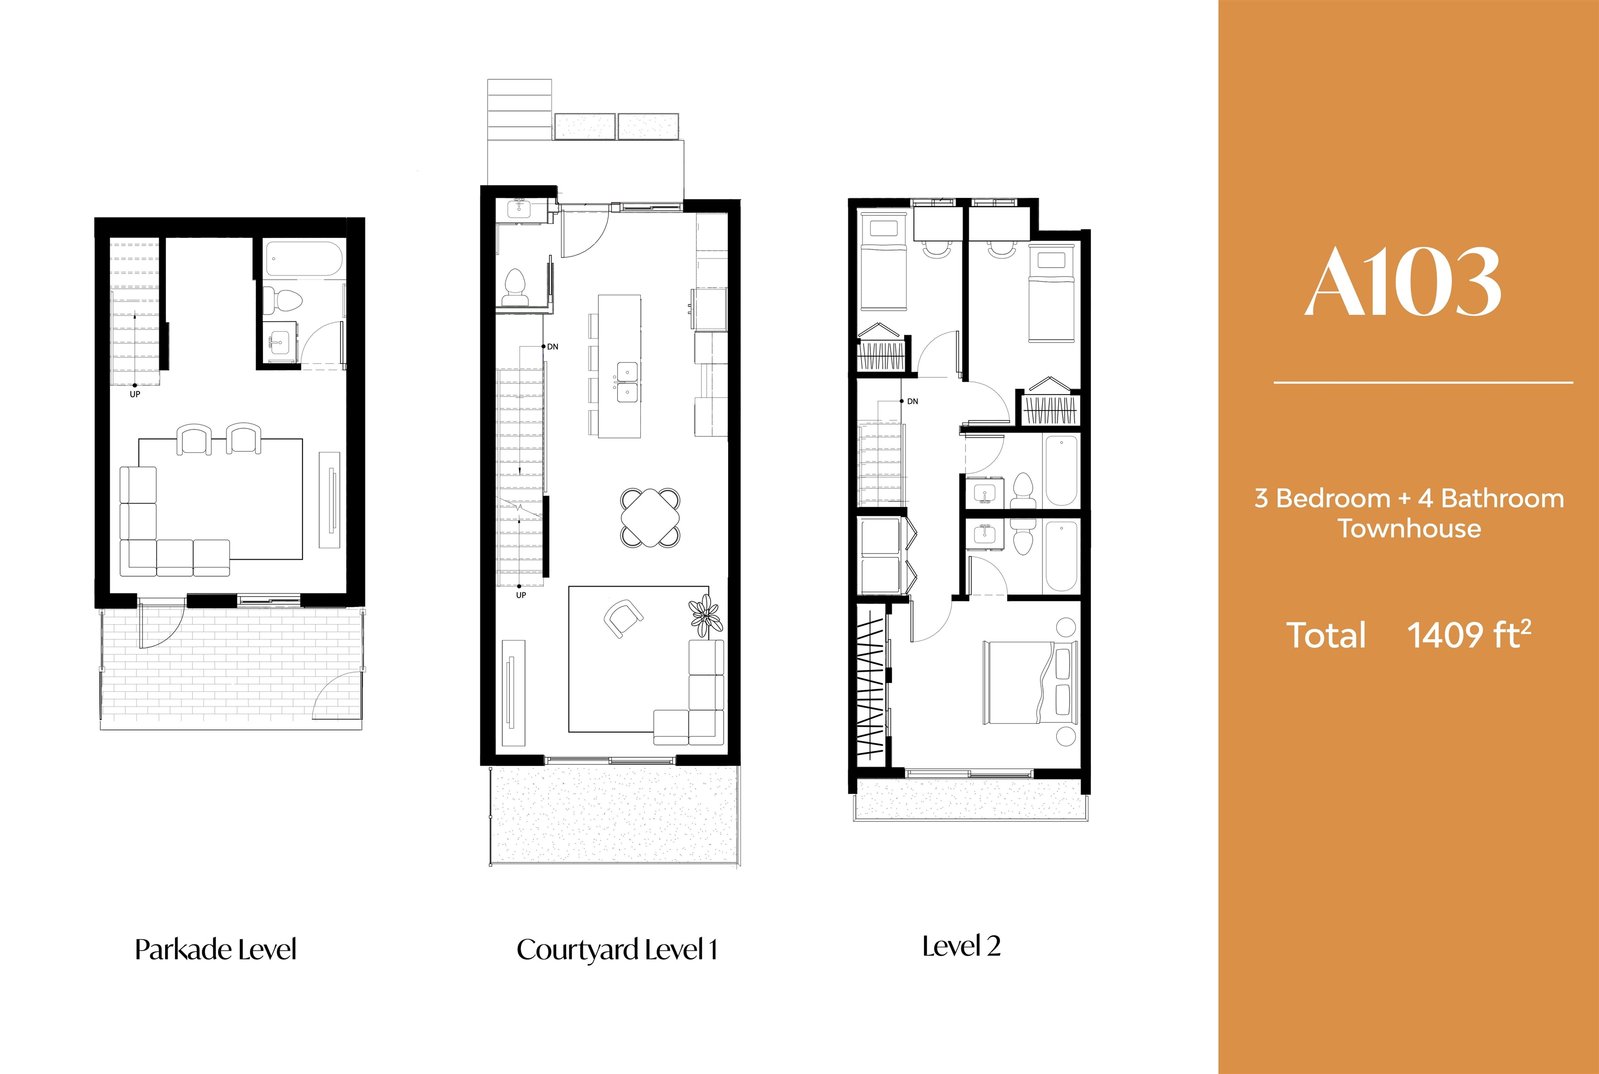
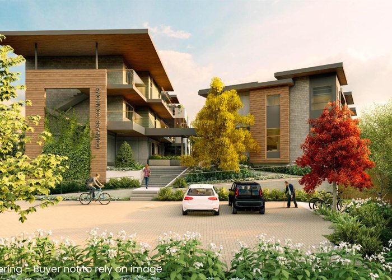
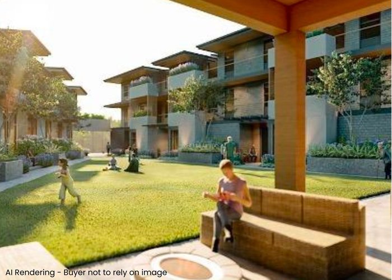
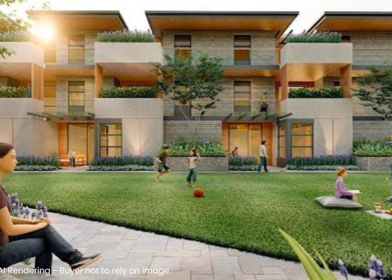
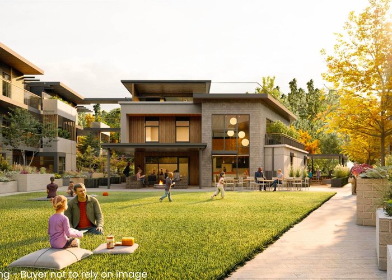
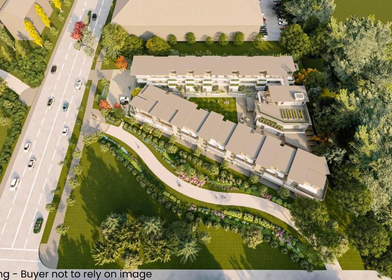
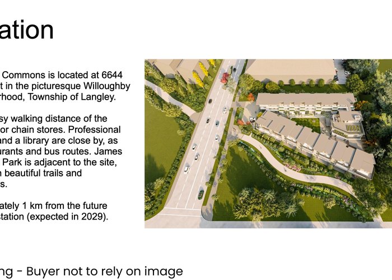
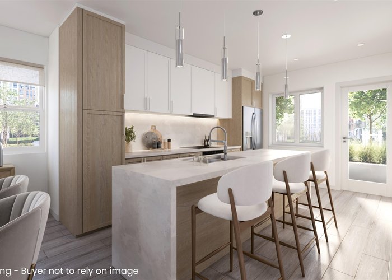
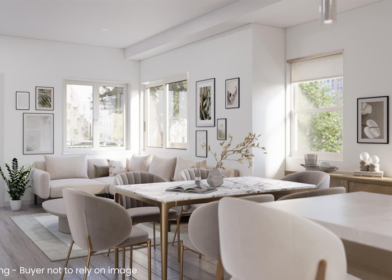
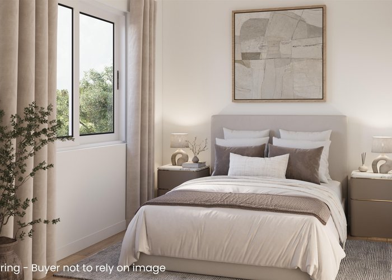
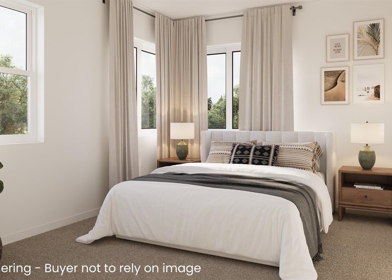
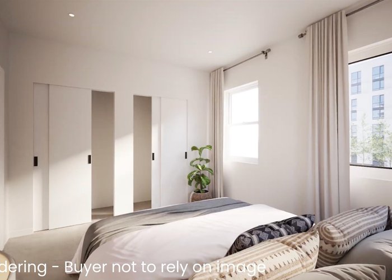
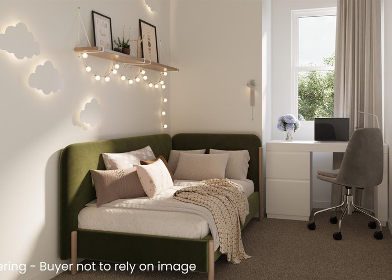
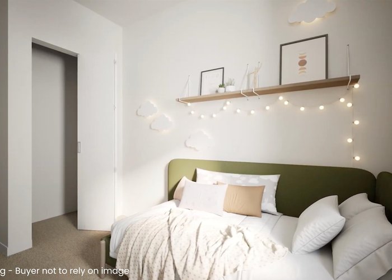
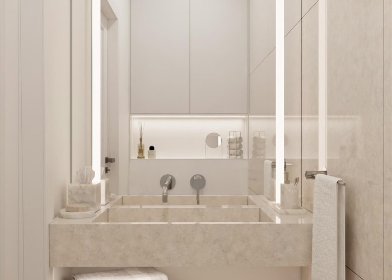
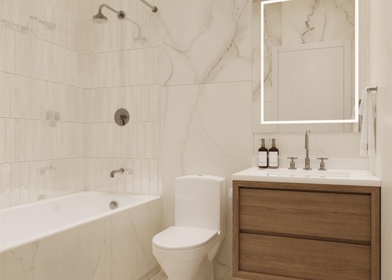
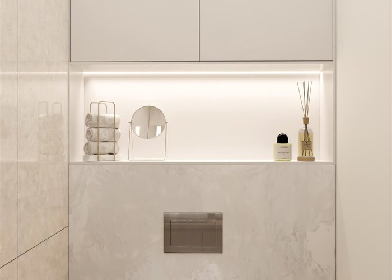
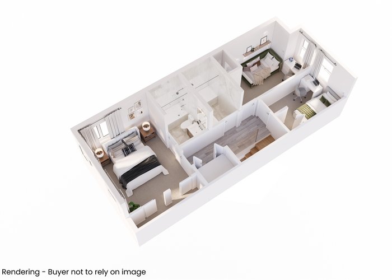
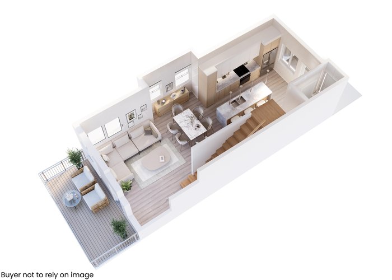
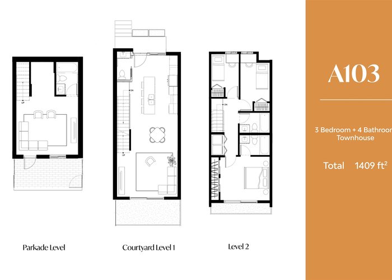
Coming Fall 2026! Discover a thoughtfully designed West Coast contemporary community where connection, care & collaboration are built right in. This stunning 40-unit strata in Willoughby Heights blends modern design with intentional living. Home spans 3 levels & offers 1,407 sqft of beautifully planned space featuring 3 bdrms, 3.5 baths & large family room with patio access. Open-concept main floor showcases a spacious kitchen with an oversized island - perfect for entertaining. The upper-level primary bdrm includes a generous closet & ensuite. Each home comes equipped with one EV parking stall & storage locker. Residents will enjoy access to exceptional amenities, including a Workshop, Music Room, Laundry Room, Guest Suites, Gym & a welcoming Common House for shared gatherings & events.
Features
Site Influences
Location
Technical Information
| MLS® # | R3150538 |
| Property Type | Townhouse |
| Dwelling Type | Townhouse |
| Home Style | Residential Attached |
| Kitchens | 1 |
| Year Built | 2026 |
| Parking | Garage Under Building,Other |
| Strata Fees | $518 |
Floor Area (sq. ft.)
| Main Floor | 528 |
| Above | 1,078 |
| Below | 330 |
| Total | 1,408 |




Similar Townhouses For Sale in Willoughby Heights, Langley
| Date | Address | Bed | Bath | Kitchen | Asking Price | $/Sqft | DOM | Levels | Built | Living Area | Lot Size |
|---|---|---|---|---|---|---|---|---|---|---|---|
| 07/27/2026 |
This Property |
3 | 4 | 1 | $1,203,600 | Login to View | 80 | 3 | 2026 | 1,408 sqft | N/A |
| 10/06/2026 | 25 20434 72 Avenue |
4 | 4 | 1 | $1,049,900 | Login to View | 9 | 3 | 2026 | 2,318 sqft | N/A |
| 09/21/2026 | 20997 83 Avenue |
4 | 5 | 1 | $1,299,999 | Login to View | 24 | 2 | 2025 | 3,139 sqft | N/A |
| 05/23/2025 | 18 20645 68 Avenue |
5 | 4 | 1 | $1,199,900 | Login to View | 510 | 3 | 2024 | 2,189 sqft | N/A |
| 09/11/2026 | 8 8567 204 Street |
4 | 5 | 1 | $1,249,800 | Login to View | 34 | 3 | 2022 | 3,252 sqft | N/A |
| 09/16/2026 | 15 6828 208a Street |
4 | 3 | 1 | $1,029,900 | Login to View | 29 | 3 | 2025 | 1,758 sqft | N/A |
| 09/03/2026 | 18 6828 208a Street |
5 | 3 | 1 | $1,149,900 | Login to View | 42 | 3 | 2026 | 2,174 sqft | N/A |
| 09/04/2026 | 20453 78 Avenue |
6 | 4 | 2 | $1,240,000 | Login to View | 41 | 2 | 2026 | 2,442 sqft | 1,920 sqft |
| 04/28/2026 | 9 8567 204 Street |
4 | 5 | 1 | $1,159,000 | Login to View | 170 | 3 | 2022 | 3,252 sqft | N/A |
| 09/18/2026 | 20581 84 Avenue |
4 | 4 | 1 | $1,248,000 | Login to View | 27 | 2 | 2014 | 2,533 sqft | 2,367 sqft |
| 07/27/2026 | A100 6644 203 Street |
3 | 3 | 1 | $1,268,000 | Login to View | 80 | 3 | 2026 | 1,501 sqft | N/A |
Recently Sold Townhouses In Willoughby Heights, Langley
| Date | Address | Bed | Bath | Kitchen | Asking Price | Sold Price | $/Sqft | DOM | Levels | Built | Living Area | Lot Size |
|---|---|---|---|---|---|---|---|---|---|---|---|---|
| 10/03/2026 |
49 7574 207 Street |
3 | 3 | 1 | Login to View | ( -4.5%) | Login to View | 52 | 3 | 2026 | 1,446 sqft | N/A |
| 10/01/2026 |
57 7179 201 Street |
2 | 1 | 1 | Login to View | ( -2.0%) | Login to View | 10 | 2 | 2003 | 1,106 sqft | N/A |
| 09/29/2026 |
26 7670 207 Street |
4 | 4 | 1 | Login to View | ( -2.5%) | Login to View | 3 | 2022 | 2,137 sqft | N/A | |
| 09/29/2026 |
48 8438 207a Street |
2 | 3 | 1 | Login to View | ( 0.0%) | Login to View | 25 | 3 | 2014 | 1,238 sqft | N/A |
| 09/29/2026 |
43 6747 203rd Street |
2 | 2 | 1 | Login to View | ( -0.8%) | Login to View | 48 | 3 | 2004 | 1,251 sqft | N/A |
| 09/27/2026 |
74 7967 197 Street |
3 | 3 | 1 | Login to View | ( -1.4%) | Login to View | 5 | 3 | 2022 | 1,457 sqft | N/A |
| 09/27/2026 |
3 8476 207a Street |
3 | 2 | 1 | Login to View | ( -2.7%) | Login to View | 6 | 3 | 2016 | 1,377 sqft | N/A |
| 09/27/2026 |
30 7848 209 Street |
2 | 3 | 1 | Login to View | ( -0.7%) | Login to View | 41 | 3 | 2014 | 1,209 sqft | N/A |
| 09/27/2026 |
43 8161 201 Street |
3 | 3 | 1 | Login to View | ( -0.6%) | Login to View | 60 | 3 | 2020 | 1,456 sqft | N/A |
| 09/26/2026 |
18 19797 64 Avenue |
2 | 2 | 1 | Login to View | ( 1.1%) | Login to View | 7 | 1 | 1988 | 1,520 sqft | N/A |
Disclaimer: Listing data is based in whole or in part on data generated by the Real Estate Board of Greater Vancouve and Fraser Valley Real Estate Board which assumes no responsibility for its accuracy.