













302 - 450 Westview Street
Coquitlam West, Coquitlam, BC


Details






Description
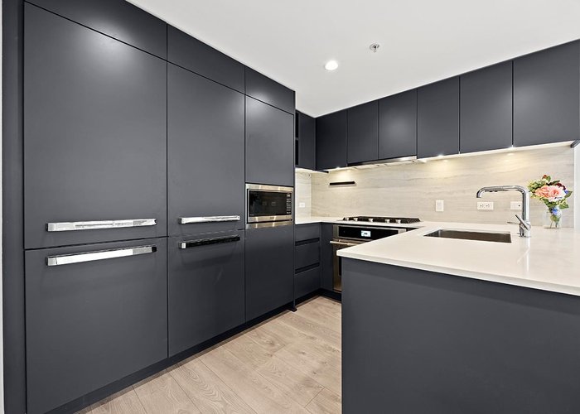
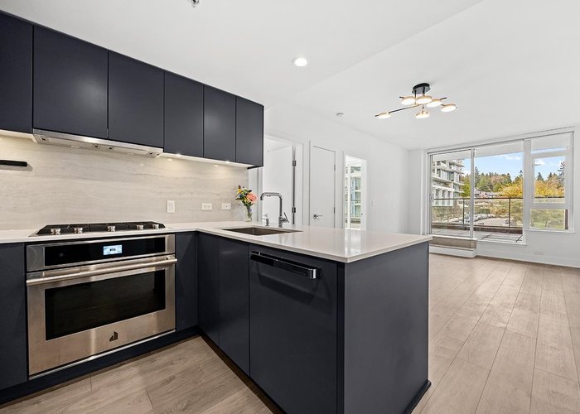
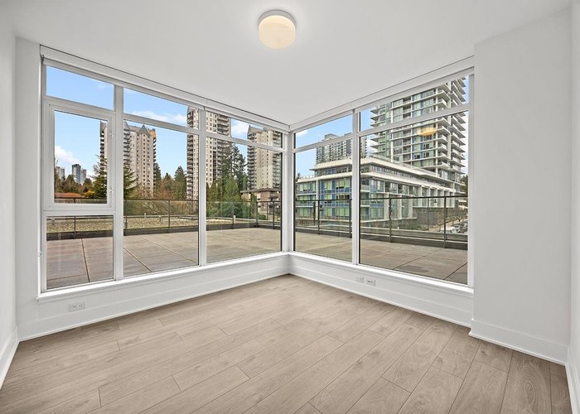
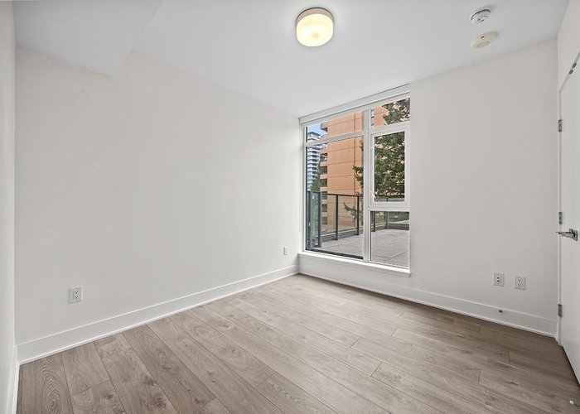
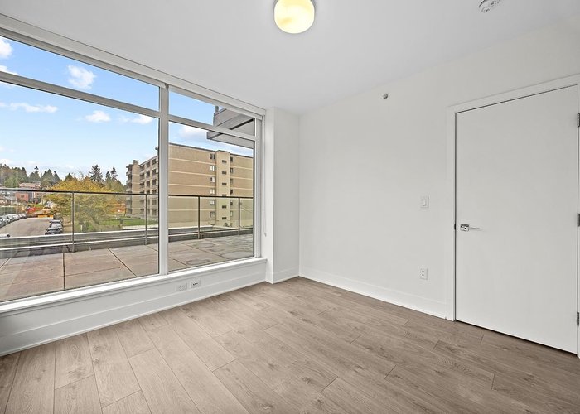
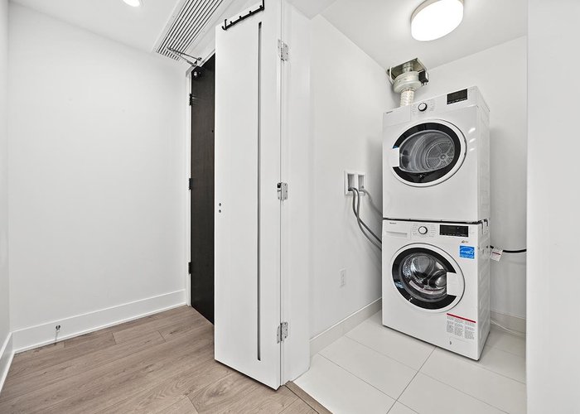
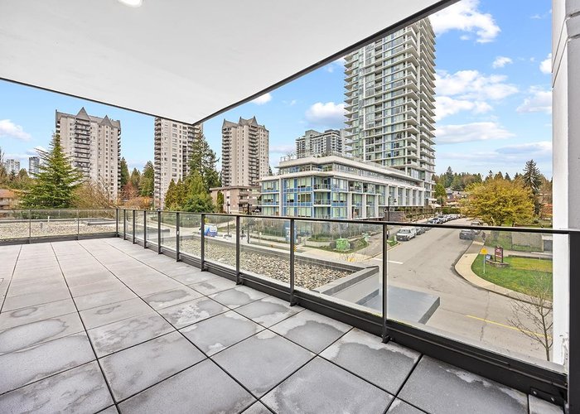
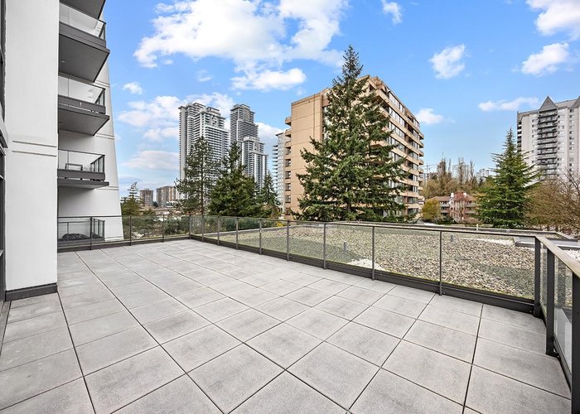
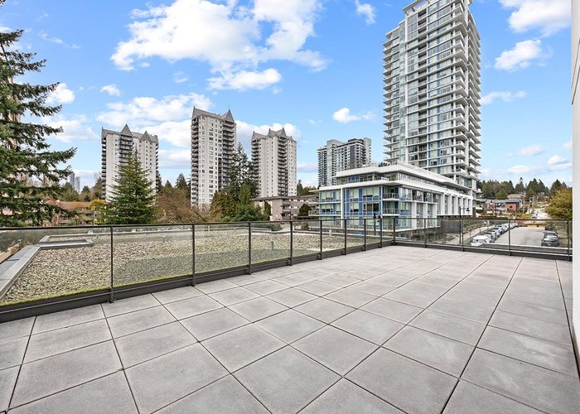
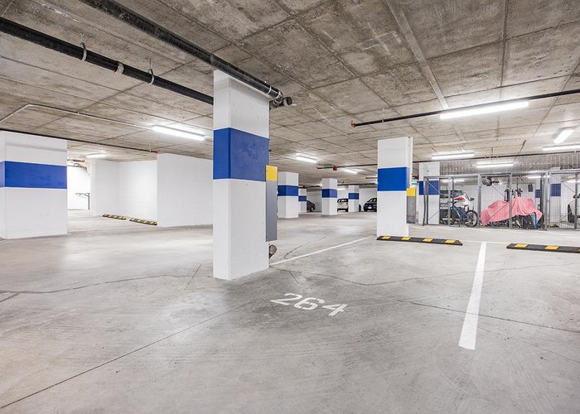
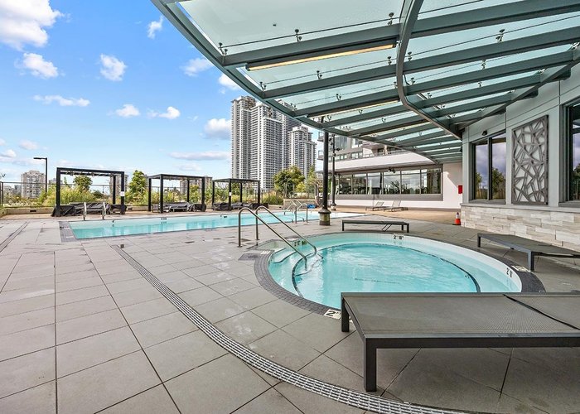
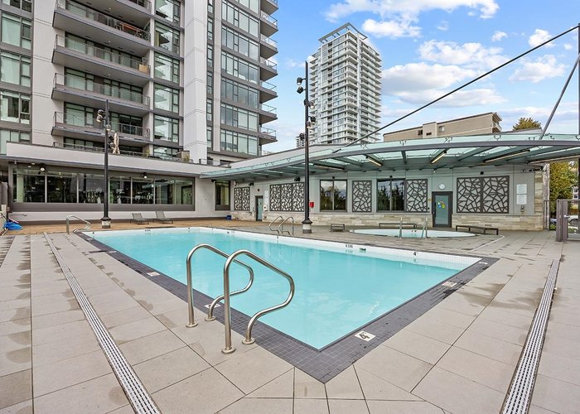
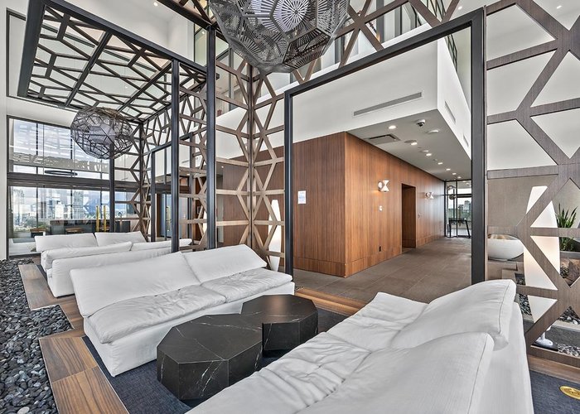
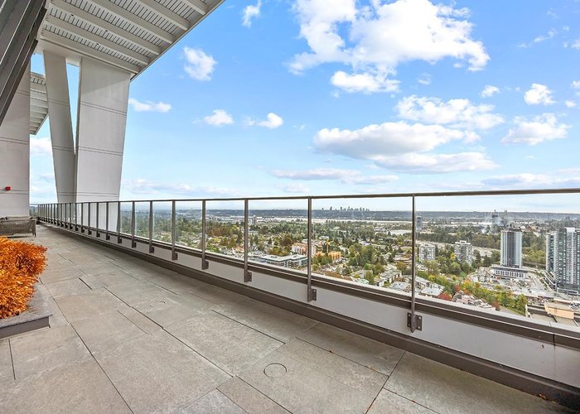
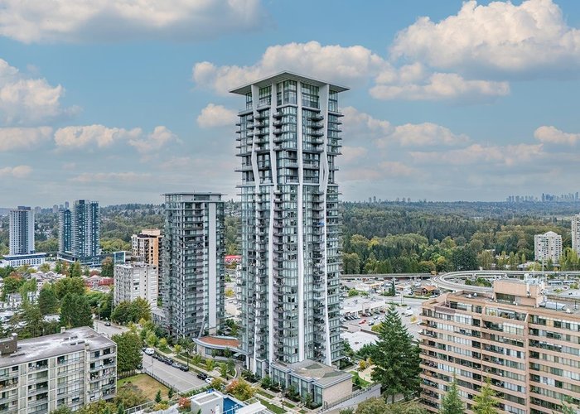
Rare opportunity at Hensley! Stunning 1 Bed + Den with a massive wraparound terrace. This CORNER unit features an incredible 800+ sqft outdoor space, perfect for seamless indoor-outdoor living. Bright den with windows can function as a second bedroom. Generous windows flood the space with natural light. Functional layout with a signature Cressey kitchen with dual fridges, quartz countertops, and 5-burner gas cooktop. Year-round comfort with heating and cooling. Enjoy premium amenities including concierge, fitness centre, outdoor pool, hot tub, sauna, BBQ area, table tennis, grand lounge and more. Steps to SkyTrain, Lougheed Town Centre, shopping, schools. Includes 1 parking & 1 locker. Offers exceptional space and flexibility rarely found in a 1-bedroom home.
Features
Site Influences
Location
Technical Information
| MLS® # | R3109609 |
| Property Type | Apartment |
| Dwelling Type | Apartment Unit |
| Home Style | Multi Family,Residential Attached |
| Kitchens | 1 |
| Year Built | 2021 |
| Parking | Underground |
| Tax | $2,622 in 2025 |
| Strata No | EPS7664 |
| Complex Name | Hensley |
| Strata Fees | $415 |
Floor Area (sq. ft.)
| Main Floor | 683 |
| Above | 683 |
| Total | 683 |




Similar Apartments For Sale in Coquitlam West, Coquitlam
| Date | Address | Bed | Bath | Kitchen | Asking Price | $/Sqft | DOM | Levels | Built | Living Area | Lot Size |
|---|---|---|---|---|---|---|---|---|---|---|---|
| 04/08/2026 |
This Property |
1 | 1 | 1 | $649,000 | Login to View | 192 | 1 | 2021 | 683 sqft | N/A |
| 07/20/2026 | 209 708 Edgar Avenue |
2 | 2 | 1 | $699,000 | Login to View | 89 | 1 | 2023 | 862 sqft | N/A |
| 09/08/2026 | 120 750 Dogwood Street |
1 | 1 | 1 | $569,000 | Login to View | 39 | 1 | 2022 | 729 sqft | N/A |
| 07/01/2026 | 402 728 Farrow Street |
2 | 2 | 1 | $699,900 | Login to View | 108 | 1 | 1991 | 1,225 sqft | N/A |
| 04/07/2026 | 1205 595 Austin Avenue |
1 | 1 | 1 | $578,000 | Login to View | 193 | 1 | 2022 | 561 sqft | N/A |
| 07/08/2026 | 510 741 Anskar Court |
2 | 2 | 1 | $629,900 | Login to View | 101 | 1 | 2023 | 760 sqft | N/A |
| 09/29/2026 | 214 741 Anskar Court |
2 | 2 | 1 | $660,000 | Login to View | 18 | 1 | 2023 | 813 sqft | N/A |
| 10/14/2026 | 219 741 Anskar Court |
2 | 2 | 1 | $619,900 | Login to View | 3 | 1 | 2023 | 732 sqft | N/A |
| 07/28/2026 | 2105 699 Whiting Way |
1 | 1 | 1 | $616,900 | Login to View | 81 | 1 | 2024 | 624 sqft | N/A |
| 09/09/2026 | 205 553 Foster Avenue |
2 | 2 | 1 | $675,000 | Login to View | 38 | 1 | 2013 | 906 sqft | N/A |
| 08/20/2026 | 205 717 Breslay Street |
2 | 2 | 1 | $599,000 | Login to View | 58 | 1 | 2019 | 739 sqft | N/A |
Recently Sold Condos In Coquitlam West, Coquitlam
| Date | Address | Bed | Bath | Kitchen | Asking Price | Sold Price | $/Sqft | DOM | Levels | Built | Living Area | Lot Size |
|---|---|---|---|---|---|---|---|---|---|---|---|---|
| 10/01/2026 |
806 575 Delestre Avenue |
2 | 2 | 1 | Login to View | ( -3.3%) | Login to View | 22 | 1 | 2008 | 928 sqft | N/A |
| 09/30/2026 |
1604 567 Clarke Road |
2 | 2 | 0 | Login to View | ( -0.3%) | Login to View | 9 | 1 | 2021 | 878 sqft | N/A |
| 09/30/2026 |
2501 602 Como Lake Avenue |
1 | 1 | 1 | Login to View | ( -4.2%) | Login to View | 1 | 1 | 2017 | 578 sqft | N/A |
| 09/29/2026 |
1507 720 Farrow Street |
3 | 2 | 1 | Login to View | ( -12.9%) | Login to View | 36 | 1 | 2025 | 1,105 sqft | N/A |
| 09/26/2026 |
220 750 Dogwood Street |
1 | 1 | 1 | Login to View | ( -4.3%) | Login to View | 75 | 1 | 2022 | 713 sqft | N/A |
| 09/25/2026 |
201 516 Foster Avenue |
1 | 1 | 1 | Login to View | ( -1.5%) | Login to View | 66 | 1 | 2019 | 655 sqft | N/A |
| 09/25/2026 |
214 615 Cottonwood Avenue |
3 | 2 | 1 | Login to View | ( -3.4%) | Login to View | 14 | 1 | 2024 | 1,132 sqft | N/A |
| 09/25/2026 |
2210 652 Whiting Way |
1 | 1 | 1 | Login to View | ( -2.9%) | Login to View | 18 | 1 | 2020 | 572 sqft | N/A |
| 09/24/2026 |
1307 567 Clarke Road |
1 | 1 | 1 | Login to View | ( -6.8%) | Login to View | 86 | 1 | 2021 | 528 sqft | N/A |
| 09/22/2026 |
316 735 Anskar Court |
2 | 2 | 1 | Login to View | ( -2.4%) | Login to View | 8 | 1 | 2022 | 800 sqft | N/A |
Disclaimer: Listing data is based in whole or in part on data generated by the Real Estate Board of Greater Vancouve and Fraser Valley Real Estate Board which assumes no responsibility for its accuracy.