


3595 18th Avenue
Dunbar, Vancouver, BC


Details


Description
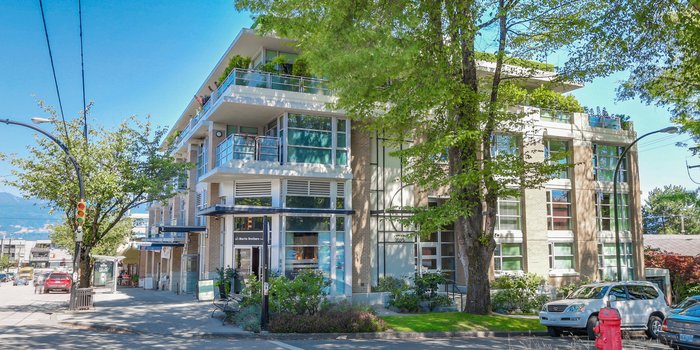
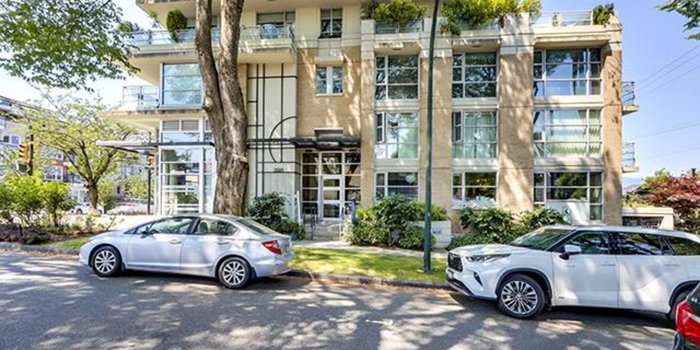
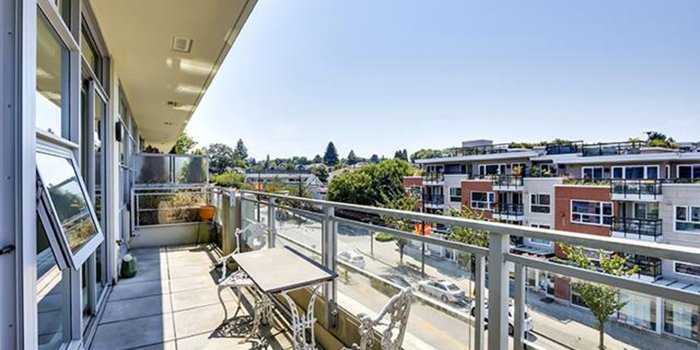
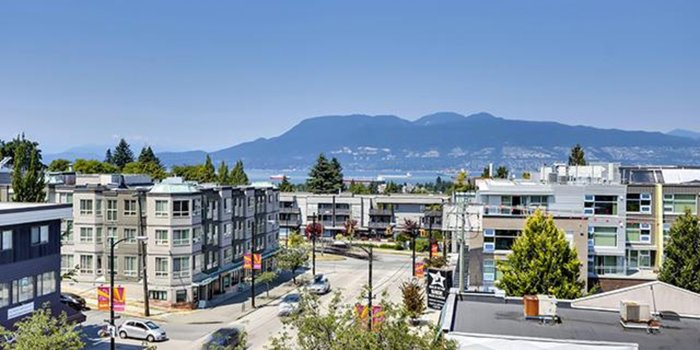
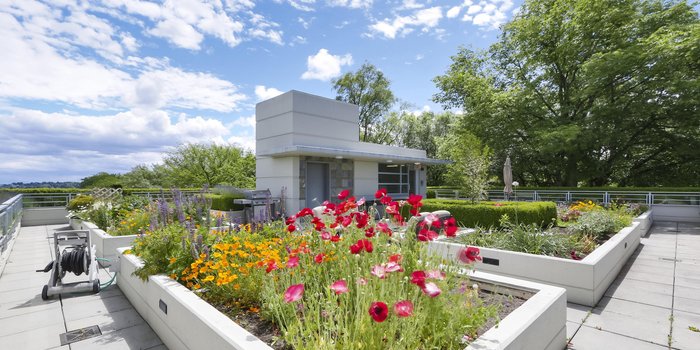
Luxurious Concrete Townhome in Prestigious Dunbar This unique Cressey-built townhome blends privacy, modern upgrades, + breathtaking views—without the single-family home price tag! Not a ground-level unit—elevated north + east -facing views Prime Dunbar location—near top schools, shops, & cafes Open-concept living—updated kitchen, living areas & baths High-end upgrades—Wolf & Sub-Zero appliances, 2 wine fridges, custom fireplace, HVAC with A/C Smart home features—Hunter Douglas remote blinds Stunning views—mountain, city water views from both bedrooms + rooftop deck garden plots 2 parking spots & 2 oversized lockers BONUS: Seller credits 1 year of maintenance fees! A rare townhome offering single-family home vibes—don’t miss out! Not ground level! Open House Sat/Sun Aug 2 & 3 from 2-4pm
Features
Site Influences
Location
Technical Information
| MLS® # | R3024369 |
| Property Type | Townhouse |
| Dwelling Type | Townhouse |
| Home Style | Residential Attached |
| Kitchens | 1 |
| Year Built | 2007 |
| Parking | Underground,Lane Access |
| Tax | $5,239 in 2024 |
| Strata No | BCS2414 |
| Complex Name | Duke On Dunbar |
| Strata Fees | $1,346 |
Floor Area (sq. ft.)
| Main Floor | 728 |
| Above | 1,481 |
| Total | 1,481 |
Rooms
| Floor | Type | Dimensions |
|---|---|---|
| Main | Living Room | 14''2 x 11''3 |
| Main | Foyer | 9''11 x 11''1 |
| Main | Dining Room | 11''3 x 11''3 |
| Main | Kitchen | 7''11 x 13''4 |
| Main | Nook | 8''10 x 8''1 |
| Main | Patio | 9''11 x 6''1 |
| Main | Patio | 17''4 x 14''1 |
| Above | Primary Bedroom | 11''1 x 11''1 |
| Above | Bedroom | 9''7 x 12''1 |
| Above | Other | 10'' x 15''9 |
| Above | Patio | 13''1 x 4''4 |
Bathrooms
| Floor | Ensuite | Pieces |
|---|---|---|
| Main | N | 2 |
| Above | N | 4 |
| Above | Y | 4 |
Buildings Amenities


Building Photos




Recently Sold Townhouses In Dunbar, Vancouver
| Date | Address | Bed | Bath | Kitchen | Asking Price | Sold Price | $/Sqft | DOM | Levels | Built | Living Area | Lot Size |
|---|---|---|---|---|---|---|---|---|---|---|---|---|
| 08/01/2025 | This Property | 2 | 3 | 1 | Login to View | ( -10.7%) | Login to View | 25 | 2 | 2007 | 1,481 sqft | N/A |
| 07/13/2026 |
4021 West 18th Avenue |
3 | 3 | 1 | Login to View | ( -8.1%) | Login to View | 63 | 2 | 2026 | 1,247 sqft | 4,439 sqft |
Disclaimer: Listing data is based in whole or in part on data generated by the Real Estate Board of Greater Vancouve and Fraser Valley Real Estate Board which assumes no responsibility for its accuracy.