








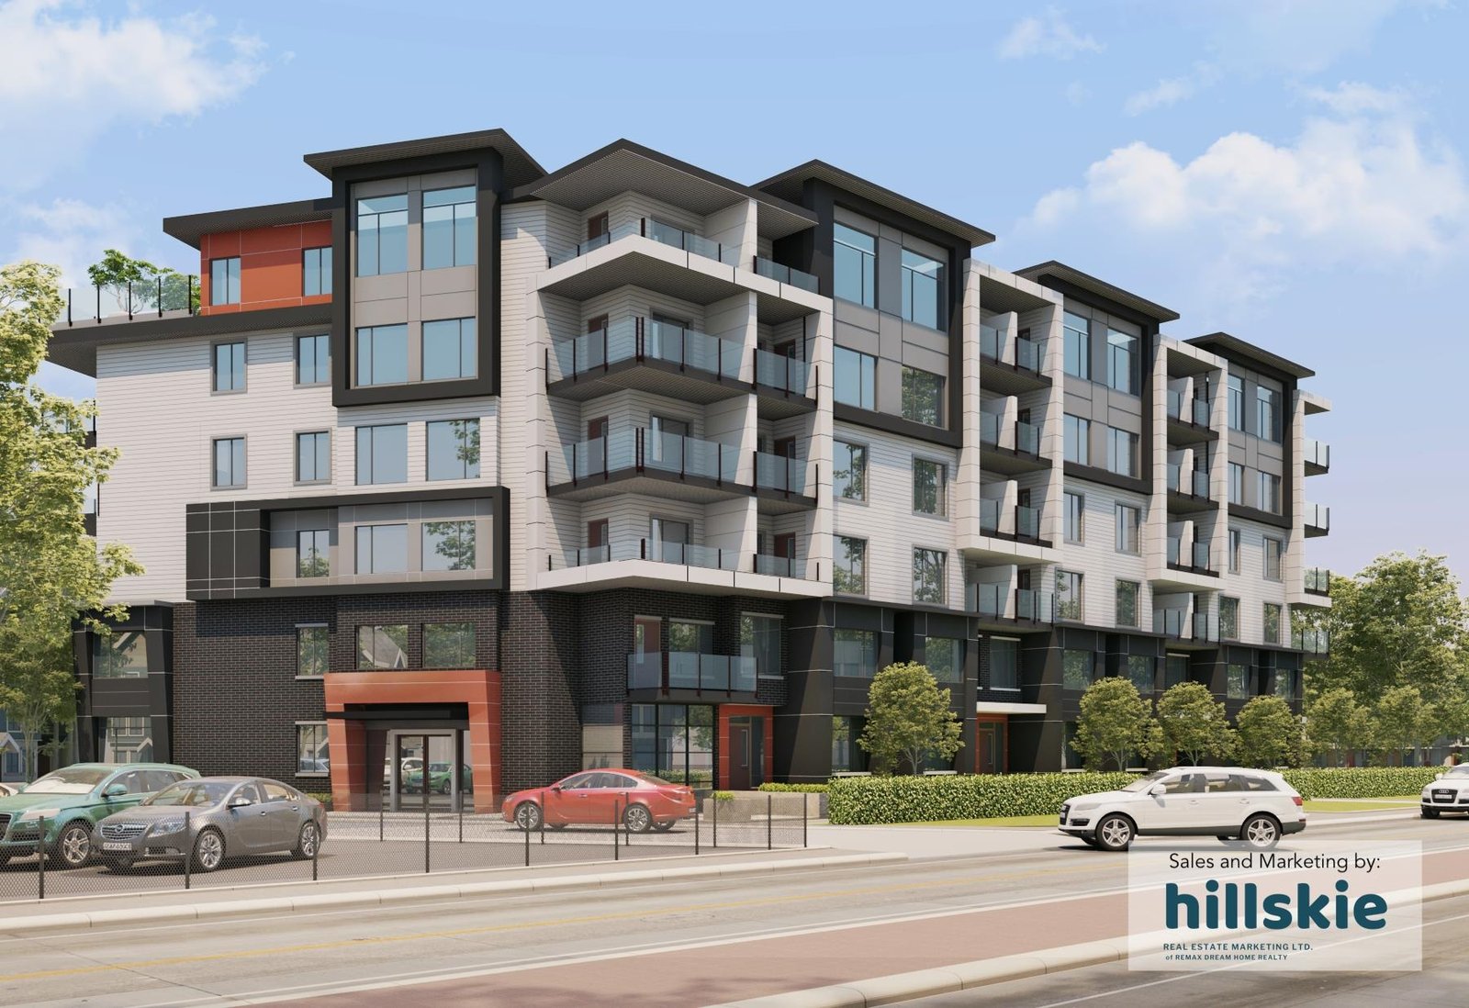
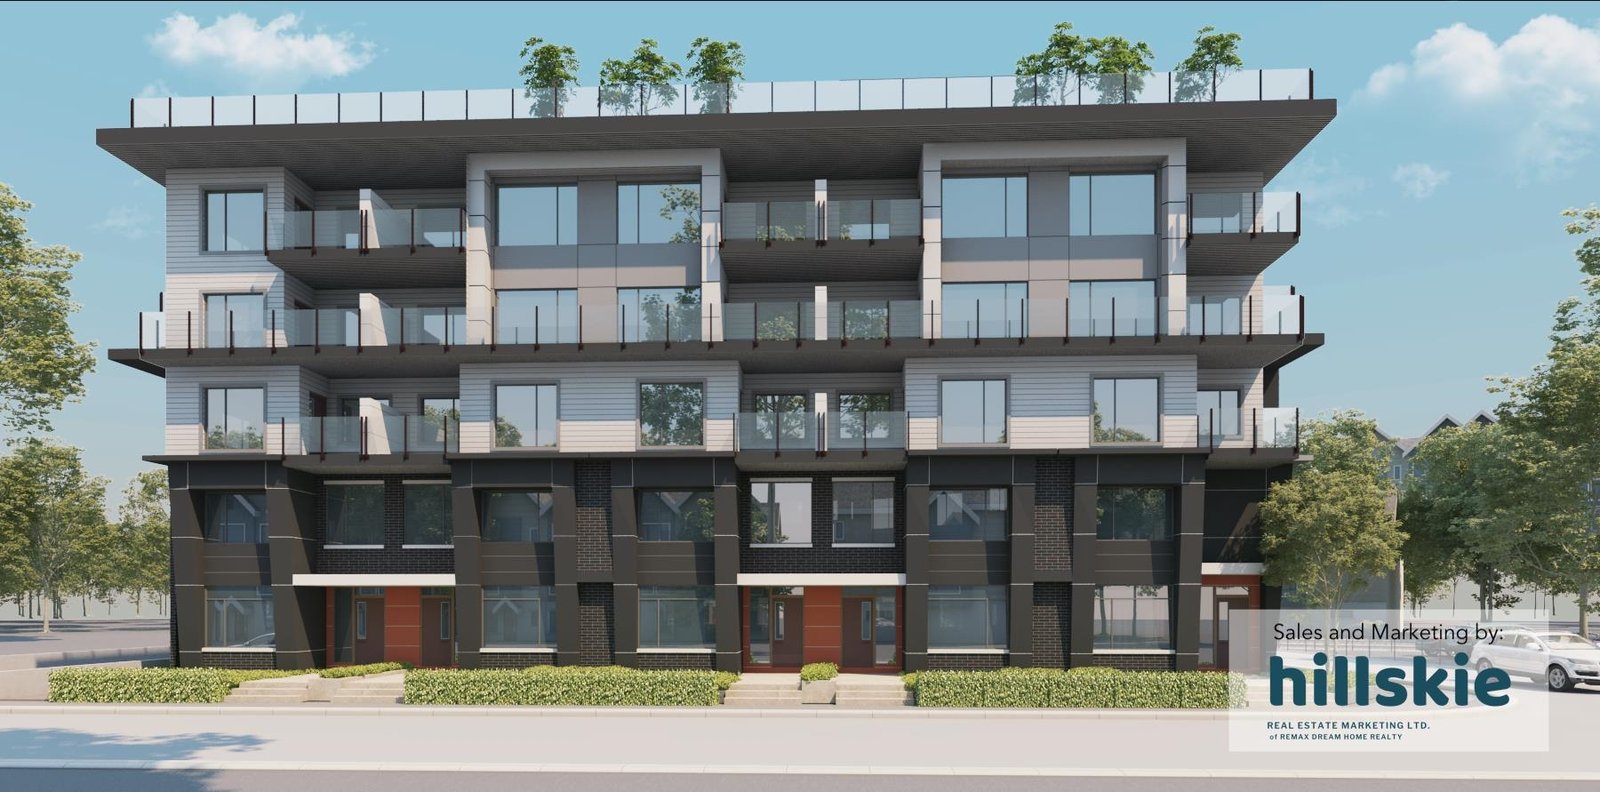

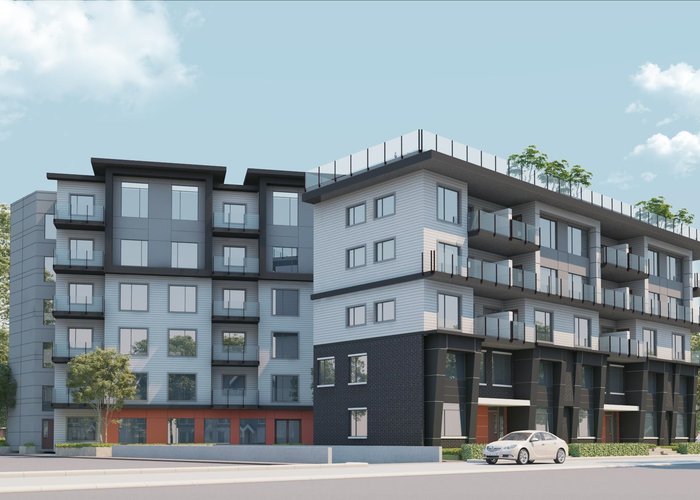
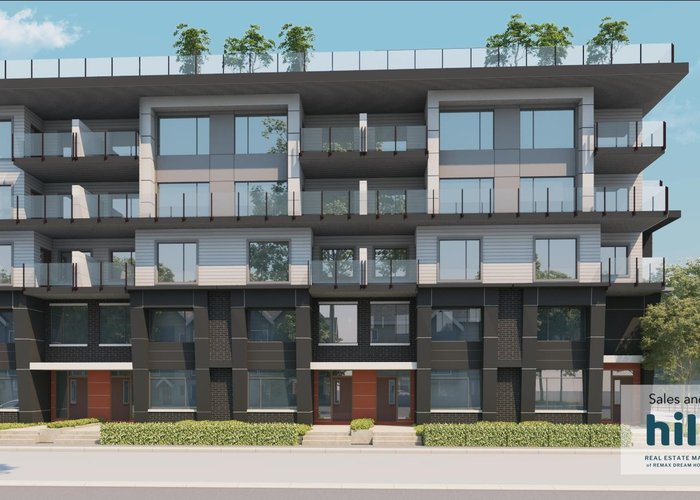









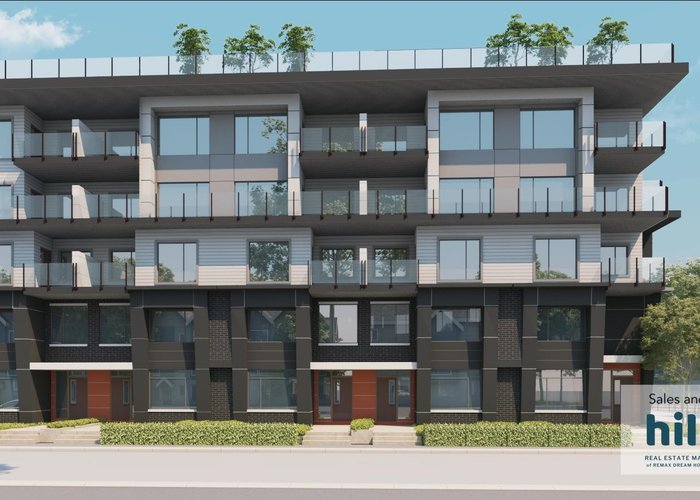

15739 Fraser Highway
Fleetwood Tynehead, Surrey, BC


Details





Description
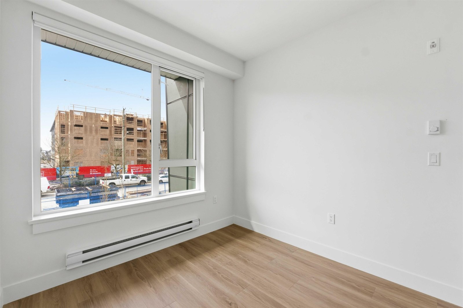
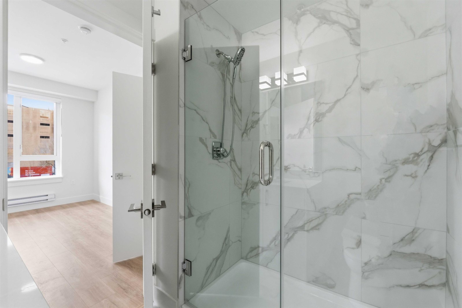
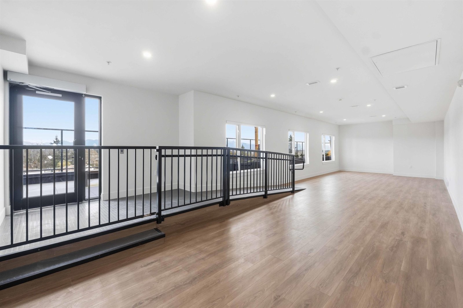
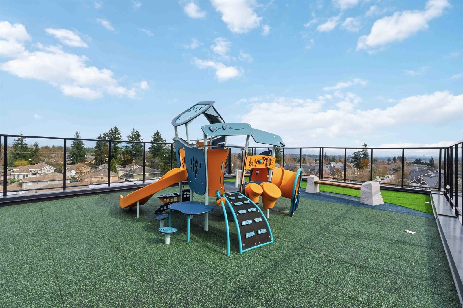
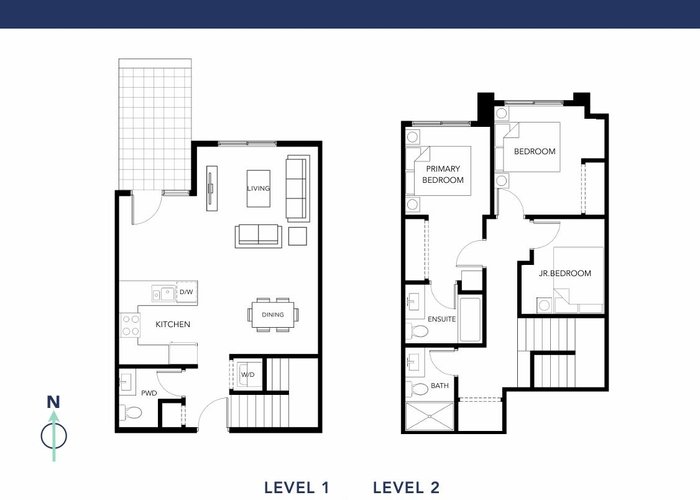
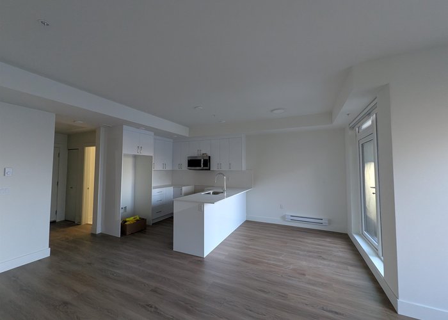
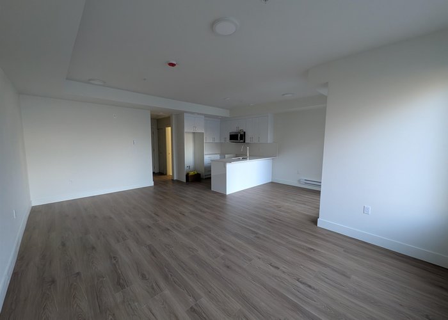
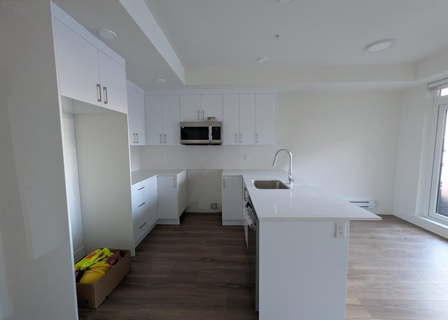
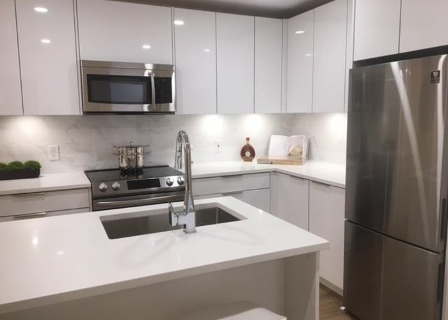
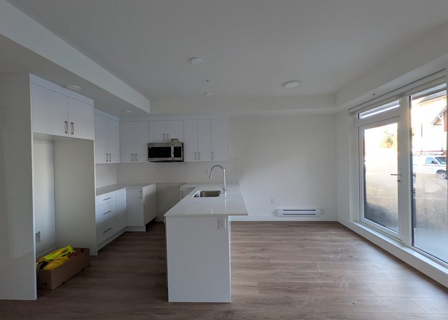
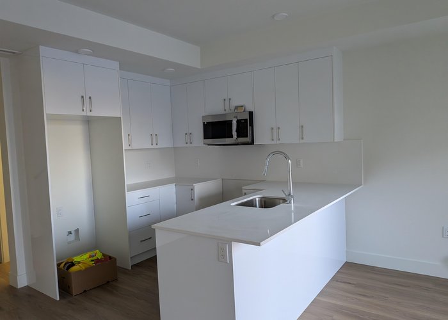
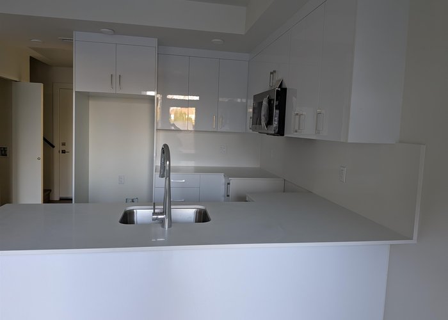
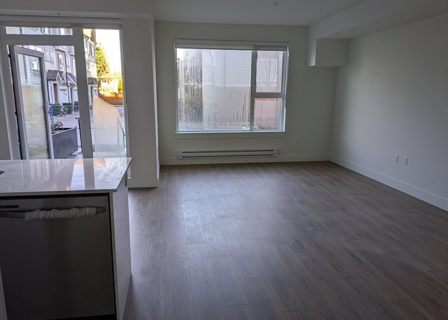
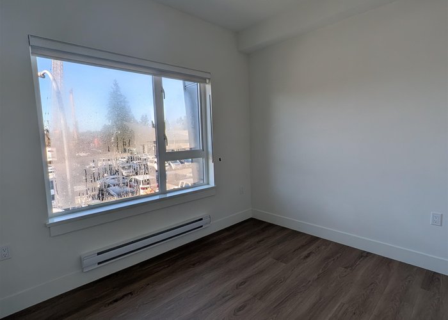
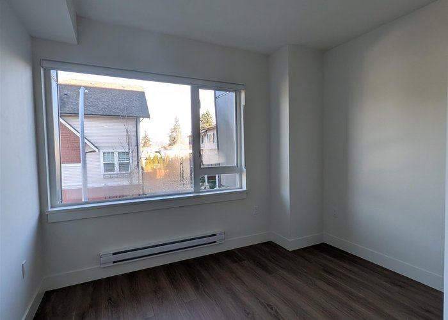
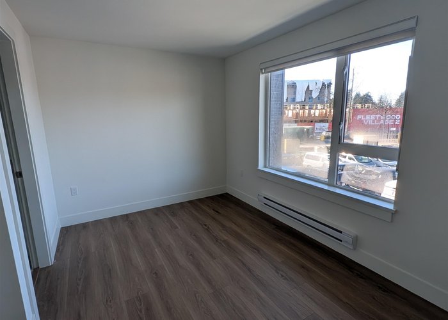
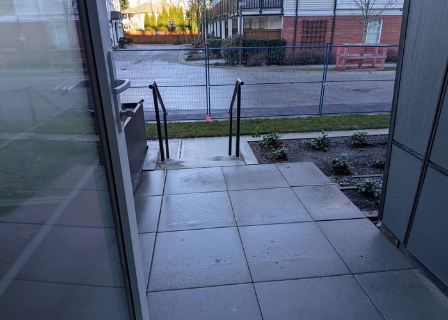
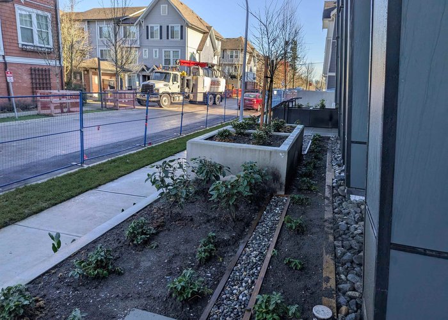
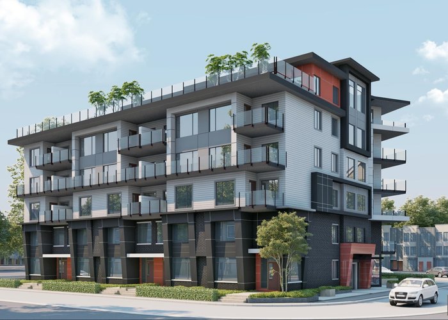
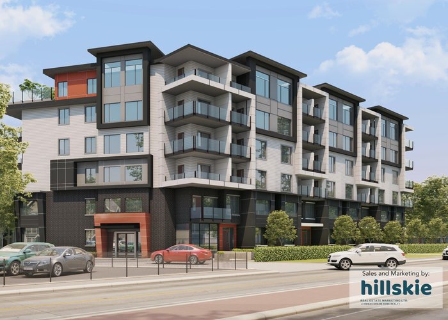
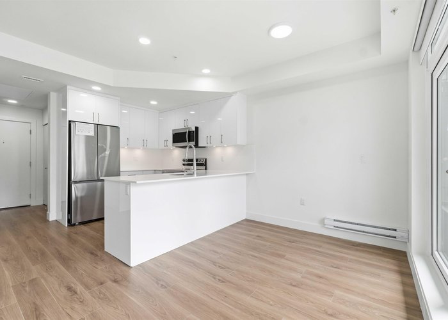
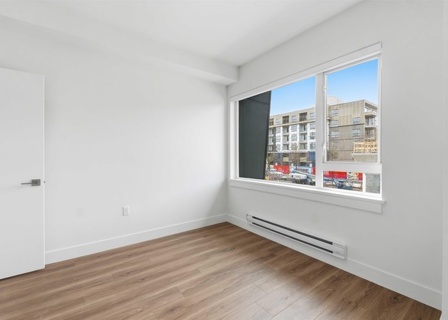
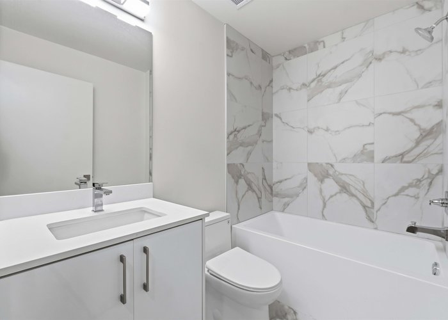
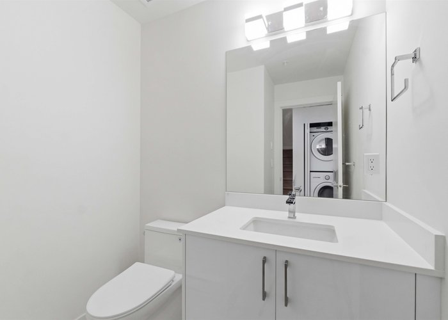
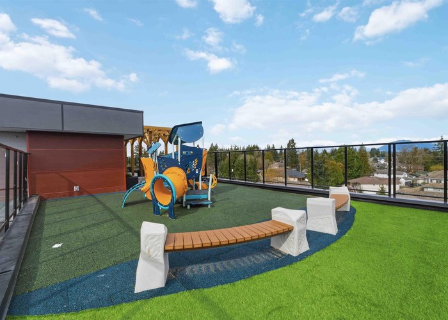
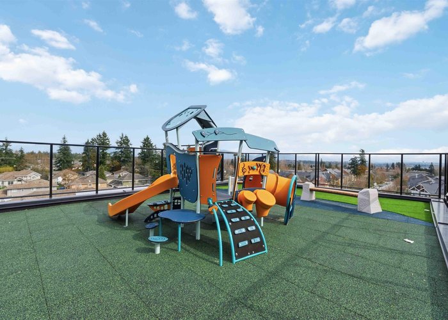
Location, location, location! Steps from the future Fleetwood SkyTrain, top-ranking schools (Frost Road, Fleetwood Secondary, Holy Cross, Surrey Christian), Surrey Library, and Francis Park. This bright, extra-wide 2-bed + den townhouse (easily used as 3 bedrooms) features an open-concept layout flooded with natural light, roller blinds, quartz countertops, sleek acrylic soft-close cabinets, an undermount sink, and a modern bath with a glass standing shower and bidet outlet. Includes 2 parking stalls (additional parking available), storage lockers, rooftop amenities, and a 2-5-10 warranty. Buyer perks: No GST for qualified first-time buyers, no PTT for eligible owner-occupiers, and rare rent-to-own options available!
Open House
Saturday 31 October: 2:00 - 4:00PM, Sunday 1 November: 2:00 - 4:00PM, Saturday 7 November: 2:00 - 4:00PM, Sunday 8 November: 2:00 - 4:00PM, Saturday 14 November: 2:00 - 4:00PM - Add To Calender
Features
Site Influences
Location
Technical Information
| MLS® # | R3132757 |
| Property Type | Townhouse |
| Dwelling Type | Townhouse |
| Home Style | Residential Attached |
| Kitchens | 1 |
| Year Built | 2026 |
| Parking | Garage Under Building,Underground,Guest,Lane Access,Concrete |
| Strata No | EPS11907 |
| Complex Name | Fraser Manse |
| Strata Fees | $516 |
Floor Area (sq. ft.)
| Main Floor | 570 |
| Above | 1,207 |
| Total | 1,207 |




Similar Townhouses For Sale in Fleetwood Tynehead, Surrey
| Date | Address | Bed | Bath | Kitchen | Asking Price | $/Sqft | DOM | Levels | Built | Living Area | Lot Size |
|---|---|---|---|---|---|---|---|---|---|---|---|
| 06/05/2026 |
This Property |
3 | 3 | 1 | $799,900 | Login to View | 145 | 2 | 2026 | 1,207 sqft | N/A |
| 10/13/2026 | 85 16487 89 Avenue |
3 | 3 | 1 | $875,000 | Login to View | 15 | 3 | 2027 | 1,351 sqft | N/A |
| 10/06/2026 | 50 16016 82 Avenue |
3 | 3 | 1 | $799,900 | Login to View | 22 | 2 | 1994 | 1,620 sqft | N/A |
| 09/08/2026 | 33 15235 Sitka Drive |
3 | 3 | 1 | $779,000 | Login to View | 50 | 3 | 2021 | 1,517 sqft | N/A |
| 10/15/2026 | 83 16318 82 Avenue |
4 | 2 | 1 | $838,000 | Login to View | 13 | 2 | 1993 | 2,161 sqft | N/A |
| 08/04/2026 | 59 8355 164 Street |
3 | 2 | 1 | $699,900 | Login to View | 85 | 3 | 2013 | 1,358 sqft | N/A |
| 09/15/2026 | 7 8676 158 Street |
3 | 3 | 1 | $749,000 | Login to View | 43 | 2 | 2008 | 1,521 sqft | N/A |
| 09/23/2026 | 17 16325 82 Avenue |
3 | 2 | 1 | $680,000 | Login to View | 35 | 2 | 1993 | 1,427 sqft | N/A |
| 10/13/2026 | 37 9652 162a Street |
3 | 3 | 1 | $899,606 | Login to View | 15 | 3 | 2022 | 1,393 sqft | N/A |
| 08/18/2026 | 78 16233 83 Avenue |
3 | 2 | 1 | $699,000 | Login to View | 71 | 3 | 2006 | 1,252 sqft | N/A |
| 09/28/2026 | 152 16177 83 Avenue |
4 | 3 | 1 | $739,000 | Login to View | 30 | 3 | 2007 | 1,507 sqft | N/A |
Recently Sold Townhouses In Fleetwood Tynehead, Surrey
| Date | Address | Bed | Bath | Kitchen | Asking Price | Sold Price | $/Sqft | DOM | Levels | Built | Living Area | Lot Size |
|---|---|---|---|---|---|---|---|---|---|---|---|---|
| 10/13/2026 |
119 16177 83 Avenue |
4 | 3 | 1 | Login to View | ( -1.2%) | Login to View | 29 | 3 | 2007 | 1,600 sqft | N/A |
| 10/11/2026 |
16 8418 163 Street |
4 | 4 | 1 | Login to View | ( -8.8%) | Login to View | 27 | 3 | 2010 | 1,657 sqft | N/A |
| 10/04/2026 |
78 16388 85 Avenue |
2 | 2 | 1 | Login to View | ( -3.9%) | Login to View | 101 | 3 | 2004 | 1,387 sqft | N/A |
| 09/28/2026 |
109 16080 82 Avenue |
3 | 3 | 1 | Login to View | ( -5.5%) | Login to View | 4 | 2 | 1992 | 2,074 sqft | N/A |
| 09/28/2026 |
40 9718 161a Street |
3 | 3 | 1 | Login to View | ( 0.4%) | Login to View | 5 | 3 | 2019 | 1,472 sqft | N/A |
| 09/26/2026 |
69 9688 162a Street |
3 | 3 | 1 | Login to View | ( -0.8%) | Login to View | 11 | 3 | 2021 | 1,520 sqft | N/A |
| 09/22/2026 |
30 16155 82 Avenue |
4 | 3 | 1 | Login to View | ( -1.7%) | Login to View | 7 | 2 | 1997 | 1,844 sqft | N/A |
| 09/19/2026 |
165 16080 82 Avenue |
3 | 3 | 1 | Login to View | ( 0.1%) | Login to View | 18 | 2 | 1992 | 2,073 sqft | N/A |
| 09/16/2026 |
23 8767 162 Street |
2 | 2 | 1 | Login to View | ( -3.8%) | Login to View | 5 | 3 | 2011 | 1,212 sqft | N/A |
| 09/14/2026 |
43 8277 161 Street |
4 | 3 | 1 | Login to View | ( 0.0%) | Login to View | 3 | 3 | 2011 | 1,471 sqft | N/A |
Disclaimer: Listing data is based in whole or in part on data generated by the Real Estate Board of Greater Vancouve and Fraser Valley Real Estate Board which assumes no responsibility for its accuracy.