




23061 Lougheed Avenue
East Central, Maple Ridge, BC


Details






Description
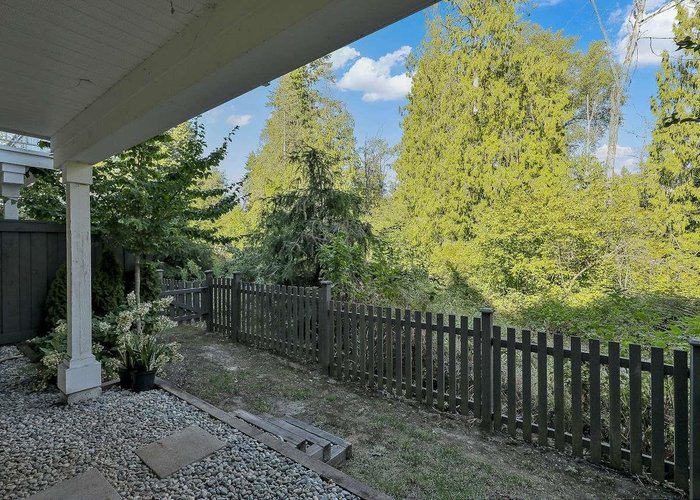
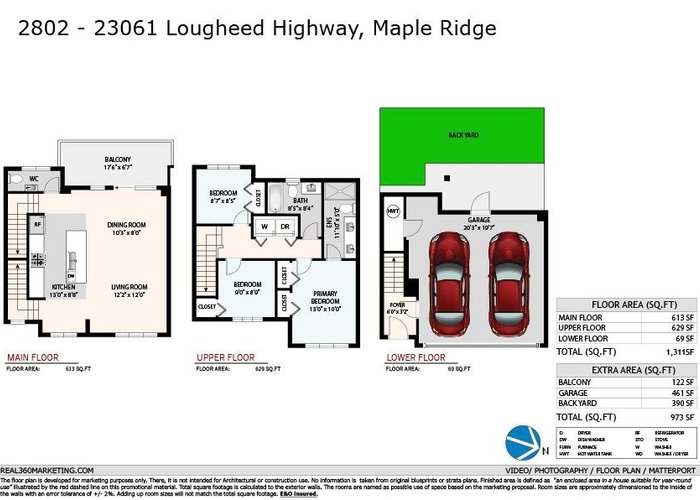
Welcome to THE Modern most Sought after Community in Maple Ridge! Welcome to PROVENANCE by POLYGON! Well looked after 3-Bed & 3 bath Townhouse overlooking PRIVATE Green Space at large back Balcony perfect for BBQ''s & fully fenced Patio for kids & pets! This Beautifully designed unit features rich laminate flooring, gourmet style kitchen, stone countertop, stainless steel appliances, EXTRA large ISLAND, Open concept living & dining, 9ft ceilings that brings in abundance of natural light. & much more. Home also comes with in-suite laundry up, & great sized 2 Car SIDE by SIDE Garage! Charming community is conveniently located from downtown Maple Ridge &Port Haney Station. Tons of Amenities includes clubhouse, gym, lounge, pool, hot tub, guest suite & more. Open House Sat May 16 1-3pm.
Features
Site Influences
Location
Technical Information
| MLS® # | R3116057 |
| Property Type | Townhouse |
| Dwelling Type | Townhouse |
| Home Style | Residential Attached |
| Kitchens | 1 |
| Year Built | 2021 |
| Parking | Garage Double,Guest |
| Tax | $3,984 in 2025 |
| Strata No | EPS5764 |
| Complex Name | Provenance By Polygon |
| Strata Fees | $390 |
Floor Area (sq. ft.)
| Main Floor | 613 |
| Above | 1,242 |
| Below | 69 |
| Total | 1,311 |




Similar Townhouses For Sale in East Central, Maple Ridge
| Date | Address | Bed | Bath | Kitchen | Asking Price | $/Sqft | DOM | Levels | Built | Living Area | Lot Size |
|---|---|---|---|---|---|---|---|---|---|---|---|
| 04/27/2026 |
This Property |
3 | 3 | 1 | $749,000 | Login to View | 32 | 3 | 2021 | 1,311 sqft | N/A |
| 05/20/2026 | 22 22810 113 Avenue |
4 | 3 | 1 | $849,000 | Login to View | 9 | 2 | 2017 | 1,741 sqft | N/A |
| 05/11/2026 | 23 12018 237 Street |
3 | 3 | 1 | $799,000 | Login to View | 18 | 3 | 2023 | 1,452 sqft | N/A |
| 05/19/2026 | 20 23785 Dewdney Trunk Road |
3 | 3 | 1 | $699,900 | Login to View | 10 | 3 | 2023 | 1,383 sqft | N/A |
| 01/06/2026 | 5 22980 Abernethy Lane |
3 | 3 | 1 | $679,900 | Login to View | 143 | 2 | 1999 | 1,428 sqft | N/A |
| 03/09/2026 | 69 12099 237 Street |
3 | 2 | 1 | $650,000 | Login to View | 81 | 2 | 1994 | 1,323 sqft | N/A |
| 02/20/2026 | 47 22865 Telosky Avenue |
3 | 3 | 1 | $715,000 | Login to View | 98 | 3 | 2010 | 1,410 sqft | N/A |
| 04/09/2026 | 32 22977 116 Avenue |
3 | 3 | 1 | $859,999 | Login to View | 50 | 2 | 2010 | 1,990 sqft | N/A |
| 04/07/2026 | 25 11464 Fisher Street |
3 | 2 | 1 | $749,900 | Login to View | 52 | 2 | 1990 | 1,800 sqft | N/A |
| 02/03/2026 | 111 12099 237 Street |
3 | 2 | 1 | $679,999 | Login to View | 115 | 2 | 1994 | 1,391 sqft | N/A |
| 03/02/2026 | 10 22810 113 Avenue |
3 | 3 | 1 | $734,990 | Login to View | 88 | 3 | 2017 | 1,349 sqft | N/A |
Recently Sold Townhouses In East Central, Maple Ridge
| Date | Address | Bed | Bath | Kitchen | Asking Price | Sold Price | $/Sqft | DOM | Levels | Built | Living Area | Lot Size |
|---|---|---|---|---|---|---|---|---|---|---|---|---|
| 05/12/2026 |
801 11295 Pazarena Place |
3 | 3 | 1 | Login to View | ( -1.2%) | Login to View | 15 | 3 | 2020 | 1,400 sqft | N/A |
| 04/24/2026 |
1904 11295 Pazarena Place |
3 | 3 | 1 | Login to View | ( -2.8%) | Login to View | 53 | 3 | 2021 | 1,336 sqft | N/A |
| 04/24/2026 |
17 22977 116th Avenue |
3 | 3 | 1 | Login to View | ( -2.5%) | Login to View | 38 | 2 | 2010 | 1,658 sqft | N/A |
| 04/22/2026 |
39 12296 224 Street |
2 | 1 | 1 | Login to View | ( -3.8%) | Login to View | 64 | 1 | 1988 | 966 sqft | N/A |
| 04/22/2026 |
29 22810 113 Avenue |
3 | 3 | 1 | Login to View | ( -4.2%) | Login to View | 79 | 3 | 2017 | 1,313 sqft | N/A |
| 04/21/2026 |
6 11464 Fisher Street |
3 | 2 | 1 | Login to View | ( -4.0%) | Login to View | 45 | 2 | 1987 | 1,770 sqft | N/A |
| 04/12/2026 |
32 22810 113 Avenue |
3 | 3 | 1 | Login to View | ( -1.4%) | Login to View | 69 | 2 | 2017 | 1,366 sqft | N/A |
| 04/10/2026 |
219 22515 116 Avenue |
3 | 2 | 1 | Login to View | ( -4.4%) | Login to View | 58 | 1 | 1988 | 1,643 sqft | N/A |
| 04/03/2026 |
94 12161 237 Street |
3 | 3 | 1 | Login to View | ( -0.8%) | Login to View | 11 | 2 | 2015 | 1,372 sqft | N/A |
| 04/03/2026 |
50 23151 Haney Bypass |
3 | 2 | 1 | Login to View | ( -2.0%) | Login to View | 30 | 1 | 1992 | 1,484 sqft | N/A |
Disclaimer: Listing data is based in whole or in part on data generated by the Real Estate Board of Greater Vancouve and Fraser Valley Real Estate Board which assumes no responsibility for its accuracy.