


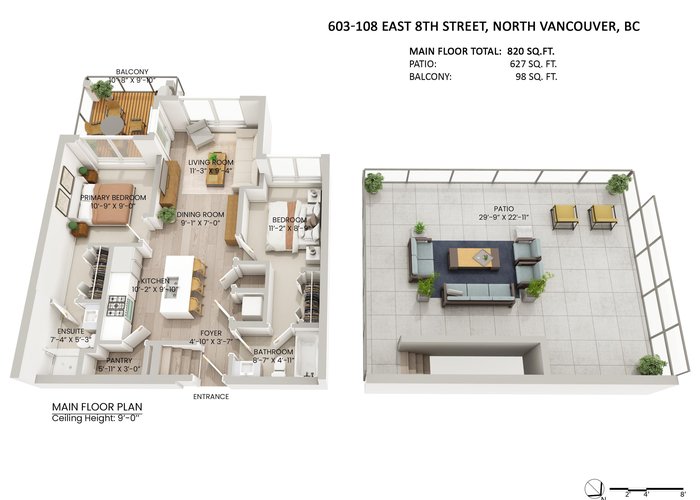
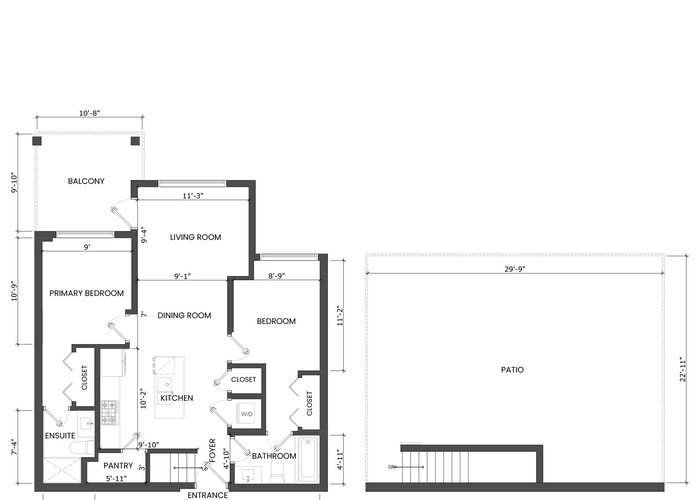
603 - 108 8th Street
Central Lonsdale, North Vancouver, BC


Details






Description
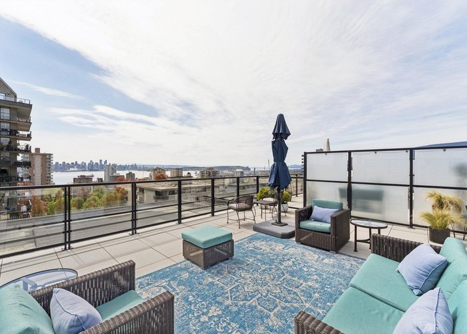
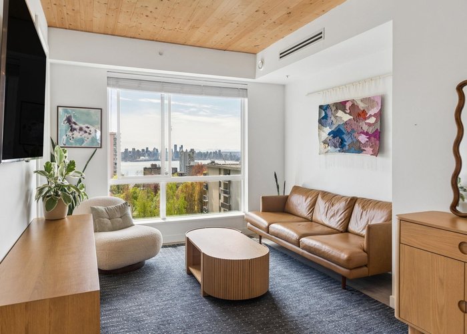
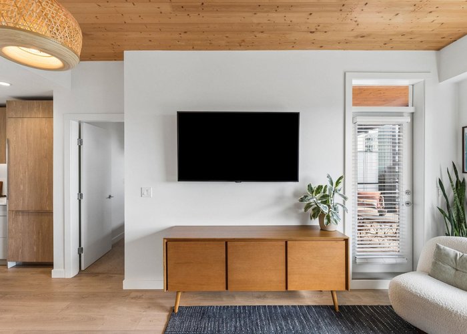
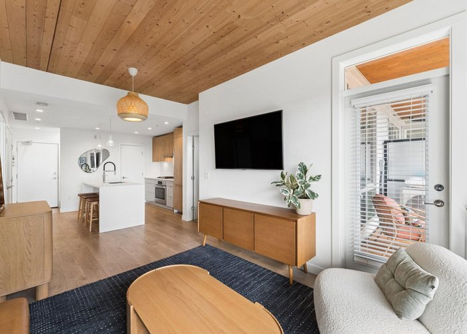
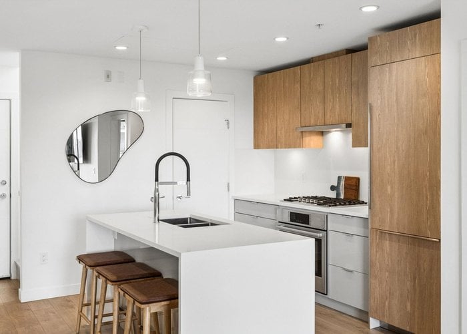
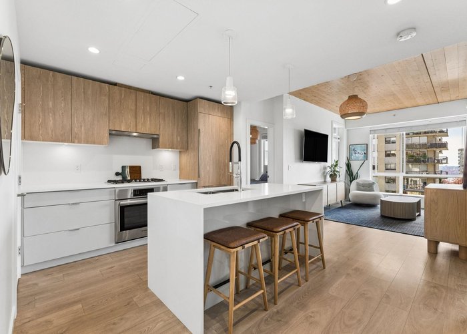
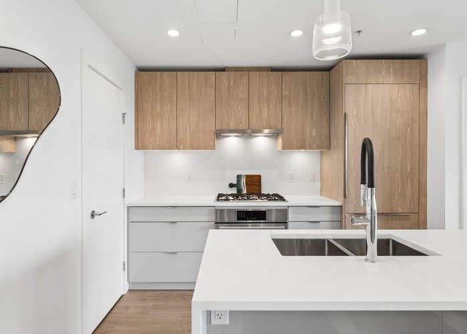
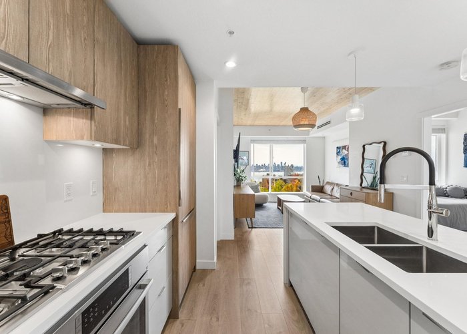
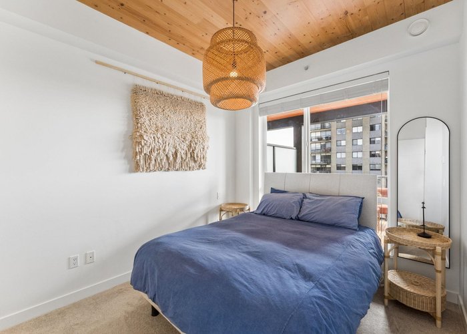
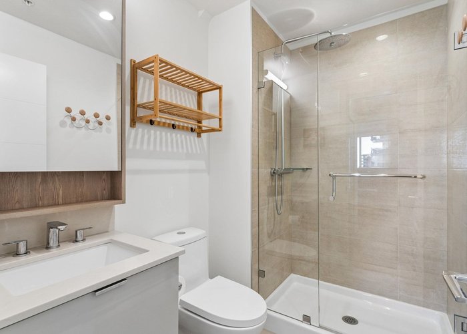
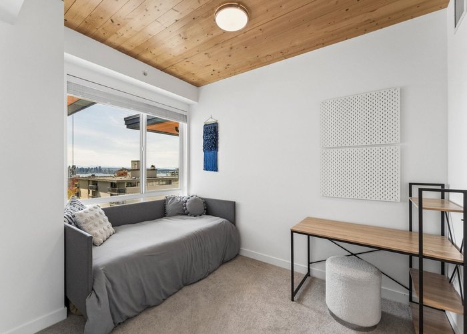
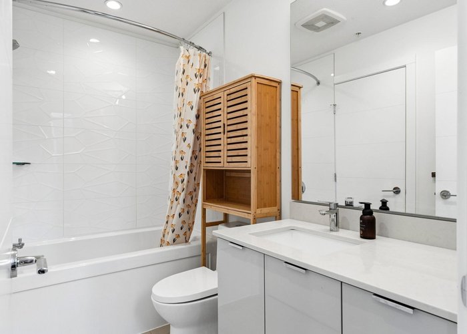
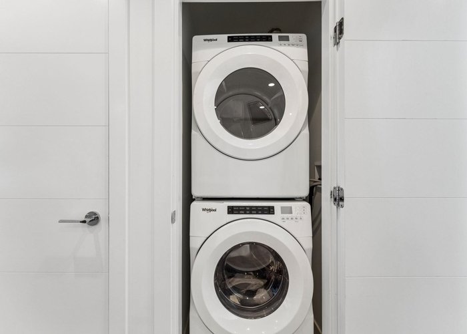
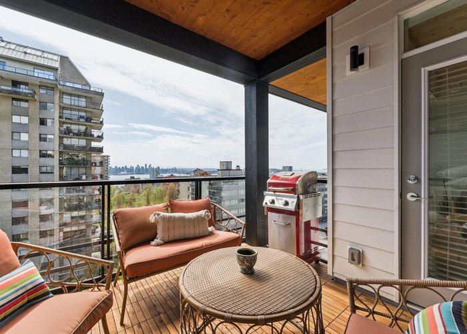
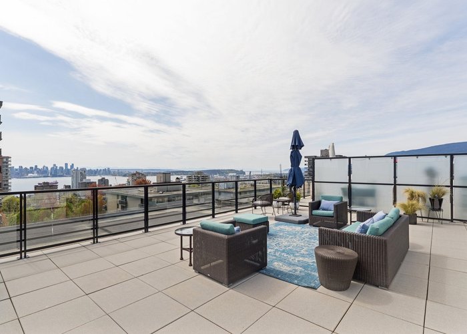
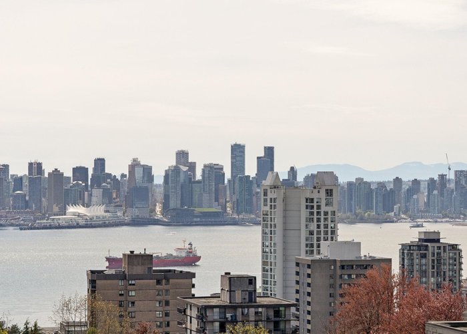
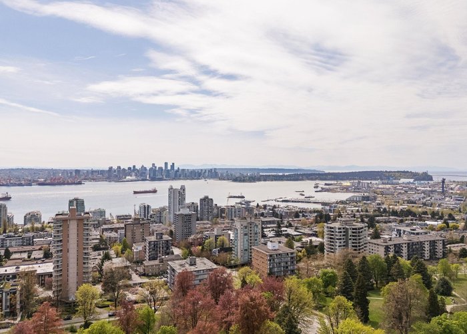
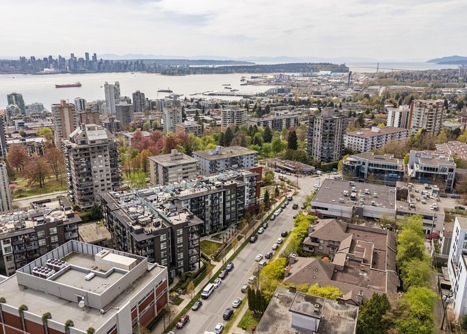
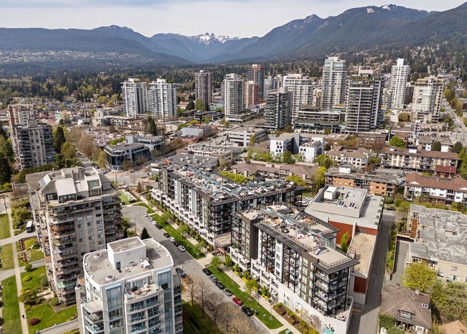
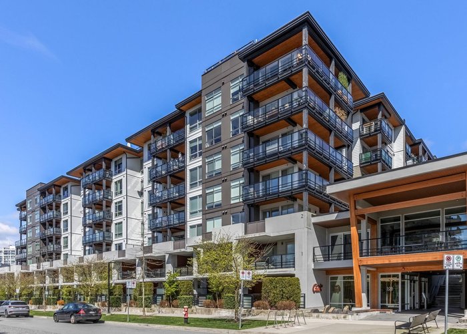
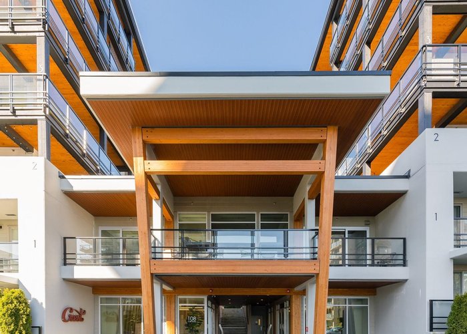
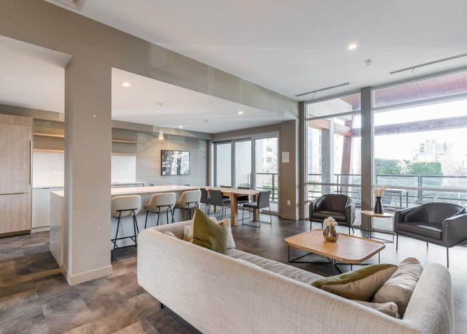
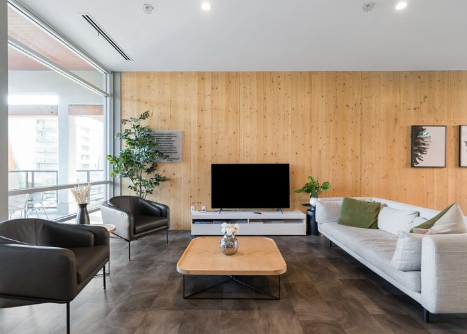
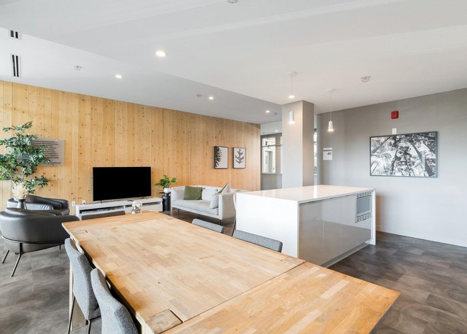
Penthouse perfection in the heart of Central Lonsdale. This exceptional Crest by Adera home offers over 1500sqft of indoor/outdoor living, including a stunning 627 sqft rooftop patio plus an additional balcony both with incredible city skyline and ocean views. Built in 2021, this home showcases award-winning West Coast architecture, exposed wood ceilings, air conditioning, and in-floor radiant heating. The gourmet kitchen features a waterfall quartz island, two-tone cabinetry, large-format tile backsplash, and Bosch integrated appliance package. Quietly tucked off 8th Street, enjoy a 94 Walk Score just steps to Whole Foods, cafés, fitness studios, restaurants, and everything Lonsdale has to offer. Don''t miss it - Call now!
Features
Site Influences
Location
Technical Information
| MLS® # | R3122477 |
| Property Type | Apartment |
| Dwelling Type | Apartment Unit |
| Home Style | Multi Family,Residential Attached |
| Kitchens | 1 |
| Year Built | 2021 |
| Parking | Garage Under Building |
| Tax | $3,318 in 2025 |
| Strata No | EPS5775 |
| Complex Name | Crest |
| Strata Fees | $480 |
Floor Area (sq. ft.)
| Main Floor | 820 |
| Above | 820 |
| Total | 820 |




Similar Apartments For Sale in Central Lonsdale, North Vancouver
| Date | Address | Bed | Bath | Kitchen | Asking Price | $/Sqft | DOM | Levels | Built | Living Area | Lot Size |
|---|---|---|---|---|---|---|---|---|---|---|---|
| 05/11/2026 |
This Property |
2 | 2 | 1 | $1,069,000 | Login to View | 18 | 1 | 2021 | 820 sqft | N/A |
| 04/28/2026 | 204 715 W 15th Street |
3 | 2 | 1 | $1,179,000 | Login to View | 31 | 1 | 2020 | 1,180 sqft | N/A |
| 03/23/2026 | 1607 125 E 14th Street |
2 | 2 | 1 | $1,068,000 | Login to View | 67 | 1 | 2017 | 895 sqft | N/A |
| 11/27/2025 | 309 175 E 10th Street |
2 | 2 | 1 | $995,000 | Login to View | 183 | 1 | 1997 | 1,068 sqft | N/A |
| 04/07/2026 | 207 217 W 8th Street |
2 | 2 | 1 | $928,000 | Login to View | 52 | 1 | 2013 | 970 sqft | N/A |
| 05/12/2026 | 1702 125 14th Street |
2 | 2 | 1 | $928,000 | Login to View | 17 | 1 | 2017 | 783 sqft | N/A |
| 05/01/2026 | 801 120 W 16 Street |
2 | 2 | 1 | $999,000 | Login to View | 28 | 1 | 2002 | 1,166 sqft | N/A |
| 05/19/2026 | 901 1320 Chesterfield Avenue |
2 | 2 | 1 | $1,088,000 | Login to View | 10 | 1 | 2009 | 1,036 sqft | N/A |
| 05/28/2026 | 1201 140 E 14th Street |
2 | 2 | 1 | $999,900 | Login to View | 1 | 1 | 1994 | 1,177 sqft | N/A |
| 05/06/2026 | 1401 150 W 15th Street |
2 | 2 | 1 | $1,098,000 | Login to View | 23 | 1 | 2014 | 933 sqft | N/A |
| 05/12/2026 | 101 717 Chesterfield Avenue |
2 | 2 | 1 | $969,000 | Login to View | 17 | 1 | 2014 | 928 sqft | N/A |
Recently Sold Condos In Central Lonsdale, North Vancouver
| Date | Address | Bed | Bath | Kitchen | Asking Price | Sold Price | $/Sqft | DOM | Levels | Built | Living Area | Lot Size |
|---|---|---|---|---|---|---|---|---|---|---|---|---|
| 05/21/2026 |
701 128 W 15th Street |
2 | 2 | 0 | Login to View | ( 0.0%) | Login to View | 36 | 5 | 2026 | 969 sqft | N/A |
| 05/20/2026 |
102 120 W 17th Street |
1 | 1 | 1 | Login to View | ( 0.0%) | Login to View | 1 | 0 | 1972 | 620 sqft | N/A |
| 05/16/2026 |
319 206 E 15th Street |
1 | 1 | 1 | Login to View | ( -1.2%) | Login to View | 33 | 1 | 1976 | 690 sqft | N/A |
| 05/14/2026 |
206 1033 St. Georges Avenue |
1 | 1 | 1 | Login to View | ( -5.0%) | Login to View | 59 | 1 | 2011 | 620 sqft | N/A |
| 05/13/2026 |
603 108 E 8th Street |
2 | 2 | 1 | Login to View | ( -5.4%) | Login to View | 15 | 1 | 2021 | 820 sqft | N/A |
| 05/11/2026 |
206 175 E 10th Street |
2 | 1 | 1 | Login to View | ( -2.5%) | Login to View | 5 | 1 | 1997 | 931 sqft | N/A |
| 05/07/2026 |
209 141 W 13th Street |
1 | 1 | 1 | Login to View | ( -2.6%) | Login to View | 101 | 1 | 1975 | 711 sqft | N/A |
| 04/29/2026 |
208 160 E 19th Street |
1 | 1 | 1 | Login to View | ( -7.7%) | Login to View | 8 | 1 | 1966 | 623 sqft | N/A |
| 04/24/2026 |
302 152 E 12th Street |
2 | 2 | 1 | Login to View | ( -6.0%) | Login to View | 24 | 2 | 2005 | 975 sqft | N/A |
| 04/24/2026 |
1401 112 E 13th Street |
1 | 1 | 1 | Login to View | ( -2.1%) | Login to View | 17 | 1 | 2017 | 617 sqft | N/A |
Disclaimer: Listing data is based in whole or in part on data generated by the Real Estate Board of Greater Vancouve and Fraser Valley Real Estate Board which assumes no responsibility for its accuracy.