






1004 - 135 13th Street
Central Lonsdale, North Vancouver, BC


Details





Description
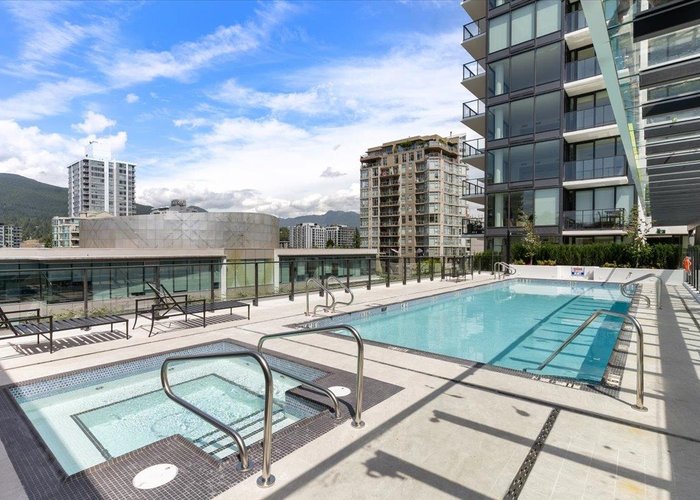
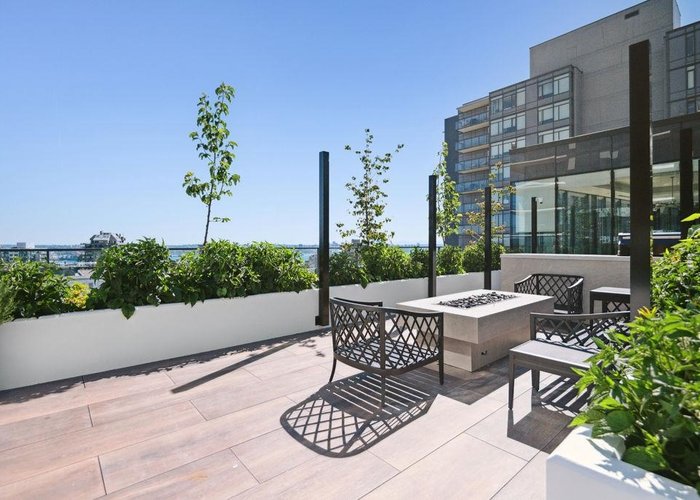
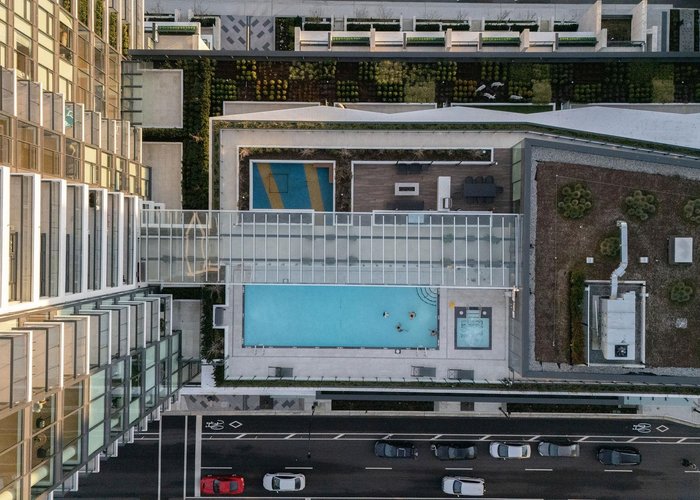
This brand-new (GST Included) 1-bedroom at Millennium Central Lonsdale has it all - LOCATION, VIEWS, and TOP-TIER AMENITIES! The home offers room for dining, bar seating, storage, and a large covered balcony with sweeping water and city views. Inside, you’ll find Miele appliances, a gas cooktop, A/C, a NEST thermostat, in-suite laundry, a smart lock system, & upgrades like automatic in-cabinet lighting and a full pantry wall. Residents enjoy 15,000+ SQFT of amenities including an outdoor pool, hot tub, fitness centre, steam room, party rooms, kids’ play area, concierge, and more. EV-ready parking and storage included. Steps to transit, groceries, Lions Gate Hospital, and more. Open House Sunday May 24th 12:00 pm - 1:30 pm. Join us!
Open House
Saturday 30 May: 2:00 - 4:00PM - Add To Calender
Features
Site Influences
Location
Technical Information
| MLS® # | R3123479 |
| Property Type | Apartment |
| Dwelling Type | Apartment Unit |
| Home Style | Multi Family,Residential Attached |
| Kitchens | 1 |
| Year Built | 2025 |
| Parking | Other,Guest |
| Strata No | EPS11147 |
| Complex Name | Millennium |
| Strata Fees | $424 |
Floor Area (sq. ft.)
| Main Floor | 573 |
| Above | 573 |
| Total | 573 |




Similar Apartments For Sale in Central Lonsdale, North Vancouver
| Date | Address | Bed | Bath | Kitchen | Asking Price | $/Sqft | DOM | Levels | Built | Living Area | Lot Size |
|---|---|---|---|---|---|---|---|---|---|---|---|
| 05/13/2026 |
This Property |
1 | 1 | 1 | $774,900 | Login to View | 16 | 1 | 2025 | 573 sqft | N/A |
| 03/04/2026 | 304 152 E 12th Street |
1 | 2 | 1 | $880,818 | Login to View | 86 | 2 | 2004 | 976 sqft | N/A |
| 05/15/2026 | 514 135 E 13th Street |
2 | 1 | 1 | $865,000 | Login to View | 14 | 1 | 2025 | 678 sqft | N/A |
| 05/06/2026 | 511 108 E 8th Street |
1 | 1 | 1 | $688,000 | Login to View | 23 | 1 | 2021 | 626 sqft | N/A |
| 05/19/2026 | 303 1702 Chesterfield Avenue |
2 | 1 | 1 | $869,000 | Login to View | 10 | 2 | 1993 | 931 sqft | N/A |
| 05/26/2026 | 608 150 W 15th Street |
1 | 1 | 1 | $698,000 | Login to View | 3 | 1 | 2014 | 647 sqft | N/A |
| 04/07/2026 | 406 210 W 13 Street |
1 | 1 | 1 | $729,980 | Login to View | 52 | 1 | 2012 | 782 sqft | N/A |
| 04/16/2026 | 414 110 E 17th Street |
1 | 1 | 1 | $850,000 | Login to View | 43 | 1 | 2026 | 642 sqft | N/A |
| 04/07/2026 | 118 108 E 8th Street |
2 | 1 | 1 | $699,999 | Login to View | 52 | 0 | 2021 | 638 sqft | N/A |
| 03/04/2026 | 311 128 W 8th Street |
1 | 1 | 1 | $688,000 | Login to View | 86 | 1 | 1995 | 800 sqft | N/A |
| 05/25/2026 | 306 1535 Chesterfield Avenue |
2 | 2 | 1 | $799,000 | Login to View | 4 | 1 | 1988 | 947 sqft | N/A |
Recently Sold Condos In Central Lonsdale, North Vancouver
| Date | Address | Bed | Bath | Kitchen | Asking Price | Sold Price | $/Sqft | DOM | Levels | Built | Living Area | Lot Size |
|---|---|---|---|---|---|---|---|---|---|---|---|---|
| 05/21/2026 |
701 128 W 15th Street |
2 | 2 | 0 | Login to View | ( 0.0%) | Login to View | 36 | 5 | 2026 | 969 sqft | N/A |
| 05/20/2026 |
102 120 W 17th Street |
1 | 1 | 1 | Login to View | ( 0.0%) | Login to View | 1 | 0 | 1972 | 620 sqft | N/A |
| 05/16/2026 |
319 206 E 15th Street |
1 | 1 | 1 | Login to View | ( -1.2%) | Login to View | 33 | 1 | 1976 | 690 sqft | N/A |
| 05/14/2026 |
206 1033 St. Georges Avenue |
1 | 1 | 1 | Login to View | ( -5.0%) | Login to View | 59 | 1 | 2011 | 620 sqft | N/A |
| 05/13/2026 |
603 108 E 8th Street |
2 | 2 | 1 | Login to View | ( -5.4%) | Login to View | 15 | 1 | 2021 | 820 sqft | N/A |
| 05/11/2026 |
206 175 E 10th Street |
2 | 1 | 1 | Login to View | ( -2.5%) | Login to View | 5 | 1 | 1997 | 931 sqft | N/A |
| 05/07/2026 |
209 141 W 13th Street |
1 | 1 | 1 | Login to View | ( -2.6%) | Login to View | 101 | 1 | 1975 | 711 sqft | N/A |
| 04/29/2026 |
208 160 E 19th Street |
1 | 1 | 1 | Login to View | ( -7.7%) | Login to View | 8 | 1 | 1966 | 623 sqft | N/A |
| 04/24/2026 |
302 152 E 12th Street |
2 | 2 | 1 | Login to View | ( -6.0%) | Login to View | 24 | 2 | 2005 | 975 sqft | N/A |
| 04/24/2026 |
1401 112 E 13th Street |
1 | 1 | 1 | Login to View | ( -2.1%) | Login to View | 17 | 1 | 2017 | 617 sqft | N/A |
Disclaimer: Listing data is based in whole or in part on data generated by the Real Estate Board of Greater Vancouve and Fraser Valley Real Estate Board which assumes no responsibility for its accuracy.