


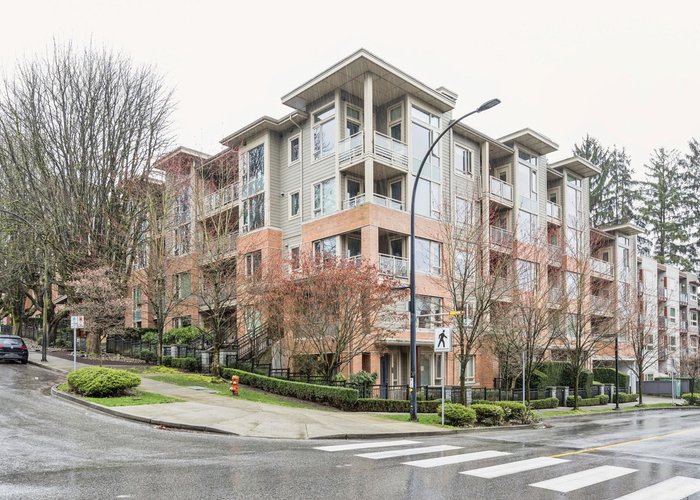
107 - 159 22nd Street
Central Lonsdale, North Vancouver, BC


Details






Description
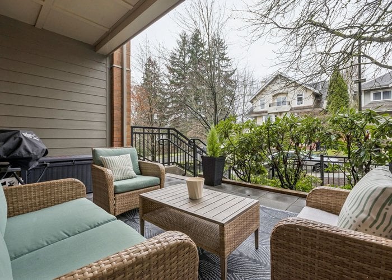
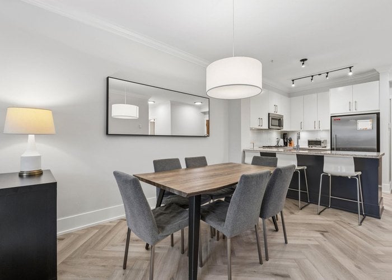
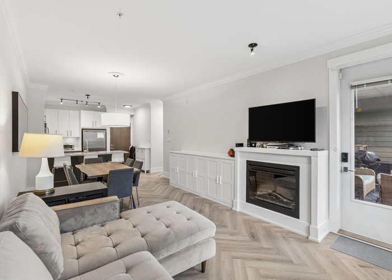
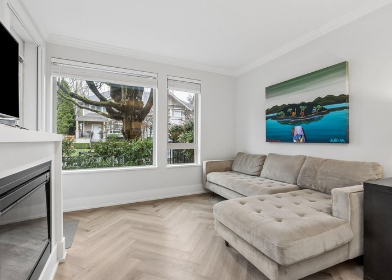
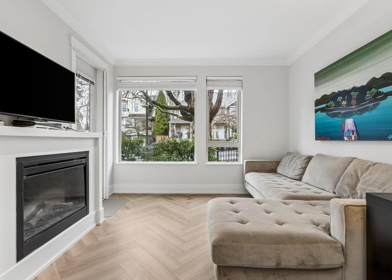
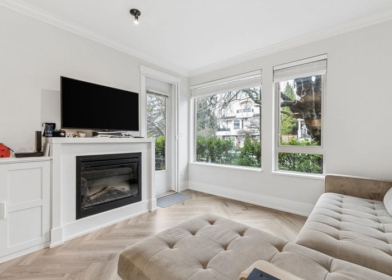
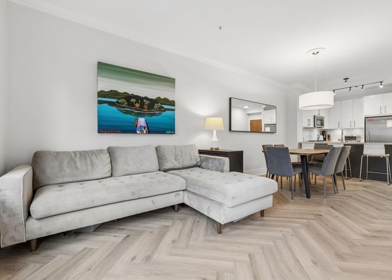
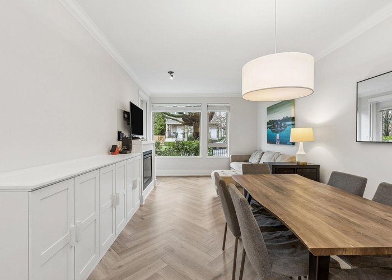
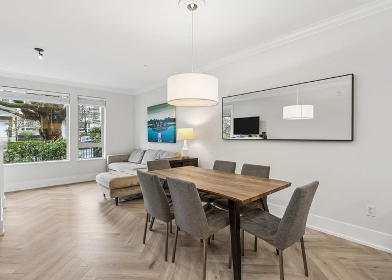
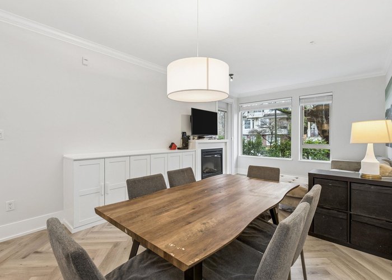
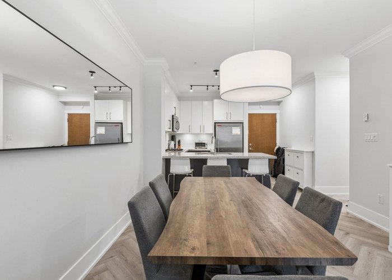
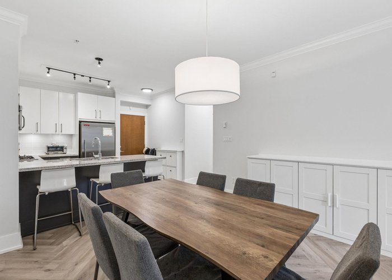
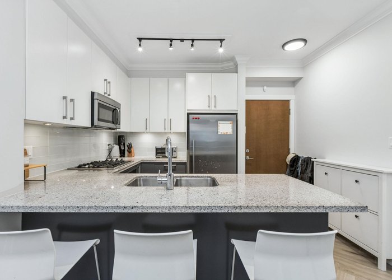
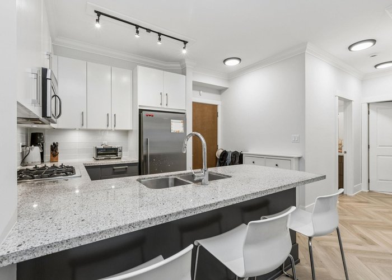
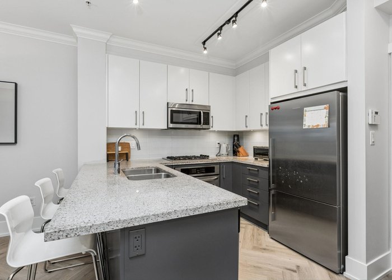
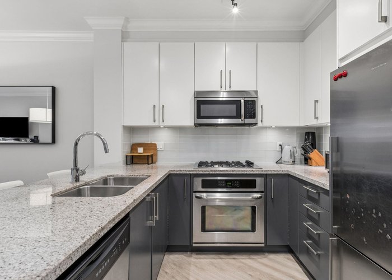
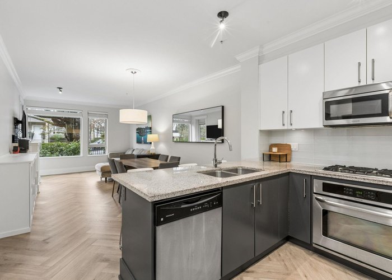
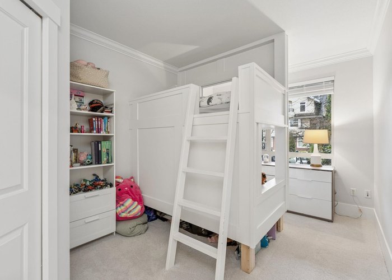
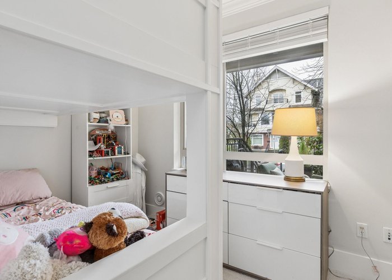
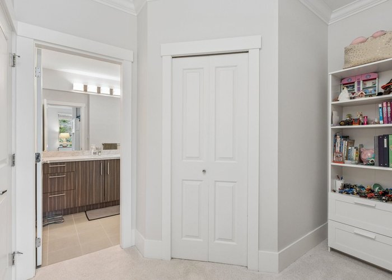
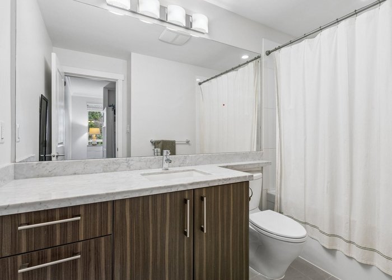
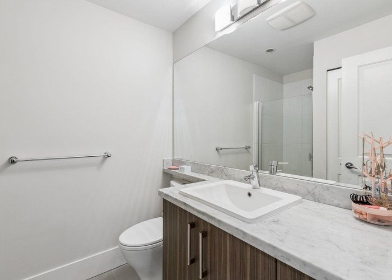
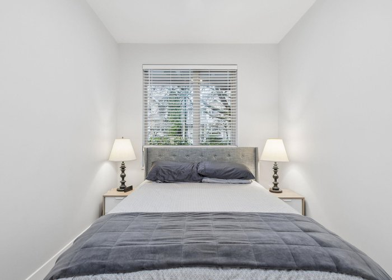
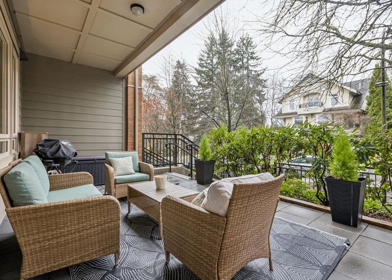
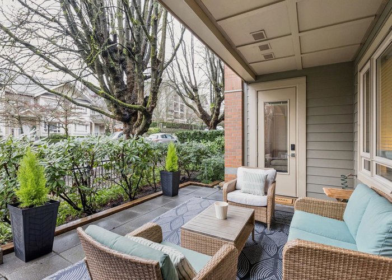
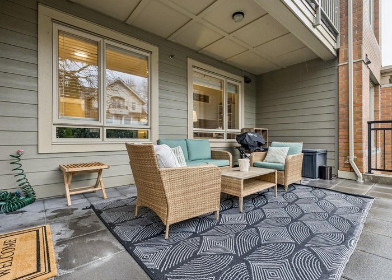
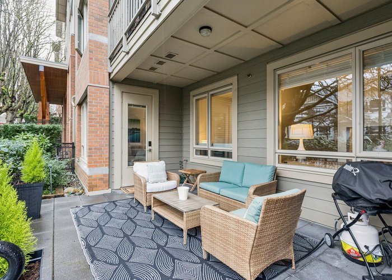
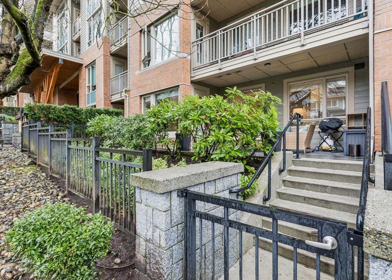
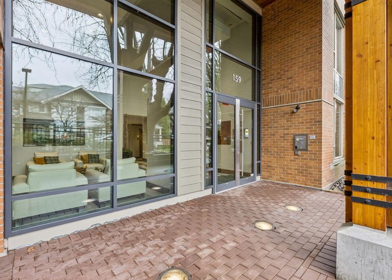
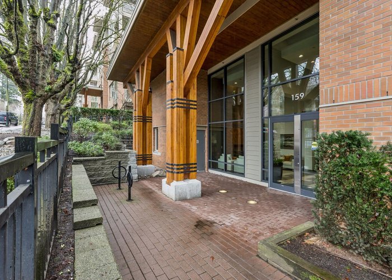
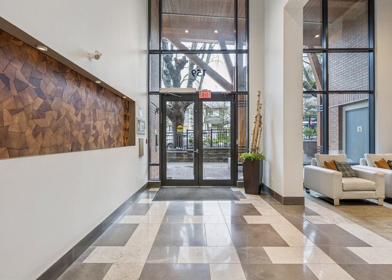
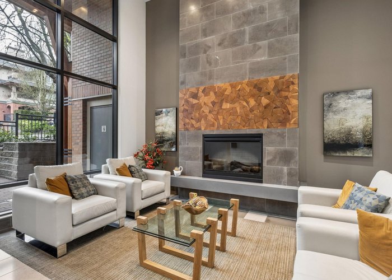
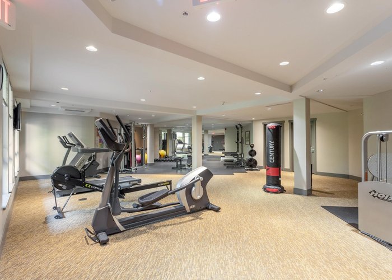
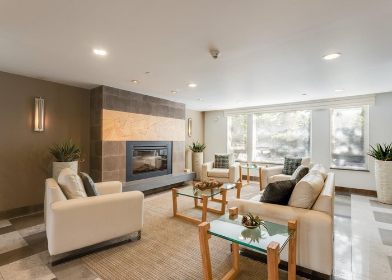
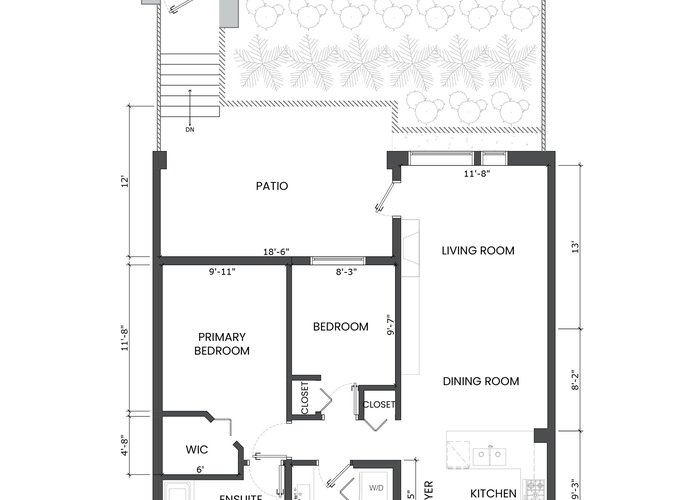
ANDERSON WALK BY POLYGON. Updated ground level, 860SF 2 bed, 2 bath home with private townhouse entry - perfect for a growing family and pet parents! This functional home features RADIANT HEATING, a sleek kitchen with ample storage, stone counters, stainless steel appliances, flowing on rich herringbone flooring into the open concept dining/living room. Spacious primary bedroom with walk-in closet and ensuite. Appreciate spacious windows, inviting lush tree-line views and the convenient 217SF covered patio... perfect for summer parties. Added crown moulding, contemporary window coverings and over-height ceilings. Building amenities include fitness centre, rec room and guest suite. All of this, steps to Lonsdale''s best eateries and shopping! ***OPEN HOUSE: SATURDAY, MAY 23 2-4PM***
Features
Site Influences
Location
Technical Information
| MLS® # | R3126325 |
| Property Type | Apartment |
| Dwelling Type | Apartment Unit |
| Home Style | Multi Family,Residential Attached |
| Kitchens | 1 |
| Year Built | 2012 |
| Parking | Underground |
| Tax | $2,599 in 2025 |
| Strata No | BCS4345 |
| Complex Name | Anderson Walk |
| Strata Fees | $534 |
Floor Area (sq. ft.)
| Main Floor | 860 |
| Above | 860 |
| Total | 860 |




Similar Apartments For Sale in Central Lonsdale, North Vancouver
| Date | Address | Bed | Bath | Kitchen | Asking Price | $/Sqft | DOM | Levels | Built | Living Area | Lot Size |
|---|---|---|---|---|---|---|---|---|---|---|---|
| 05/21/2026 |
This Property |
2 | 2 | 1 | $819,900 | Login to View | 8 | 1 | 2012 | 860 sqft | N/A |
| 05/12/2026 | 1702 125 14th Street |
2 | 2 | 1 | $928,000 | Login to View | 17 | 1 | 2017 | 783 sqft | N/A |
| 04/28/2026 | 401 128 W 21st Street |
2 | 1 | 1 | $809,000 | Login to View | 31 | 1 | 2000 | 936 sqft | N/A |
| 05/22/2026 | 606 137 W 17 Street |
2 | 1 | 1 | $740,000 | Login to View | 7 | 1 | 1997 | 847 sqft | N/A |
| 04/10/2026 | 207 116 W 23rd Street |
2 | 2 | 1 | $828,000 | Login to View | 49 | 1 | 2010 | 914 sqft | N/A |
| 05/01/2026 | 704 114 W Keith Road |
2 | 2 | 1 | $858,000 | Login to View | 28 | 1 | 1974 | 979 sqft | N/A |
| 05/12/2026 | 201 118 W 22 Street |
2 | 2 | 1 | $772,800 | Login to View | 17 | 1 | 2004 | 891 sqft | N/A |
| 11/17/2025 | 207 128 E 8th Street |
2 | 1 | 1 | $759,900 | Login to View | 193 | 1 | 2021 | 728 sqft | N/A |
| 03/03/2026 | 109 1033 St. Georges Avenue |
2 | 1 | 1 | $749,000 | Login to View | 87 | 1 | 2011 | 814 sqft | N/A |
| 03/03/2026 | 504 2059 Chesterfield Avenue |
2 | 2 | 1 | $848,000 | Login to View | 87 | 1 | 1996 | 985 sqft | N/A |
| 04/08/2026 | 515 119 W 22nd Street |
2 | 2 | 1 | $889,000 | Login to View | 51 | 1 | 2012 | 830 sqft | N/A |
Recently Sold Condos In Central Lonsdale, North Vancouver
| Date | Address | Bed | Bath | Kitchen | Asking Price | Sold Price | $/Sqft | DOM | Levels | Built | Living Area | Lot Size |
|---|---|---|---|---|---|---|---|---|---|---|---|---|
| 05/21/2026 |
701 128 W 15th Street |
2 | 2 | 0 | Login to View | ( 0.0%) | Login to View | 36 | 5 | 2026 | 969 sqft | N/A |
| 05/20/2026 |
102 120 W 17th Street |
1 | 1 | 1 | Login to View | ( 0.0%) | Login to View | 1 | 0 | 1972 | 620 sqft | N/A |
| 05/16/2026 |
319 206 E 15th Street |
1 | 1 | 1 | Login to View | ( -1.2%) | Login to View | 33 | 1 | 1976 | 690 sqft | N/A |
| 05/14/2026 |
206 1033 St. Georges Avenue |
1 | 1 | 1 | Login to View | ( -5.0%) | Login to View | 59 | 1 | 2011 | 620 sqft | N/A |
| 05/13/2026 |
603 108 E 8th Street |
2 | 2 | 1 | Login to View | ( -5.4%) | Login to View | 15 | 1 | 2021 | 820 sqft | N/A |
| 05/11/2026 |
206 175 E 10th Street |
2 | 1 | 1 | Login to View | ( -2.5%) | Login to View | 5 | 1 | 1997 | 931 sqft | N/A |
| 05/07/2026 |
209 141 W 13th Street |
1 | 1 | 1 | Login to View | ( -2.6%) | Login to View | 101 | 1 | 1975 | 711 sqft | N/A |
| 04/29/2026 |
208 160 E 19th Street |
1 | 1 | 1 | Login to View | ( -7.7%) | Login to View | 8 | 1 | 1966 | 623 sqft | N/A |
| 04/24/2026 |
302 152 E 12th Street |
2 | 2 | 1 | Login to View | ( -6.0%) | Login to View | 24 | 2 | 2005 | 975 sqft | N/A |
| 04/24/2026 |
1401 112 E 13th Street |
1 | 1 | 1 | Login to View | ( -2.1%) | Login to View | 17 | 1 | 2017 | 617 sqft | N/A |
Disclaimer: Listing data is based in whole or in part on data generated by the Real Estate Board of Greater Vancouve and Fraser Valley Real Estate Board which assumes no responsibility for its accuracy.