















11282 Cottonwood Drive
Cottonwood MR, Maple Ridge, BC


Details






Description
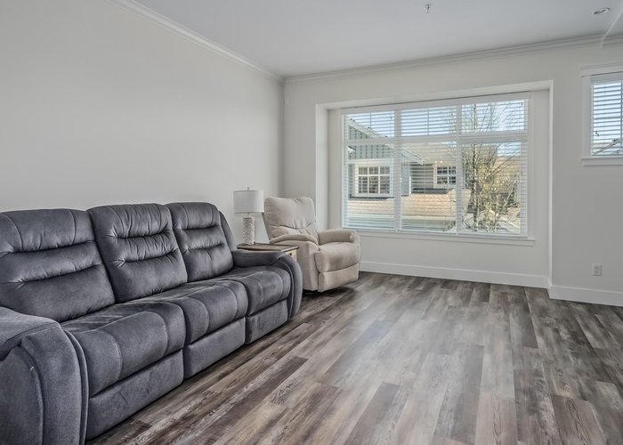
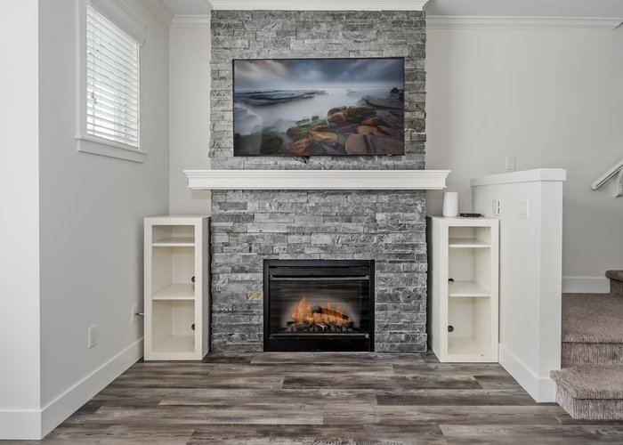
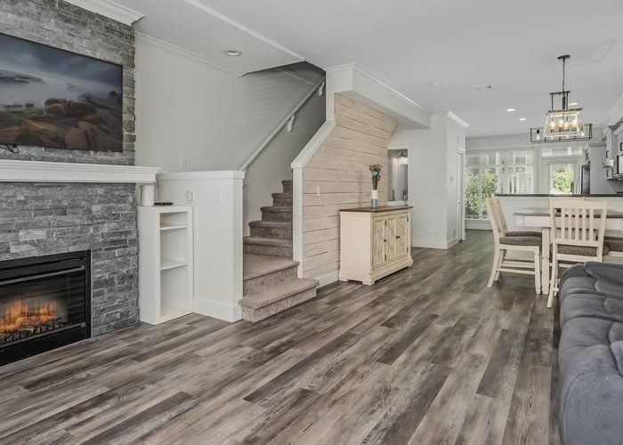
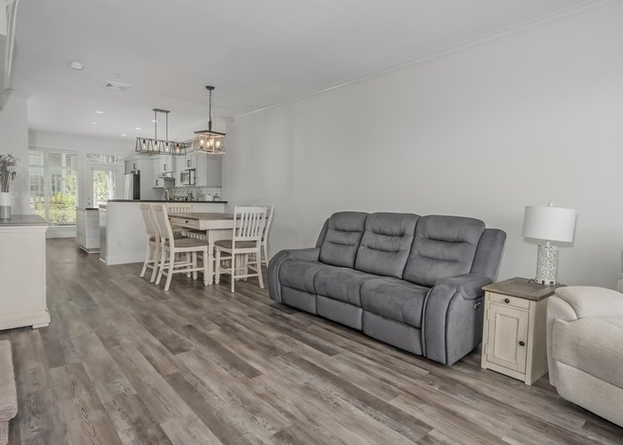
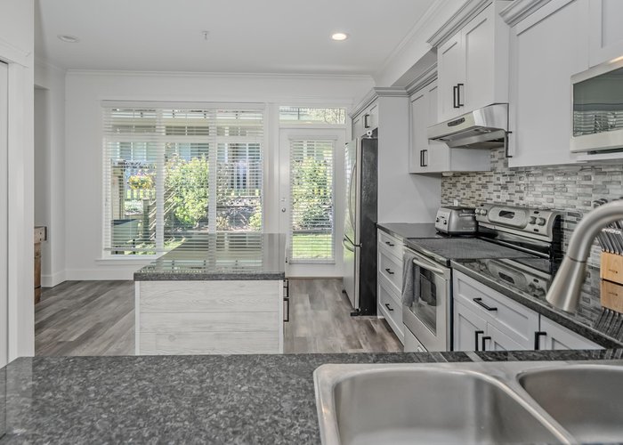
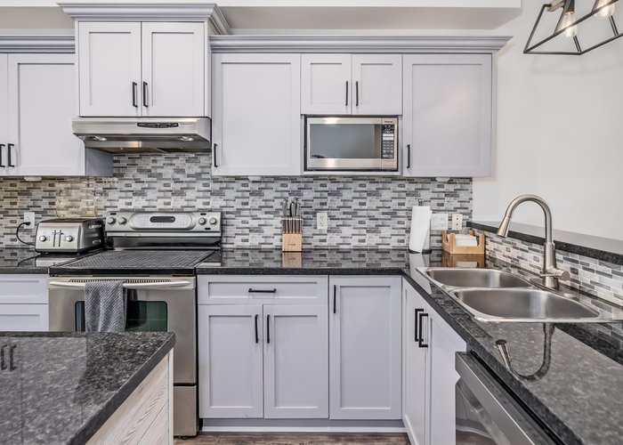
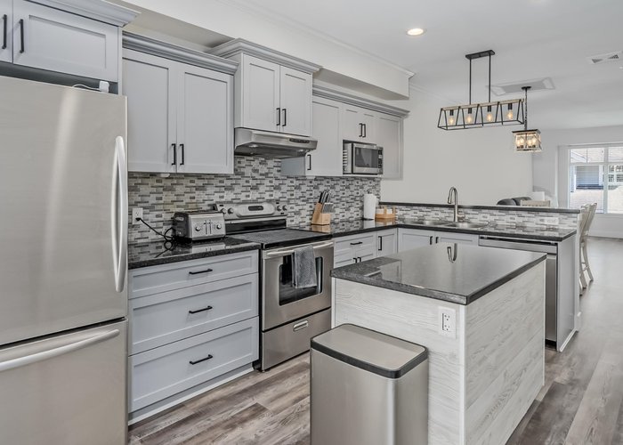
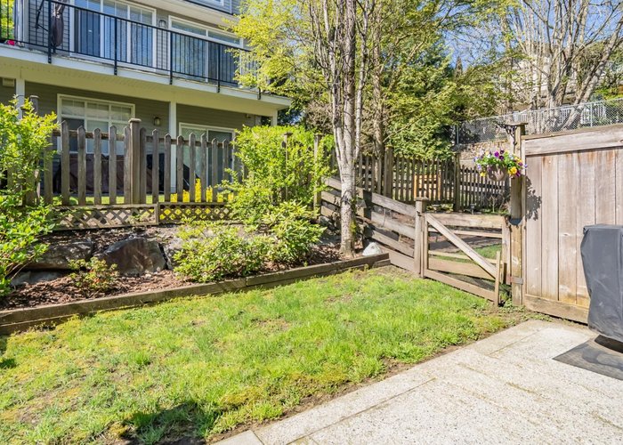
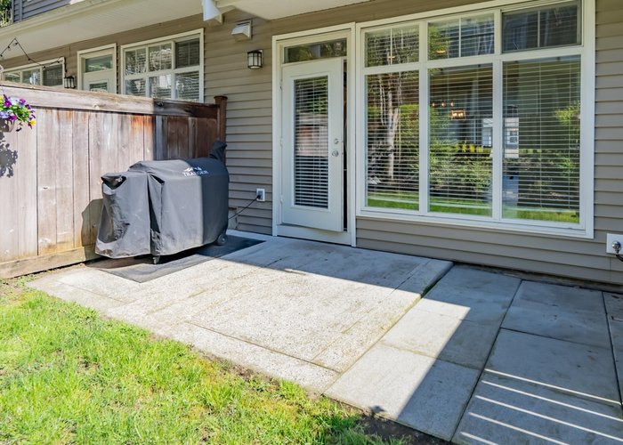
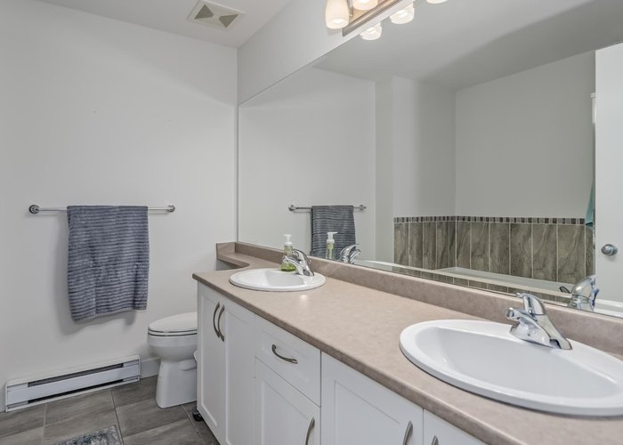
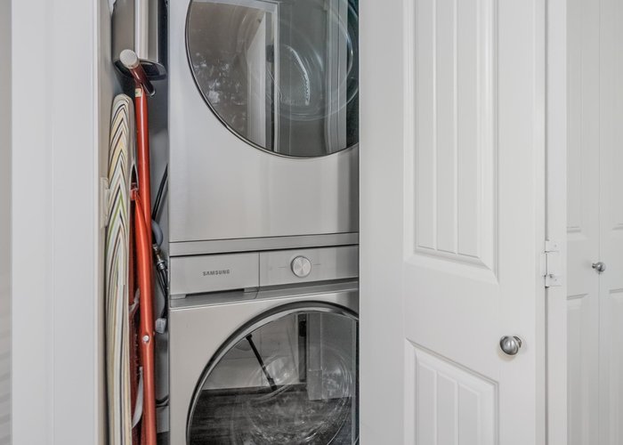
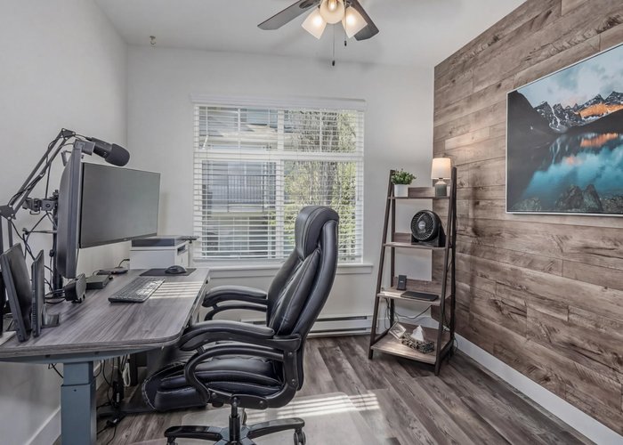
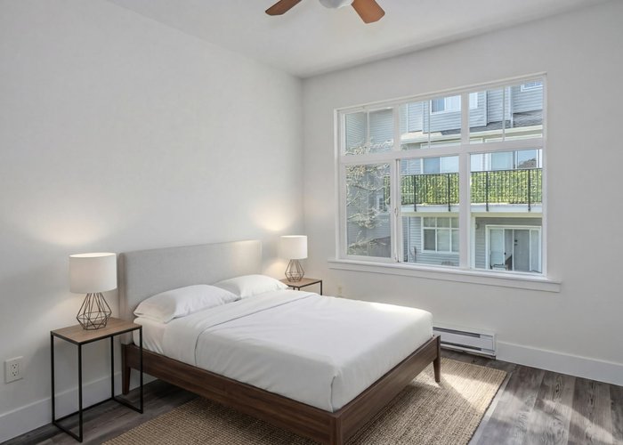
Welcome to THE MEADOWS AT VERIGIN''S RIDGE! This quality townhome by Wallmark Homes, offers a perfect blend of style, space and functionality. OPEN CONCEPT layout on main features 9 ft ceilings, vinyl plank floors, granite counters, crown moldings, recessed lighting, 2 inch blinds and fully fenced yard creating a bright and inviting living space . The home offers 3 beds/2 baths up with a large PB complete with spa-inspired 5 piece ensuite with separate shower and soaker tub. The unit also features a 2 car tandem garage with a extra workshop area, a clubhouse, playground, tons of visiting parking and walking distance to Thomas Haney Secondary and Kanaka Creek Elementary. Updates include new Vinyl flooring and fresh paint throughout, , new dishwasher, hot water tank, washer and dryer.
Features
Site Influences
Location
Technical Information
| MLS® # | R3109768 |
| Property Type | Townhouse |
| Dwelling Type | Townhouse |
| Home Style | Residential Attached |
| Kitchens | 1 |
| Year Built | 2008 |
| Parking | Tandem,Guest,Front Access,Concrete,Garage Door Opener |
| Tax | $4,088 in 2025 |
| Strata No | BCS2464 |
| Strata Fees | $314 |
Floor Area (sq. ft.)
| Main Floor | 697 |
| Above | 1,367 |
| Below | 123 |
| Total | 1,490 |




Similar Townhouses For Sale in Cottonwood MR, Maple Ridge
| Date | Address | Bed | Bath | Kitchen | Asking Price | $/Sqft | DOM | Levels | Built | Living Area | Lot Size |
|---|---|---|---|---|---|---|---|---|---|---|---|
| 04/09/2026 |
This Property |
3 | 3 | 1 | $749,000 | Login to View | 177 | 3 | 2008 | 1,490 sqft | N/A |
| 08/18/2026 | 11 11272 240 Street |
3 | 3 | 1 | $699,900 | Login to View | 46 | 3 | 2019 | 1,371 sqft | N/A |
| 09/15/2026 | 4 11282 Cottonwood Drive |
3 | 4 | 1 | $819,900 | Login to View | 18 | 3 | 2007 | 2,199 sqft | N/A |
| 08/31/2026 | 74 24076 112 Avenue |
3 | 3 | 1 | $775,000 | Login to View | 33 | 3 | 2020 | 1,445 sqft | N/A |
| 08/18/2026 | 4 11358 Cottonwood Drive Drive |
4 | 4 | 1 | $860,000 | Login to View | 46 | 2 | 1998 | 2,446 sqft | N/A |
| 09/30/2026 | 61 11737 236 Street |
3 | 3 | 1 | $769,900 | Login to View | 3 | 2 | 1994 | 1,329 sqft | N/A |
| 09/09/2026 | 6 24076 112 Avenue |
4 | 4 | 1 | $749,000 | Login to View | 24 | 3 | 2019 | 1,782 sqft | N/A |
| 08/27/2026 | 38 24076 112 Avenue |
4 | 4 | 1 | $779,000 | Login to View | 37 | 3 | 2020 | 1,714 sqft | N/A |
| 07/13/2026 | 19 11536 236 Street |
3 | 3 | 1 | $799,900 | Login to View | 82 | 2 | 1994 | 1,626 sqft | N/A |
| 09/24/2026 | 65 11720 Cottonwood Drive |
3 | 4 | 1 | $839,000 | Login to View | 9 | 2 | 2006 | 2,360 sqft | N/A |
| 09/01/2026 | 10 11950 232 Street |
3 | 3 | 1 | $725,000 | Login to View | 32 | 2 | 1994 | 1,571 sqft | N/A |
Recently Sold Townhouses In Cottonwood MR, Maple Ridge
| Date | Address | Bed | Bath | Kitchen | Asking Price | Sold Price | $/Sqft | DOM | Levels | Built | Living Area | Lot Size |
|---|---|---|---|---|---|---|---|---|---|---|---|---|
| 09/21/2026 |
32 23539 Gilker Hill Road |
4 | 4 | 1 | Login to View | ( -3.0%) | Login to View | 3 | 2 | 2019 | 1,918 sqft | N/A |
| 09/09/2026 |
57 11305 240 Street |
3 | 3 | 1 | Login to View | ( 0.0%) | Login to View | 7 | 3 | 2016 | 1,477 sqft | N/A |
| 09/04/2026 |
68 24951 112 Avenue |
3 | 3 | 1 | Login to View | ( 0.0%) | Login to View | 84 | 3 | 2026 | 1,411 sqft | N/A |
| 09/02/2026 |
152 11305 240 Street |
3 | 3 | 1 | Login to View | ( -4.3%) | Login to View | 12 | 2 | 2017 | 1,510 sqft | N/A |
| 08/20/2026 |
163 11305 240 Street |
3 | 3 | 1 | Login to View | ( -2.6%) | Login to View | 35 | 3 | 2017 | 1,467 sqft | N/A |
| 08/18/2026 |
80 24951 112 Avenue |
4 | 3 | 1 | Login to View | ( 0.0%) | Login to View | 34 | 3 | 2026 | 1,635 sqft | N/A |
| 08/17/2026 |
155 11305 240 Street |
3 | 3 | 1 | Login to View | ( -1.9%) | Login to View | 5 | 2 | 2017 | 1,424 sqft | N/A |
| 08/16/2026 |
17 11176 Gilker Hill Road |
4 | 4 | 1 | Login to View | ( -3.9%) | Login to View | 43 | 2 | 2012 | 2,168 sqft | N/A |
| 08/12/2026 |
28 11461 236th Street |
3 | 3 | 1 | Login to View | ( -2.7%) | Login to View | 14 | 3 | 2015 | 1,375 sqft | N/A |
| 08/04/2026 |
24 11870 232 Street |
3 | 3 | 1 | Login to View | ( -3.4%) | Login to View | 14 | 2 | 1996 | 1,410 sqft | N/A |
Disclaimer: Listing data is based in whole or in part on data generated by the Real Estate Board of Greater Vancouve and Fraser Valley Real Estate Board which assumes no responsibility for its accuracy.