














906 - 112 13th Street
Central Lonsdale, North Vancouver, BC


Details






Description
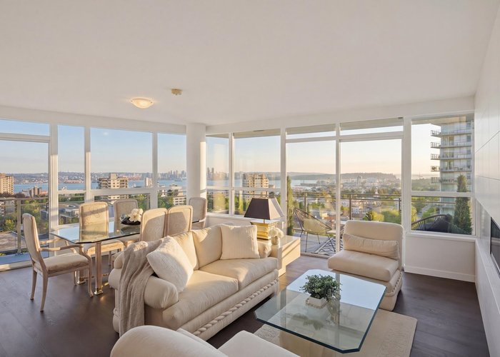
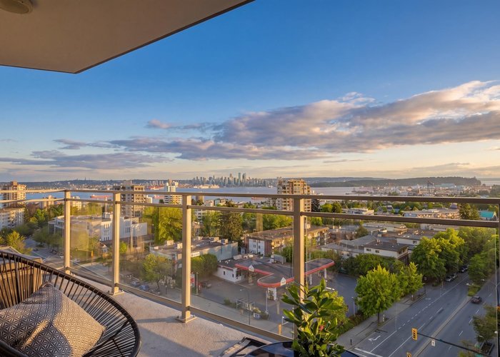
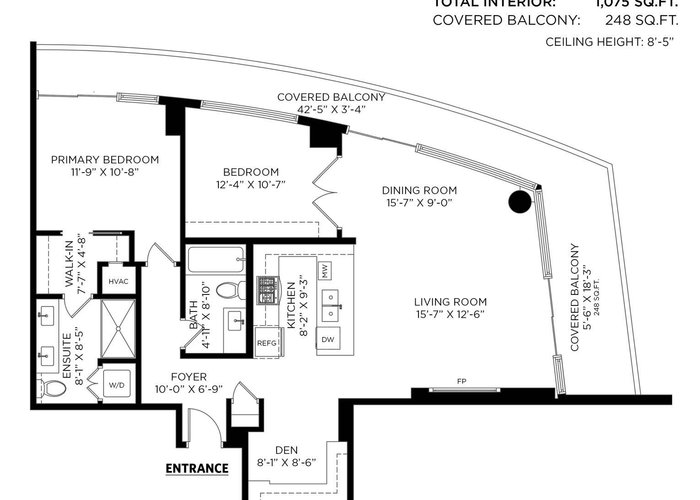
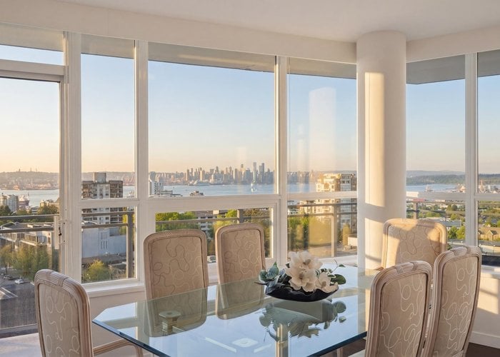
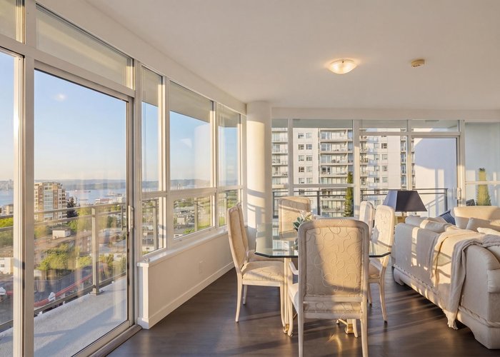
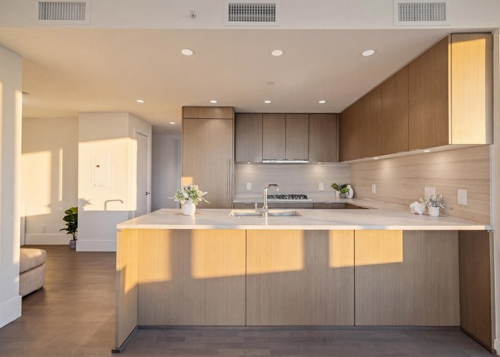
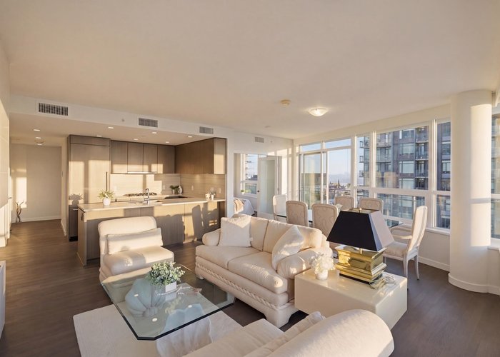
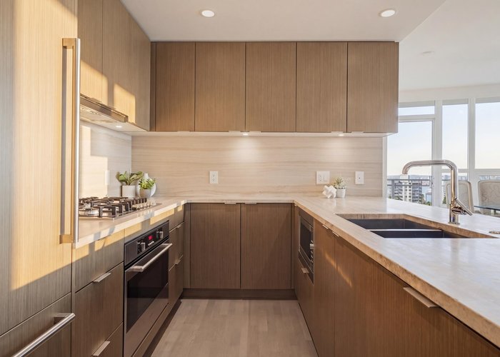
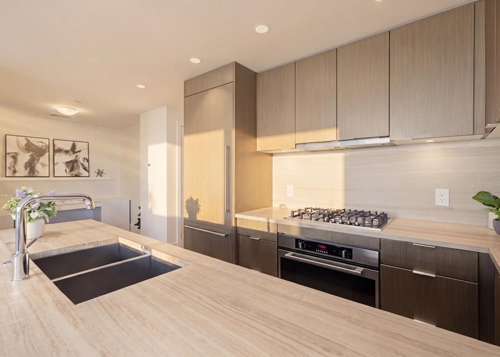
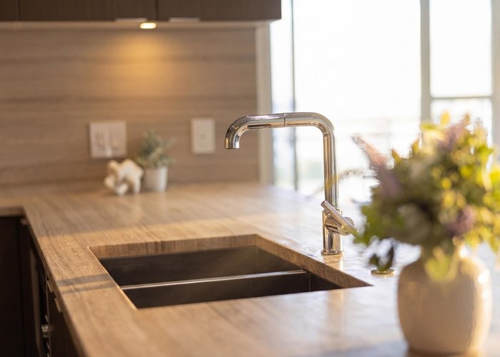
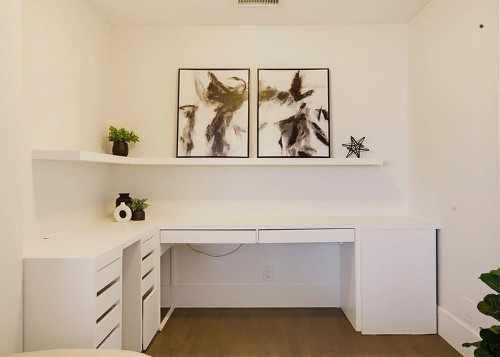
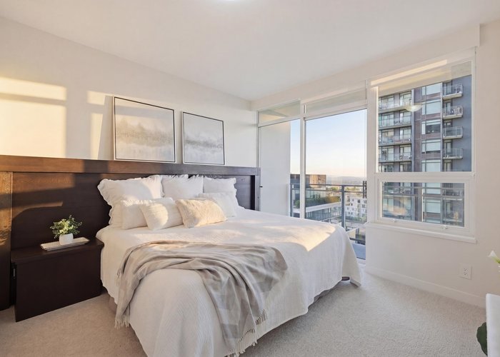
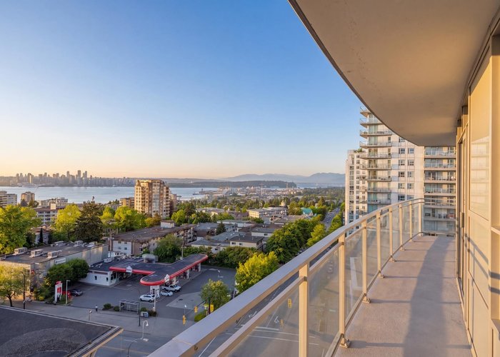
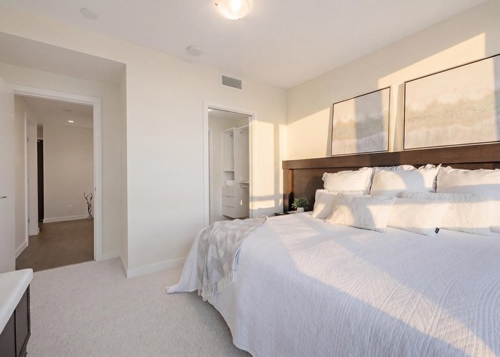
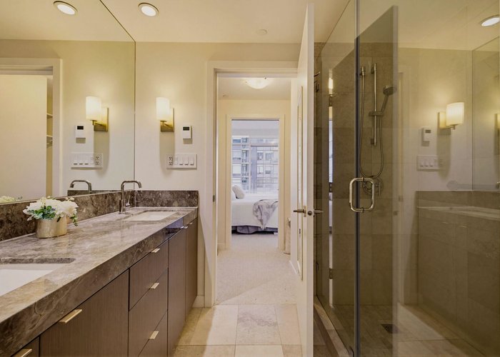
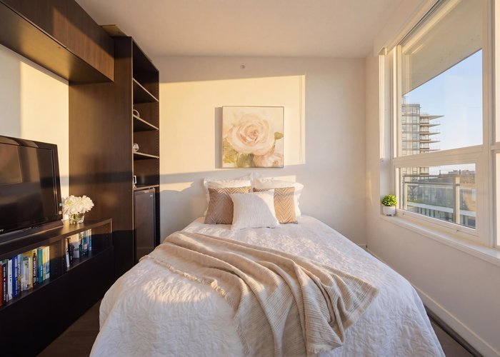
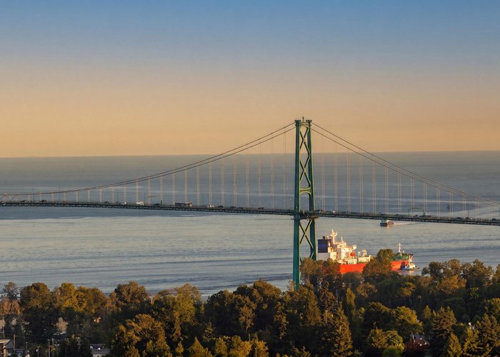
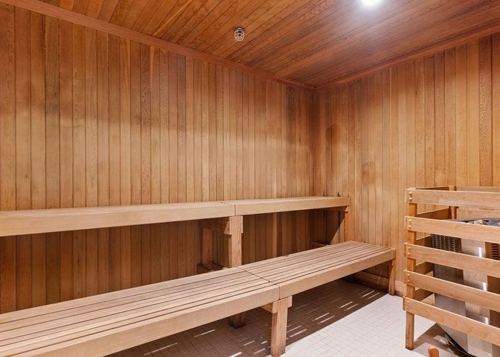
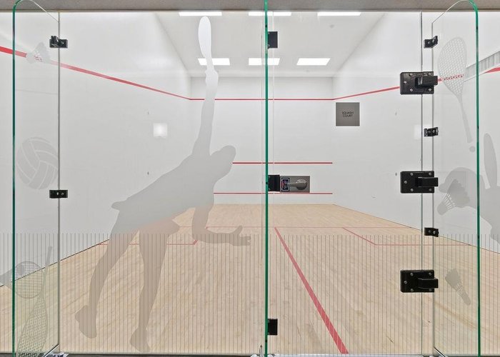
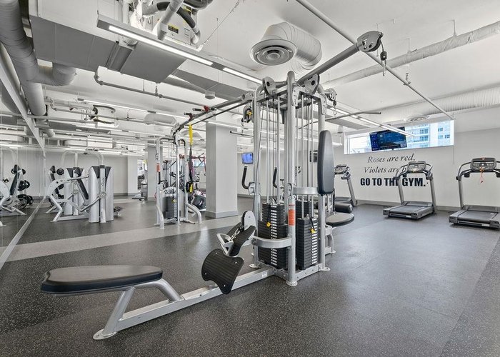
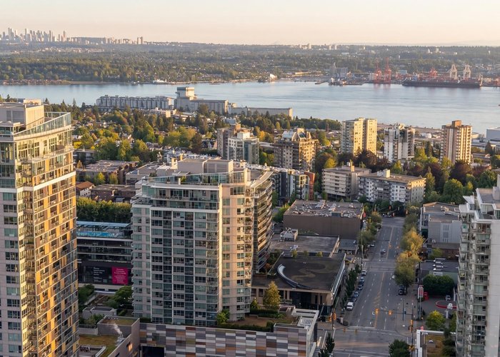
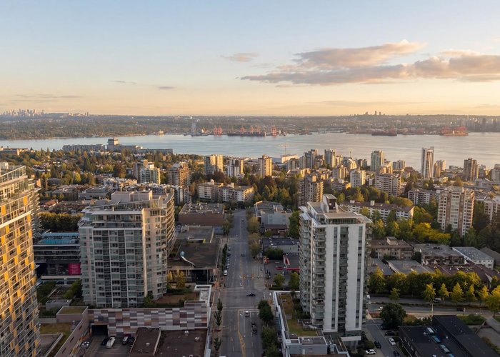
Jaw-dropping, design-forward luxury in the sky. This southwest corner residence in the heart of Central Lonsdale delivers unmatched PANORAMIC SOUTHWEST OCEAN, city, & mountain VIEWS. This 2 Bed + Den, 2 Bath home is wrapped in floor-to-ceiling glass, soaring ceilings, and an expansive wraparound terrace made for elevated living and entertaining. The chef-inspired stone kitchen features sleek custom millwork and premium finishes throughout. The primary suite is a private retreat with showstopping views and a spa-calibre ensuite with dual vanities, soaker tub, and glass shower. Complete with AC, 2 parking stalls, storage, bike storage, and resort-level amenities. A rare, standout offering that redefines elevated living in Central Lonsdale An unmatched location and lifestyle opportunity.
Features
Site Influences
Location
Technical Information
| MLS® # | R3128142 |
| Property Type | Apartment |
| Dwelling Type | Apartment Unit |
| Home Style | Multi Family,Residential Attached |
| Kitchens | 1 |
| Year Built | 2017 |
| Parking | Garage Under Building,Front Access |
| Tax | $4,042 in 2025 |
| Strata No | EPS3752 |
| Complex Name | Centreview |
| Strata Fees | $889 |
Floor Area (sq. ft.)
| Main Floor | 1,075 |
| Above | 1,075 |
| Total | 1,075 |




Similar Apartments For Sale in Central Lonsdale, North Vancouver
| Date | Address | Bed | Bath | Kitchen | Asking Price | $/Sqft | DOM | Levels | Built | Living Area | Lot Size |
|---|---|---|---|---|---|---|---|---|---|---|---|
| 05/26/2026 |
This Property |
2 | 2 | 1 | $1,299,000 | Login to View | 94 | 1 | 2017 | 1,075 sqft | N/A |
| 02/23/2026 | 1203 140 E 14th Street |
2 | 2 | 1 | $1,250,000 | Login to View | 186 | 1 | 1993 | 1,169 sqft | N/A |
| 07/13/2026 | 602 110 E 17th Street |
3 | 2 | 1 | $1,275,000 | Login to View | 46 | 1 | 2026 | 1,018 sqft | N/A |
| 04/28/2026 | 402 110 E 17th Street |
3 | 2 | 0 | $1,350,000 | Login to View | 122 | 4 | 2026 | 1,018 sqft | N/A |
| 07/08/2026 | 1306 135 E 13th Street |
2 | 2 | 0 | $1,480,000 | Login to View | 51 | 1 | 2025 | 950 sqft | N/A |
| 07/30/2026 | 1801 158 W 13th Street |
2 | 2 | 1 | $1,448,000 | Login to View | 29 | 1 | 2009 | 1,257 sqft | N/A |
| 08/18/2026 | 1103 1320 Chesterfield Avenue |
2 | 2 | 0 | $1,239,000 | Login to View | 10 | 1 | 2009 | 1,057 sqft | N/A |
| 01/08/2026 | 901 135 E 13th Street |
2 | 2 | 1 | $1,199,000 | Login to View | 232 | 1 | 2025 | 896 sqft | N/A |
| 01/08/2026 | 302 135 E 13th Street |
2 | 2 | 1 | $1,485,000 | Login to View | 232 | 1 | 2025 | 1,123 sqft | N/A |
| 08/18/2026 | 704 125 E 14th Street |
3 | 2 | 1 | $1,238,000 | Login to View | 10 | 1 | 2017 | 1,077 sqft | N/A |
| 06/15/2026 | 202 135 E 13th Street |
2 | 2 | 1 | $1,185,000 | Login to View | 74 | 1 | 2025 | 1,013 sqft | N/A |
Recently Sold Condos In Central Lonsdale, North Vancouver
| Date | Address | Bed | Bath | Kitchen | Asking Price | Sold Price | $/Sqft | DOM | Levels | Built | Living Area | Lot Size |
|---|---|---|---|---|---|---|---|---|---|---|---|---|
| 08/16/2026 |
104 135 W 21st Street |
1 | 1 | 1 | Login to View | ( -6.3%) | Login to View | 100 | 0 | 1979 | 639 sqft | N/A |
| 08/15/2026 |
209 128 E 8th Street |
2 | 2 | 1 | Login to View | ( -1.4%) | Login to View | 52 | 1 | 2021 | 938 sqft | N/A |
| 08/10/2026 |
101 131 W 20th Street |
0 | 1 | 1 | Login to View | ( -2.3%) | Login to View | 95 | 0 | 1993 | 511 sqft | N/A |
| 08/07/2026 |
306 1320 Chesterfield Avenue |
1 | 1 | 1 | Login to View | ( -5.6%) | Login to View | 60 | 1 | 2009 | 569 sqft | N/A |
| 08/06/2026 |
506 128 W 15th Street |
3 | 2 | 1 | Login to View | ( -3.7%) | Login to View | 24 | 1 | 2026 | 1,333 sqft | N/A |
| 07/30/2026 |
612 110 E 17th Street |
1 | 1 | 0 | Login to View | ( 0.0%) | Login to View | 24 | 5 | 2026 | 635 sqft | N/A |
| 07/23/2026 |
802 158 W 13th Street |
2 | 2 | 1 | Login to View | ( -1.0%) | Login to View | 10 | 1 | 2009 | 847 sqft | N/A |
| 07/20/2026 |
311 159 W 22nd Street |
1 | 1 | 1 | Login to View | ( -2.4%) | Login to View | 40 | 1 | 2012 | 755 sqft | N/A |
| 07/13/2026 |
303 1610 Chesterfield Avenue |
2 | 1 | 1 | Login to View | ( -4.7%) | Login to View | 63 | 1 | 1973 | 1,118 sqft | N/A |
| 07/13/2026 |
504 2059 Chesterfield Avenue |
2 | 2 | 1 | Login to View | ( -1.0%) | Login to View | 132 | 1 | 1996 | 985 sqft | N/A |
Disclaimer: Listing data is based in whole or in part on data generated by the Real Estate Board of Greater Vancouve and Fraser Valley Real Estate Board which assumes no responsibility for its accuracy.