


604 - 2851 Heather Street
Fairview VW, Vancouver, BC


Details


Description
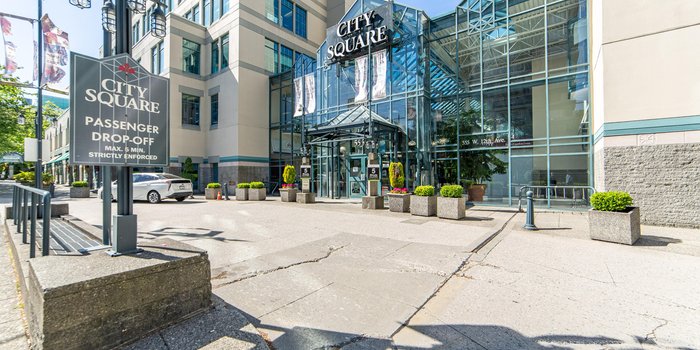
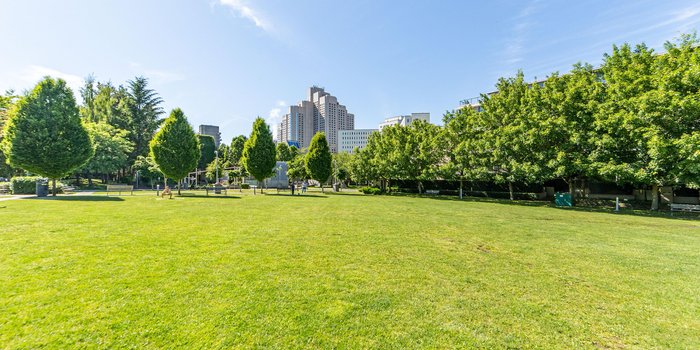
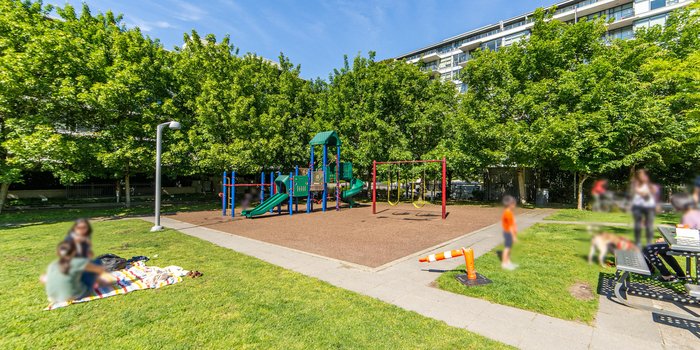
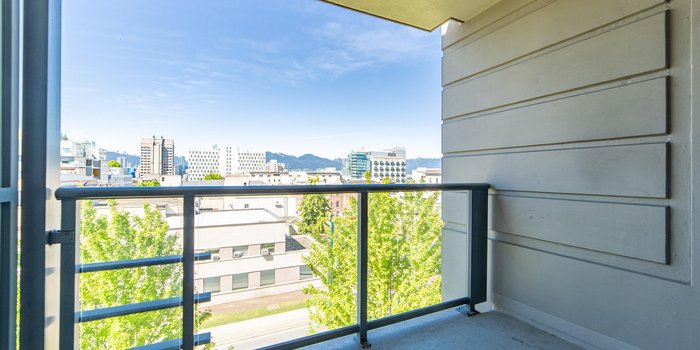
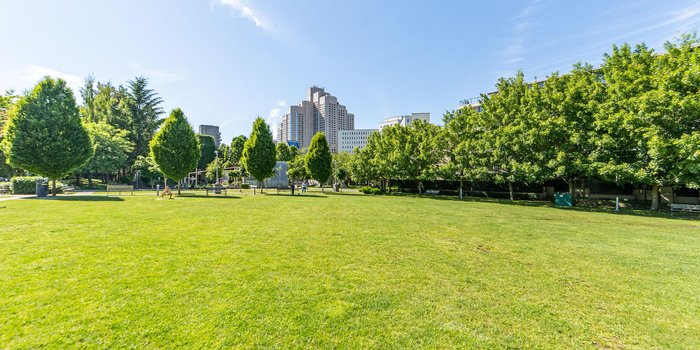
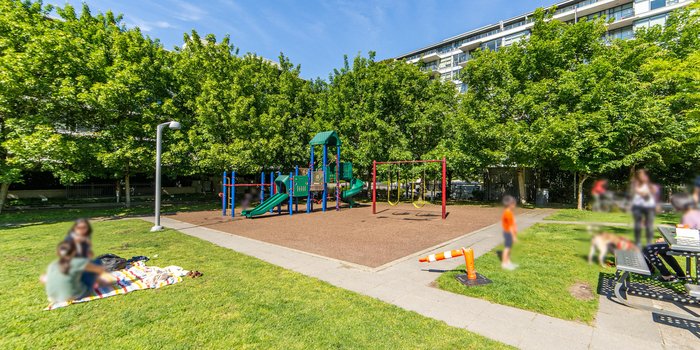
Experience Urban Comfort at The Tapestry. Boasting a 98 Walk and a 93 Bike Score, this home puts the best of the city at your doorstep, including a Skytrain station just an 8-min walk away. This spacious 1,090 sq. ft. corner unit on the 6th floor features three versatile bedrooms (ideal for a home office), newly installed flooring and A/C. Flooded with natural light from an abundance of windows, the bright interior leads to a generous 145 sq. ft. covered balcony. Nestled in the family-friendly Fairview neighborhood, you are steps away from shops and the lush greenery of Heather, Willow, and Charleson parks. Developed by Concert Properties, this building is exceptionally well-managed, featuring a proactive strata and a robust contingency fund of over $2.1M. OH Nov 21st 2-4pm 22nd 11-1230pm.
Open House
Sunday 22 November, 11:00 AM - 12:30 PM - Add To Calender
Features
Site Influences
Location
Technical Information
| MLS® # | R3182430 |
| Property Type | Apartment |
| Dwelling Type | Apartment Unit |
| Home Style | Multi Family,Residential Attached |
| Kitchens | 1 |
| Year Built | 2008 |
| Parking | Underground,Guest,Front Access,Side Access |
| Tax | $3,764 in 2025 |
| Strata No | BCS2645 |
| Complex Name | Tapestry |
| Strata Fees | $548 |
Floor Area (sq. ft.)
| Main Floor | 1,090 |
| Above | 1,090 |
| Total | 1,090 |
Rooms
| Floor | Type | Dimensions |
|---|---|---|
| Main | Foyer | 5''6 x 5''4 |
| Main | Kitchen | 11''4 x 8''5 |
| Main | Living Room | 14''7 x 11''8 |
| Main | Dining Room | 9''8 x 8''3 |
| Main | Bedroom | 9''10 x 9''6 |
| Main | Storage | 8''2 x 4''2 |
| Main | Bedroom | 10''0 x 9''2 |
| Main | Primary Bedroom | 16''2 x 10''7 |
| Main | Walk-In Closet | 5''1 x 4''10 |
Bathrooms
| Floor | Ensuite | Pieces |
|---|---|---|
| Main | Y | 4 |
| Main | N | 3 |
Buildings Amenities


Building Photos
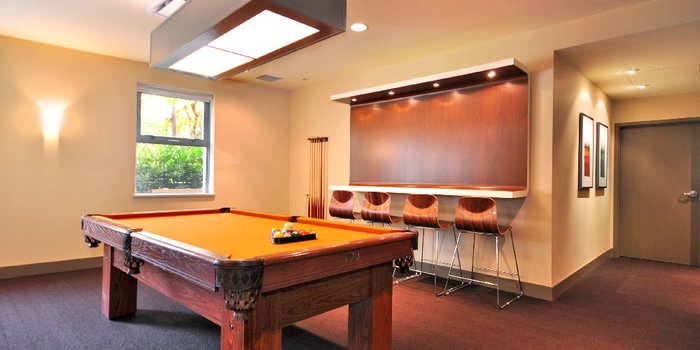
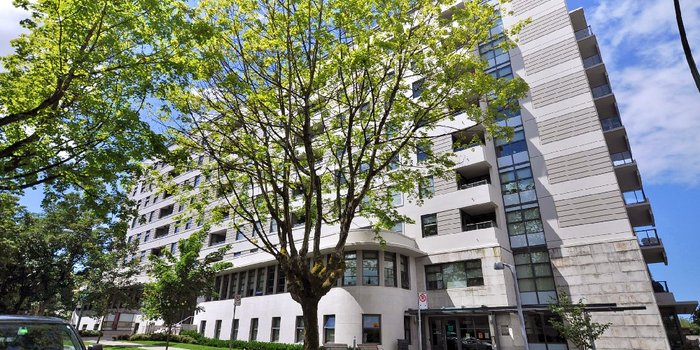
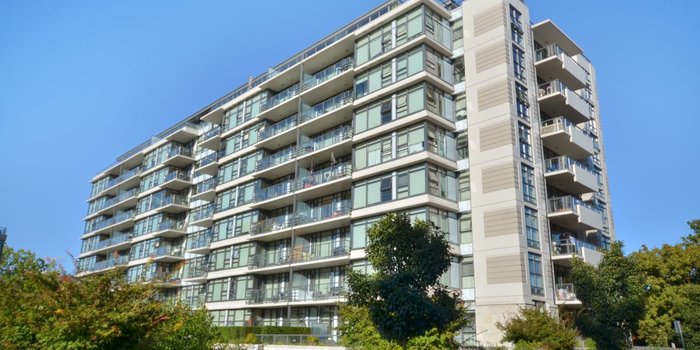
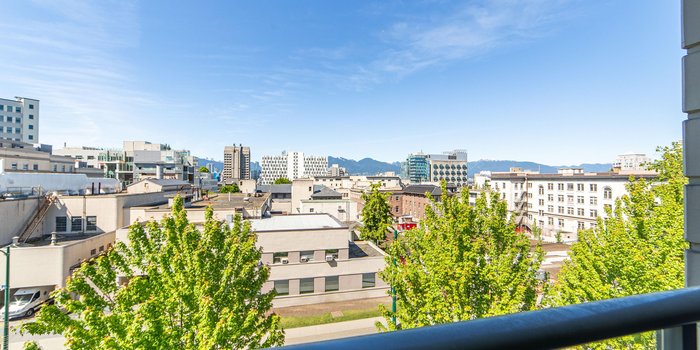
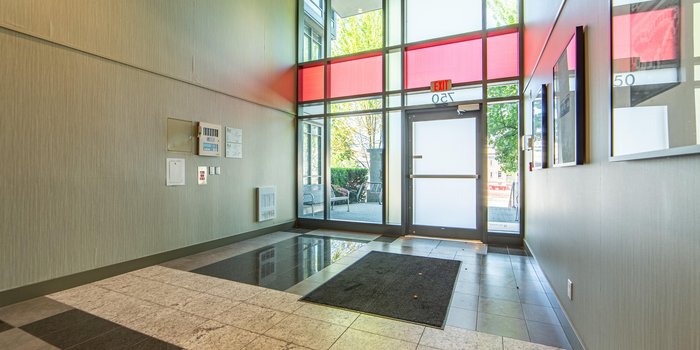
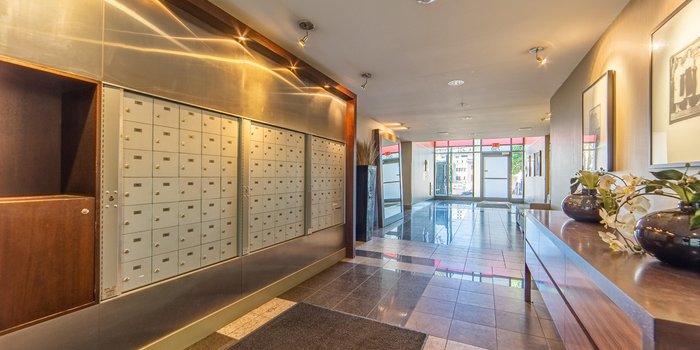
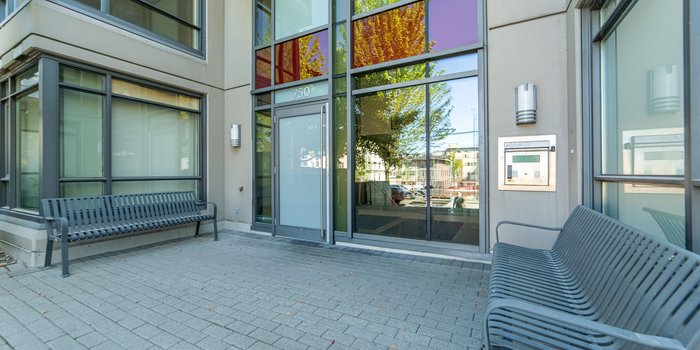
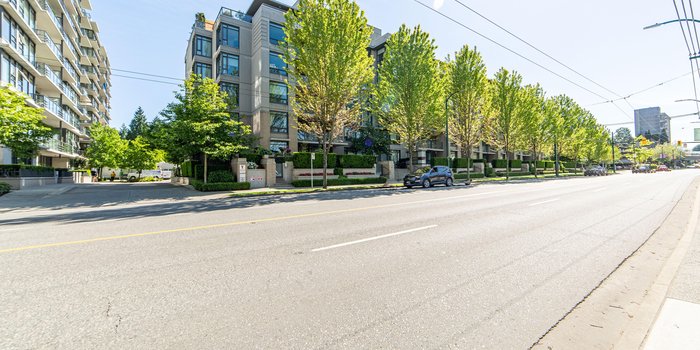
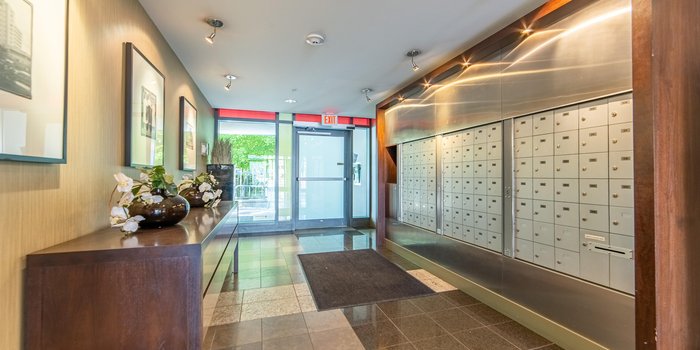
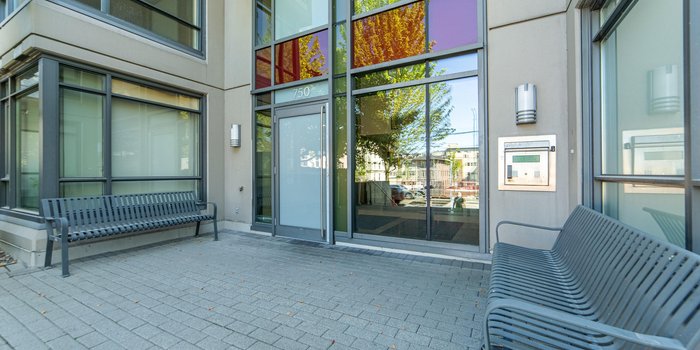
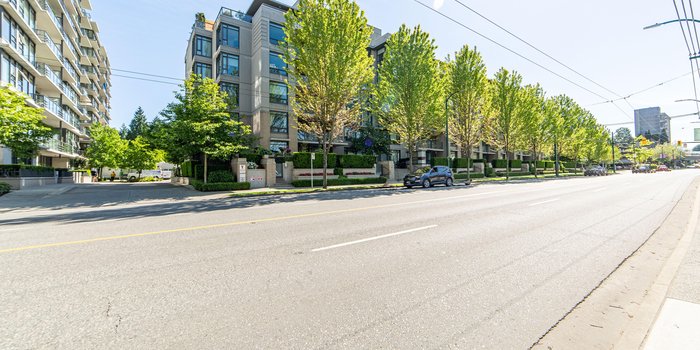
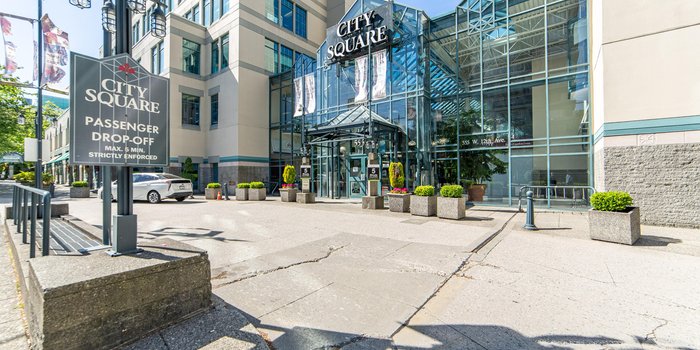




Recently Sold Condos In Fairview VW, Vancouver
| Date | Address | Bed | Bath | Kitchen | Asking Price | Sold Price | $/Sqft | DOM | Levels | Built | Living Area | Lot Size |
|---|---|---|---|---|---|---|---|---|---|---|---|---|
| 11/06/2026 |
305 1352 W 10th Avenue |
1 | 1 | 1 | Login to View | ( -5.0%) | Login to View | 5 | 1 | 1975 | 875 sqft | N/A |
| 11/05/2026 |
804 1483 W 7th Avenue |
2 | 2 | 1 | Login to View | ( -14.3%) | Login to View | 21 | 1 | 2005 | 1,496 sqft | N/A |
| 11/03/2026 |
322 638 W 7th Avenue |
1 | 1 | 1 | Login to View | ( -4.9%) | Login to View | 14 | 1 | 1997 | 700 sqft | N/A |
| 10/30/2026 |
204 943 W 8th Avenue |
1 | 1 | 1 | Login to View | ( -5.6%) | Login to View | 18 | 1 | 1987 | 665 sqft | N/A |
| 10/26/2026 |
707 1575 W 10th Avenue |
1 | 1 | 1 | Login to View | ( -1.5%) | Login to View | 35 | 1 | 1998 | 713 sqft | N/A |
| 10/26/2026 |
317 1777 W 7th Avenue |
1 | 1 | 1 | Login to View | ( -4.5%) | Login to View | 34 | 1 | 2013 | 522 sqft | N/A |
| 10/26/2026 |
514 750 W 12th Avenue |
2 | 2 | 1 | Login to View | ( 6.5%) | Login to View | 11 | 1 | 2007 | 1,009 sqft | N/A |
| 10/25/2026 |
804 1355 W Broadway |
2 | 2 | 1 | Login to View | ( -3.6%) | Login to View | 80 | 1 | 1988 | 1,275 sqft | N/A |
| 10/23/2026 |
117 555 W 14th Avenue |
1 | 1 | 1 | Login to View | ( -4.6%) | Login to View | 38 | 1 | 1984 | 610 sqft | N/A |
| 10/21/2026 |
5 1101 W 8th Avenue |
1 | 1 | 1 | Login to View | ( -0.7%) | Login to View | 8 | 1 | 1985 | 653 sqft | N/A |
Disclaimer: Listing data is based in whole or in part on data generated by the Real Estate Board of Greater Vancouve and Fraser Valley Real Estate Board which assumes no responsibility for its accuracy.