


3008 - 450 Westview Street
Coquitlam West, Coquitlam, BC


Details






Description
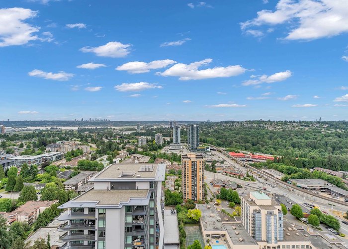
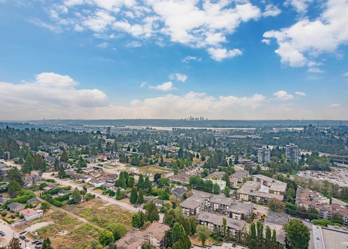
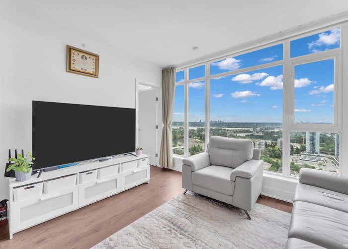
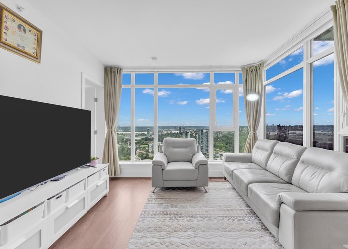
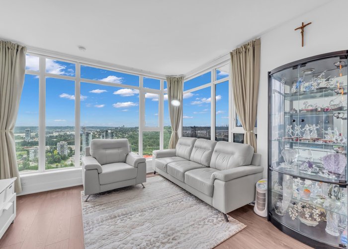
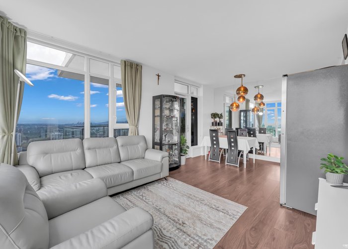
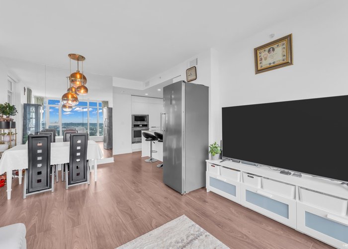
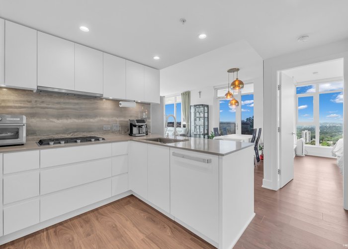
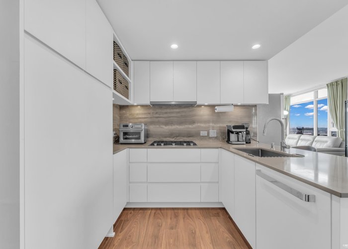
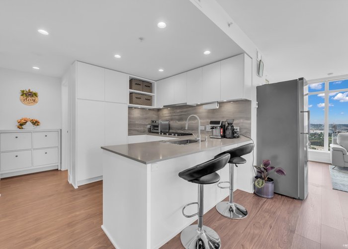
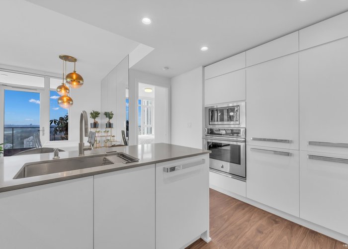
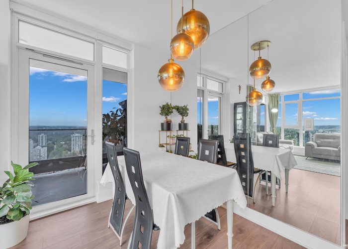
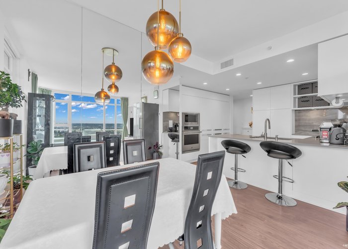
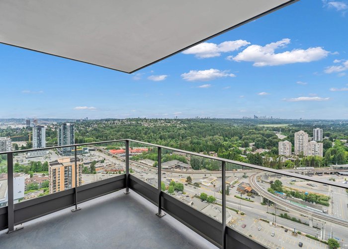
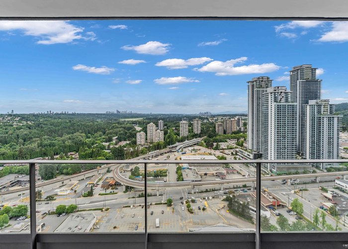
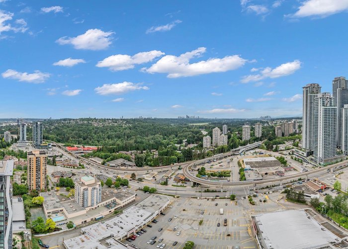
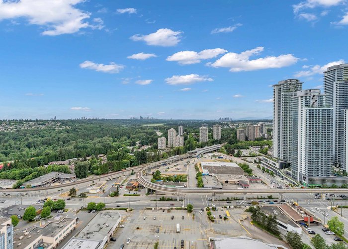
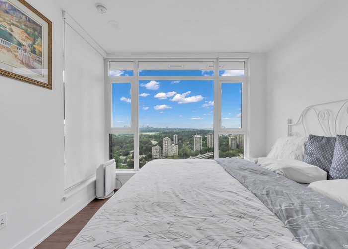
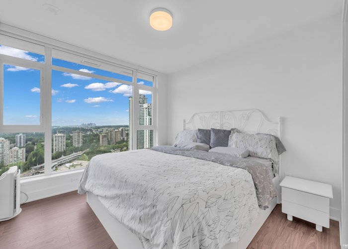
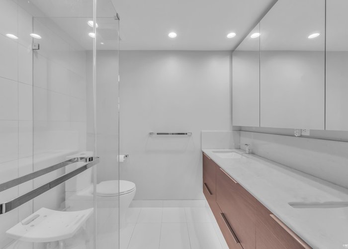
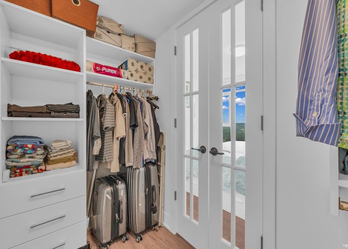
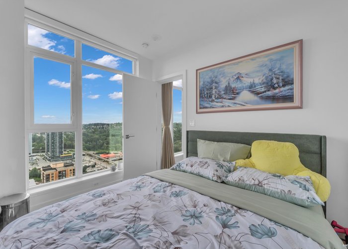
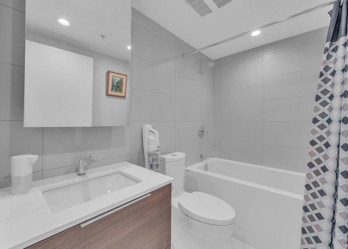
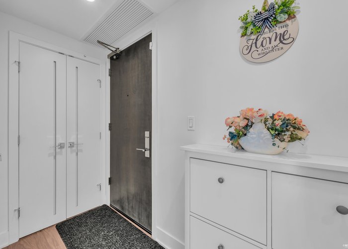
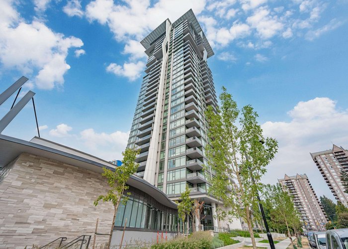
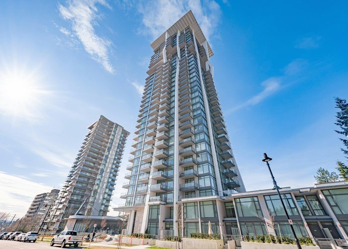
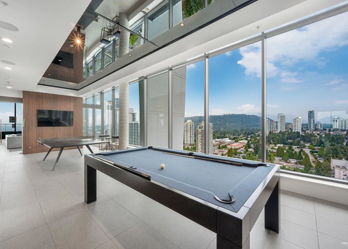
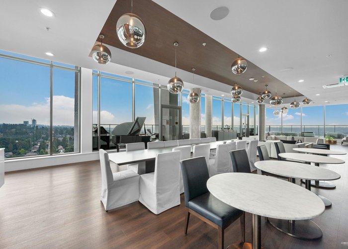
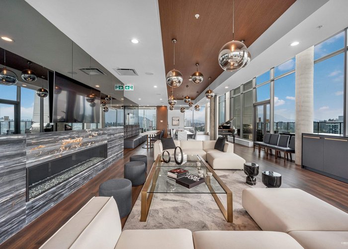
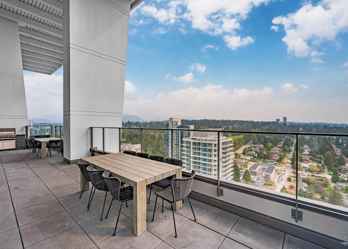
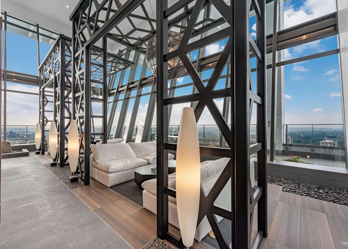
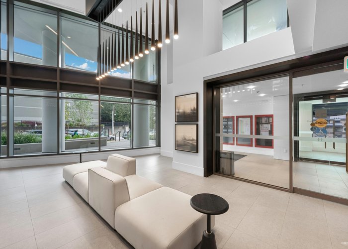
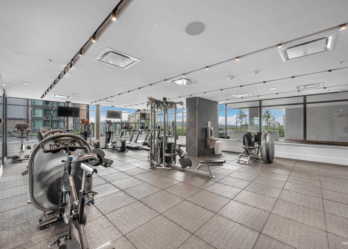
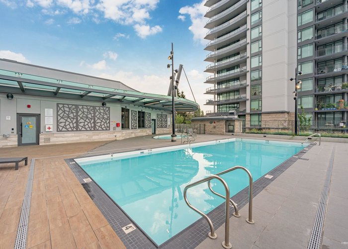
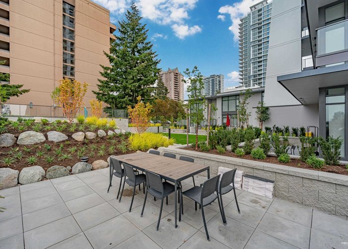
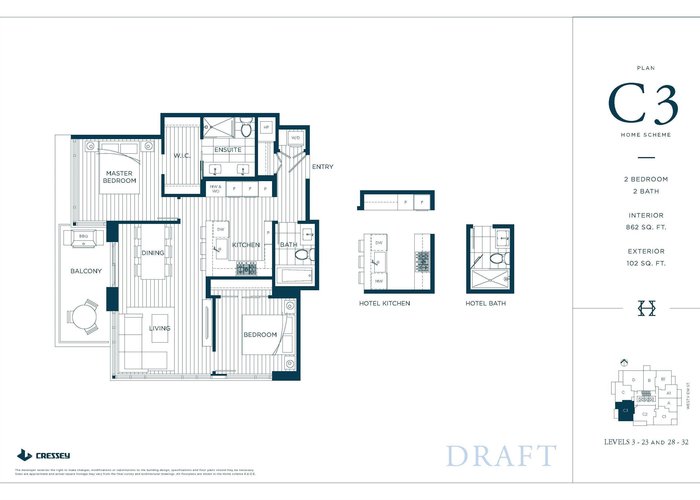
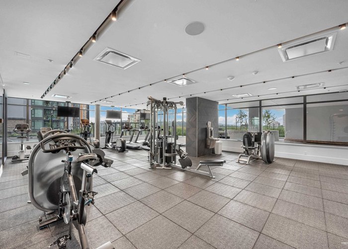
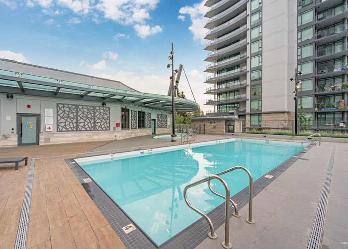
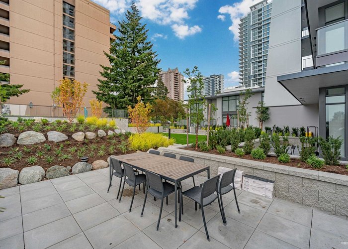
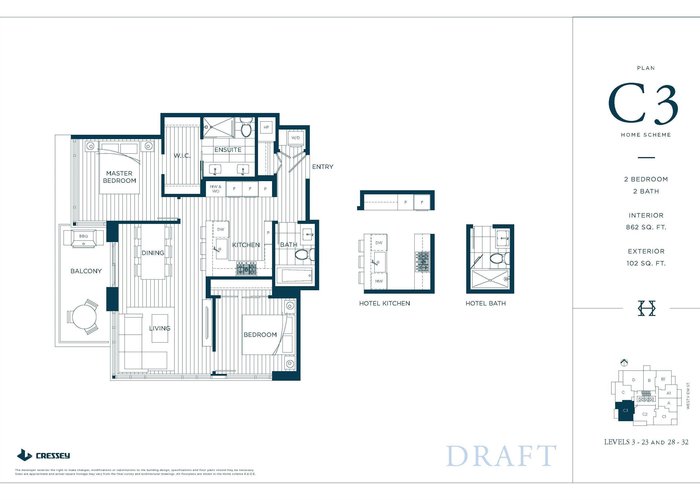
Experience elevated living at Hensley by Cressey, ideally situated on a peaceful residential street in the heart of Coquitlam. This highfloor 2 bed, 2 bath home offers stunning panoramic southwest views spanning Downtown Vancouver, the Fraser River, Deer Lake, and beyond. The thoughtfully designed layout features air conditioning, a spacious balcony, and a premium Cressey kitchen with integrated European appliances, a 48" double refrigerator, and gas cooktop. Upgrades include a rain shower head and EV charger at the parking stall. Residents enjoy resort-style amenities including concierge service, fitness centre, steam room, sauna, outdoor pool and hot tub, plus an impressive penthouse lounge with entertainment space and outdoor terrace. Steps to SkyTrain, shopping, dining, schools & parks
Features
Site Influences
Location
Technical Information
| MLS® # | R3133293 |
| Property Type | Apartment |
| Dwelling Type | Apartment Unit |
| Home Style | Multi Family,Residential Attached |
| Kitchens | 1 |
| Year Built | 2021 |
| Parking | Garage Under Building,Lane Access,Garage Door Opener |
| Tax | $3,278 in 2026 |
| Strata No | EPS7664 |
| Complex Name | Hensley |
| Strata Fees | $514 |
Floor Area (sq. ft.)
| Main Floor | 862 |
| Above | 862 |
| Total | 862 |




Similar Apartments For Sale in Coquitlam West, Coquitlam
| Date | Address | Bed | Bath | Kitchen | Asking Price | $/Sqft | DOM | Levels | Built | Living Area | Lot Size |
|---|---|---|---|---|---|---|---|---|---|---|---|
| 06/08/2026 |
This Property |
2 | 2 | 1 | $849,000 | Login to View | 82 | 1 | 2021 | 862 sqft | N/A |
| 10/01/2025 | 1209 537 Cottonwood Avenue |
2 | 2 | 1 | $815,000 | Login to View | 332 | 1 | 2025 | 759 sqft | N/A |
| 05/04/2026 | 902 626 Claremont Street |
3 | 2 | 1 | $849,800 | Login to View | 117 | 29 | 2025 | 950 sqft | N/A |
| 07/23/2026 | 505 700 Clarke Road |
3 | 2 | 1 | $788,000 | Login to View | 37 | 1 | 2021 | 969 sqft | N/A |
| 07/17/2026 | 1705 626 Claremont Street |
2 | 2 | 1 | $948,000 | Login to View | 43 | 1 | 2025 | 887 sqft | N/A |
| 07/13/2026 | 513 623 Kemsley Avenue |
2 | 2 | 1 | $739,900 | Login to View | 47 | 1 | 2025 | 722 sqft | N/A |
| 03/09/2026 | 620 599 Dansey Avenue |
3 | 2 | 1 | $775,900 | Login to View | 173 | 5 | 2026 | 861 sqft | N/A |
| 03/16/2026 | 1506 311 Alderson Avenue |
2 | 2 | 1 | $799,000 | Login to View | 166 | 1 | 2026 | 806 sqft | N/A |
| 06/02/2026 | 3904 567 Clarke Road |
2 | 2 | 1 | $788,000 | Login to View | 88 | 1 | 2021 | 891 sqft | N/A |
| 08/24/2026 | 408 720 Farrow Street |
2 | 2 | 1 | $959,900 | Login to View | 5 | 1 | 2025 | 875 sqft | N/A |
| 08/17/2026 | 215 617 Smith Avenue |
2 | 2 | 1 | $730,000 | Login to View | 12 | 1 | 2013 | 986 sqft | N/A |
Recently Sold Condos In Coquitlam West, Coquitlam
| Date | Address | Bed | Bath | Kitchen | Asking Price | Sold Price | $/Sqft | DOM | Levels | Built | Living Area | Lot Size |
|---|---|---|---|---|---|---|---|---|---|---|---|---|
| 08/18/2026 |
1609 511 Rochester Avenue |
1 | 1 | 1 | Login to View | ( -0.9%) | Login to View | 14 | 1 | 2007 | 657 sqft | N/A |
| 08/18/2026 |
404 518 Whiting Way |
2 | 2 | 1 | Login to View | ( -2.3%) | Login to View | 29 | 1 | 2018 | 814 sqft | N/A |
| 08/17/2026 |
301 808 Gauthier Avenue |
2 | 2 | 1 | Login to View | ( -1.0%) | Login to View | 11 | 1 | 2022 | 890 sqft | N/A |
| 08/17/2026 |
1806 567 Clarke Road |
2 | 2 | 1 | Login to View | ( 3.2%) | Login to View | 13 | 5 | 2021 | 776 sqft | N/A |
| 08/17/2026 |
1302 318 Alderson Avenue |
3 | 2 | 1 | Login to View | ( 0.9%) | Login to View | 70 | 1 | 2024 | 1,042 sqft | N/A |
| 08/16/2026 |
3104 537 Cottonwood Avenue |
2 | 2 | 1 | Login to View | ( 0.0%) | Login to View | 41 | 1 | 2025 | 873 sqft | N/A |
| 08/16/2026 |
1805 520 Como Lake Avenue |
2 | 2 | 1 | Login to View | ( -1.8%) | Login to View | 34 | 1 | 2017 | 840 sqft | N/A |
| 08/16/2026 |
3201 518 Clarke Road |
2 | 2 | 1 | Login to View | ( 0.0%) | Login to View | 114 | 1 | 2025 | 870 sqft | N/A |
| 08/14/2026 |
312 600 Rochester Avenue |
3 | 2 | 1 | Login to View | ( 0.0%) | Login to View | 46 | 1 | 2025 | 986 sqft | N/A |
| 08/12/2026 |
708 460 Westview Street |
2 | 2 | 1 | Login to View | ( -12.3%) | Login to View | 155 | 1 | 1983 | 873 sqft | N/A |
Disclaimer: Listing data is based in whole or in part on data generated by the Real Estate Board of Greater Vancouve and Fraser Valley Real Estate Board which assumes no responsibility for its accuracy.