


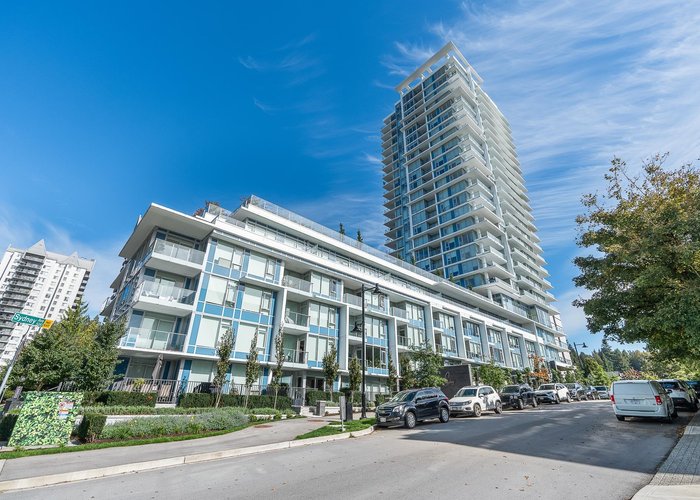
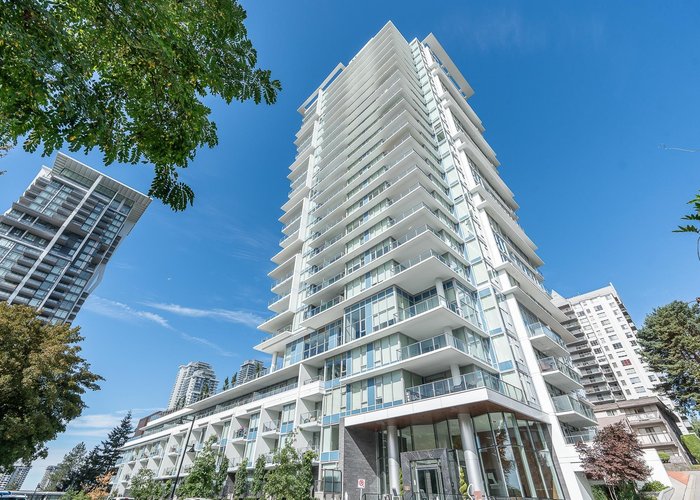













1004 - 555 Sydney Avenue
Coquitlam West, Coquitlam, BC


Details






Description
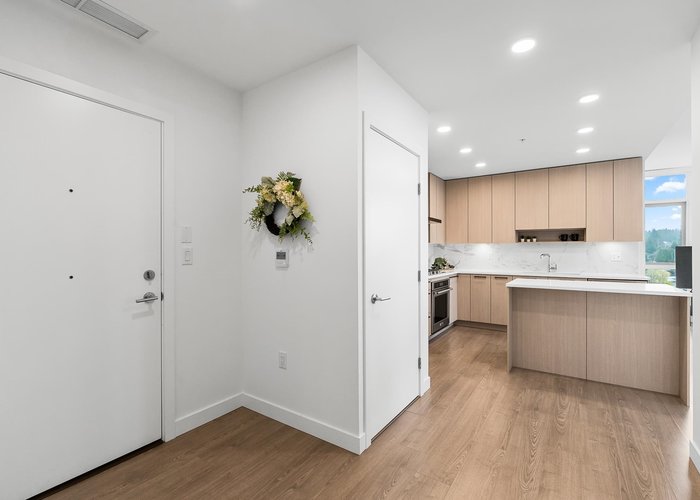
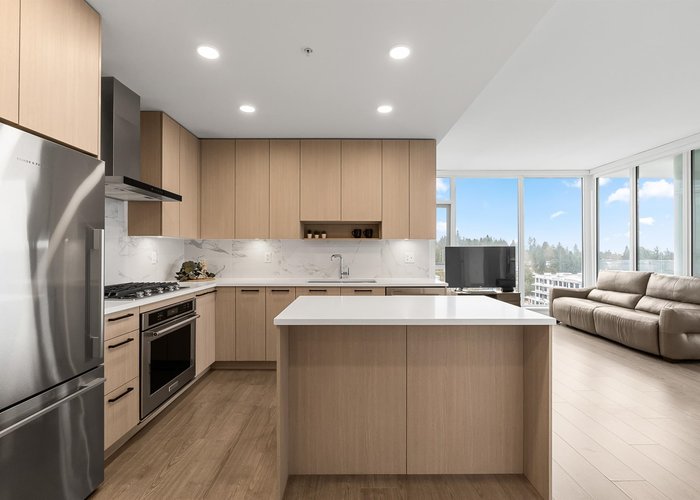
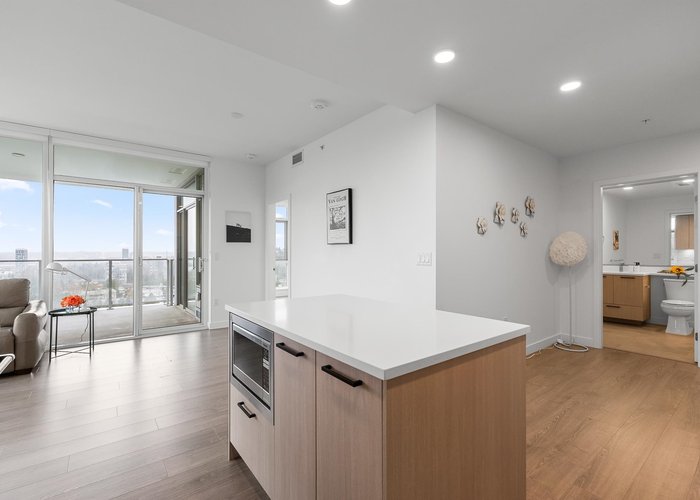
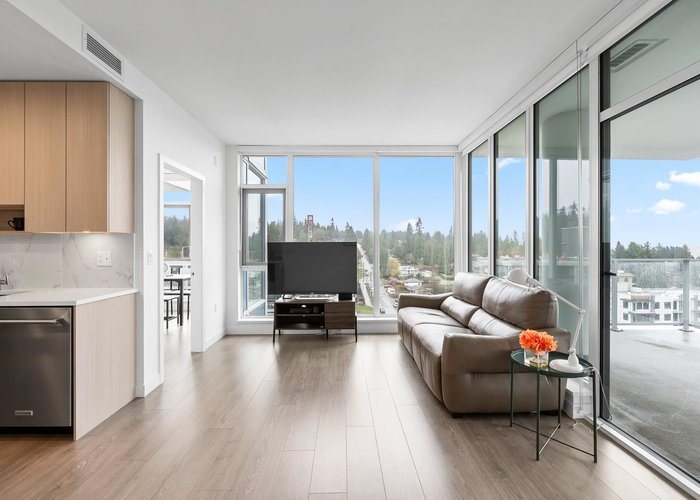
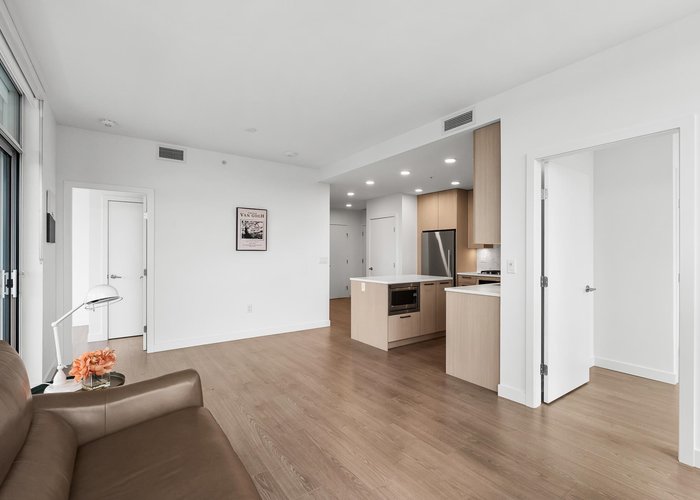
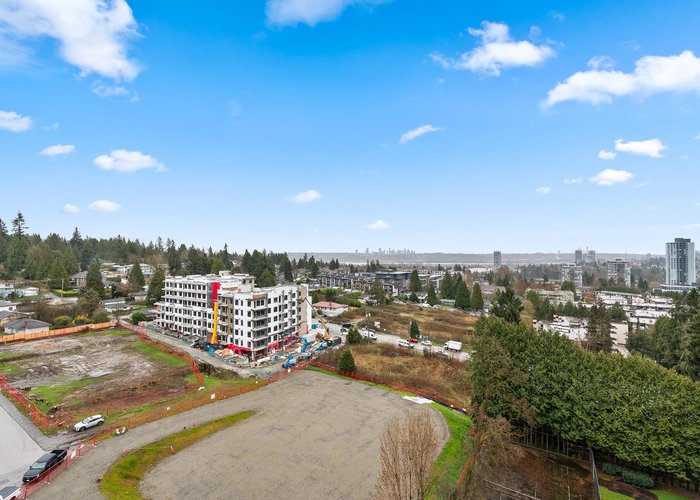
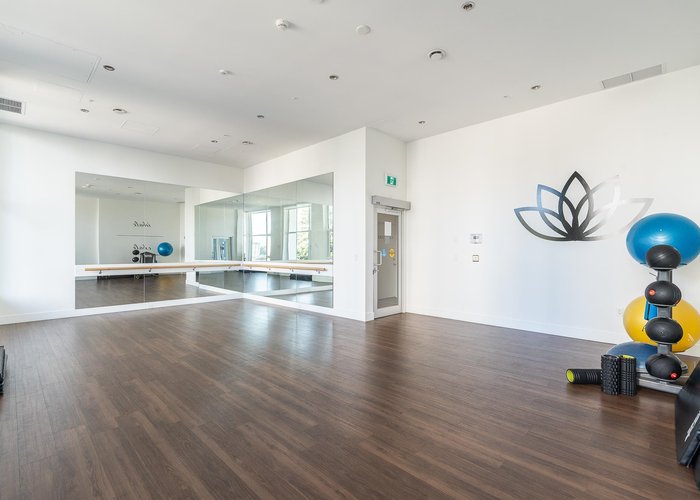
Breathtaking views and modern elegance await! This stunning SE-facing corner unit in the heart of Lougheed Town Centre is flooded with natural light through expansive windows. This 2-bed, 2-bath home features airy 9'' ceilings, sleek hardwood laminate throughout, and a private balcony perfect for sunset views and this unit is located in a quite side away from Skytrain. The chef-inspired kitchen boasts a full-size S/S appliance package with a gas cooktop. Bonus: Includes 1 EV-ready parking stall and a storage locker. Enjoy world-class, resort-style amenities: a state-of-the-art fitness center, fireside lounge, guest suites, and a landscaped terrace with private cabanas. Perfectly located steps from the SkyTrain, premium dining, and shopping. Urban luxury at its finest—this is the one!
Features
Site Influences
Location
Technical Information
| MLS® # | R3135662 |
| Property Type | Apartment |
| Dwelling Type | Apartment Unit |
| Home Style | Multi Family,Residential Attached |
| Kitchens | 1 |
| Year Built | 2022 |
| Parking | Underground,Guest,Rear Access |
| Tax | $3,023 in 2025 |
| Strata No | EPS8951 |
| Complex Name | Sydney |
| Strata Fees | $465 |
Floor Area (sq. ft.)
| Main Floor | 840 |
| Above | 840 |
| Total | 840 |




Similar Apartments For Sale in Coquitlam West, Coquitlam
| Date | Address | Bed | Bath | Kitchen | Asking Price | $/Sqft | DOM | Levels | Built | Living Area | Lot Size |
|---|---|---|---|---|---|---|---|---|---|---|---|
| 06/15/2026 |
This Property |
2 | 2 | 1 | $705,900 | Login to View | 120 | 1 | 2022 | 840 sqft | N/A |
| 09/11/2026 | 214 615 Cottonwood Avenue |
3 | 2 | 1 | $799,800 | Login to View | 32 | 1 | 2024 | 1,132 sqft | N/A |
| 07/28/2026 | 2106 699 Whiting Way |
2 | 2 | 1 | $764,900 | Login to View | 77 | 1 | 2024 | 821 sqft | N/A |
| 08/05/2026 | 104 555 Austin Avenue |
2 | 2 | 1 | $709,900 | Login to View | 69 | 0 | 1991 | 1,254 sqft | N/A |
| 08/27/2026 | 202 599 Dansey Avenue |
2 | 2 | 1 | $679,900 | Login to View | 47 | 1 | 2026 | 764 sqft | N/A |
| 06/22/2026 | 408 511 Rochester Avenue |
2 | 2 | 1 | $659,000 | Login to View | 113 | 1 | 2007 | 972 sqft | N/A |
| 08/17/2026 | 201 501 Cochrane Avenue |
2 | 2 | 1 | $699,000 | Login to View | 57 | 1 | 1992 | 1,187 sqft | N/A |
| 09/29/2026 | 506 311 Alderson Avenue |
2 | 2 | 1 | $689,900 | Login to View | 14 | 1 | 2026 | 811 sqft | N/A |
| 06/29/2026 | 2609 567 Emerson Street |
2 | 2 | 1 | $798,800 | Login to View | 106 | 1 | 2026 | 862 sqft | N/A |
| 09/21/2026 | 2502 308 Alderson Avenue |
2 | 2 | 1 | $759,000 | Login to View | 22 | 1 | 2024 | 766 sqft | N/A |
| 10/05/2026 | 1904 652 Whiting Way |
2 | 2 | 1 | $669,900 | Login to View | 8 | 1 | 2020 | 835 sqft | N/A |
Recently Sold Condos In Coquitlam West, Coquitlam
| Date | Address | Bed | Bath | Kitchen | Asking Price | Sold Price | $/Sqft | DOM | Levels | Built | Living Area | Lot Size |
|---|---|---|---|---|---|---|---|---|---|---|---|---|
| 09/29/2026 |
1507 720 Farrow Street |
3 | 2 | 1 | Login to View | ( -12.9%) | Login to View | 36 | 1 | 2025 | 1,105 sqft | N/A |
| 09/25/2026 |
201 516 Foster Avenue |
1 | 1 | 1 | Login to View | ( -1.5%) | Login to View | 66 | 1 | 2019 | 655 sqft | N/A |
| 09/25/2026 |
2210 652 Whiting Way |
1 | 1 | 1 | Login to View | ( -2.9%) | Login to View | 18 | 1 | 2020 | 572 sqft | N/A |
| 09/24/2026 |
1307 567 Clarke Road |
1 | 1 | 1 | Login to View | ( -6.8%) | Login to View | 86 | 1 | 2021 | 528 sqft | N/A |
| 09/22/2026 |
316 735 Anskar Court |
2 | 2 | 1 | Login to View | ( -2.4%) | Login to View | 8 | 1 | 2022 | 800 sqft | N/A |
| 09/22/2026 |
2005 520 Como Lake Avenue |
2 | 2 | 1 | Login to View | ( -3.6%) | Login to View | 105 | 1 | 2017 | 840 sqft | N/A |
| 09/21/2026 |
606 720 Farrow Street |
2 | 2 | 1 | Login to View | ( -3.7%) | Login to View | 13 | 1 | 2025 | 995 sqft | N/A |
| 09/18/2026 |
509 721 Anskar Court |
2 | 2 | 1 | Login to View | ( -3.7%) | Login to View | 10 | 1 | 2022 | 840 sqft | N/A |
| 09/18/2026 |
201 618 Como Lake Avenue |
1 | 1 | 1 | Login to View | ( -7.0%) | Login to View | 37 | 1 | 2014 | 612 sqft | N/A |
| 09/17/2026 |
3009 450 Westview Street |
2 | 2 | 1 | Login to View | ( -3.5%) | Login to View | 1 | 1 | 2021 | 775 sqft | N/A |
Disclaimer: Listing data is based in whole or in part on data generated by the Real Estate Board of Greater Vancouve and Fraser Valley Real Estate Board which assumes no responsibility for its accuracy.