












20738 84 Avenue
Willoughby Heights, Langley, BC


Details






Description
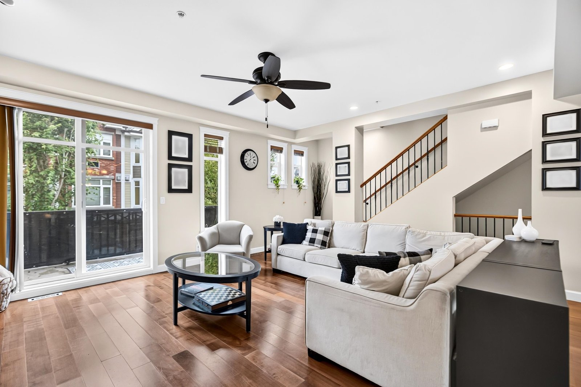
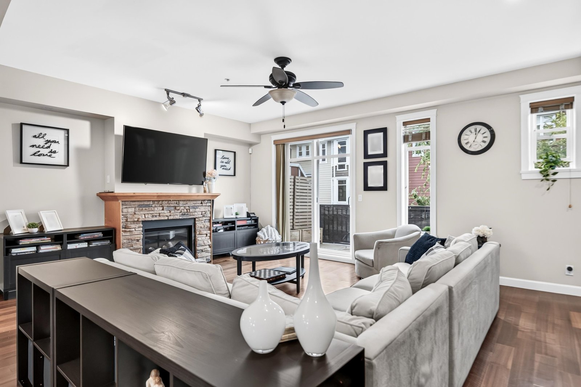
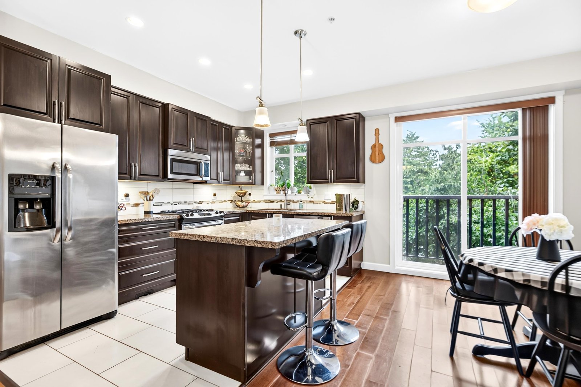
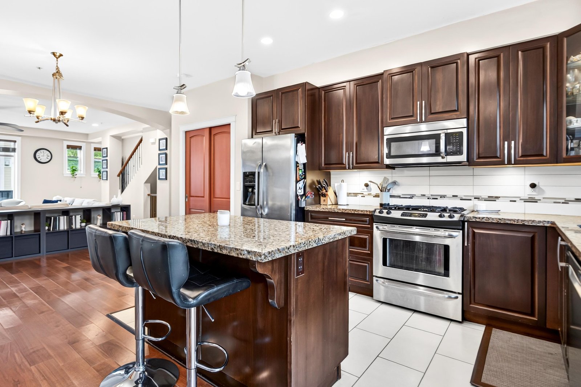
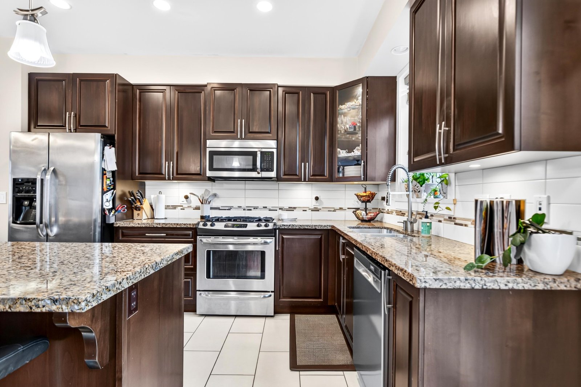
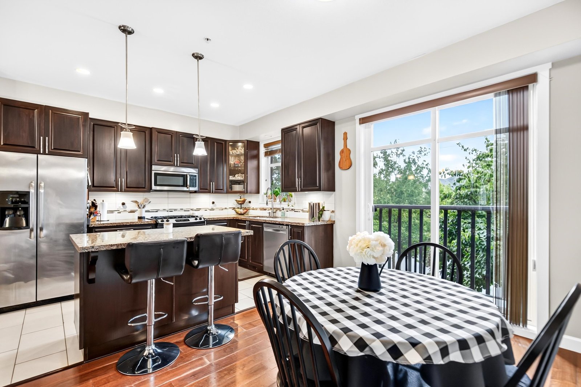
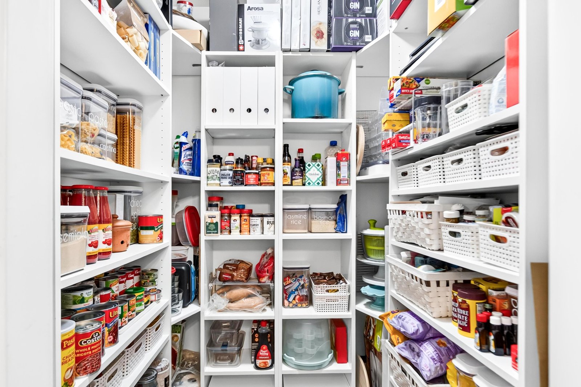
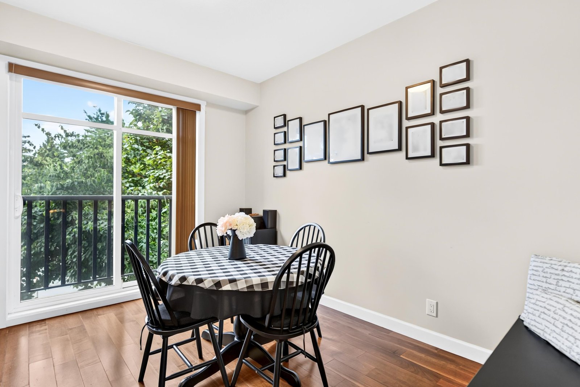
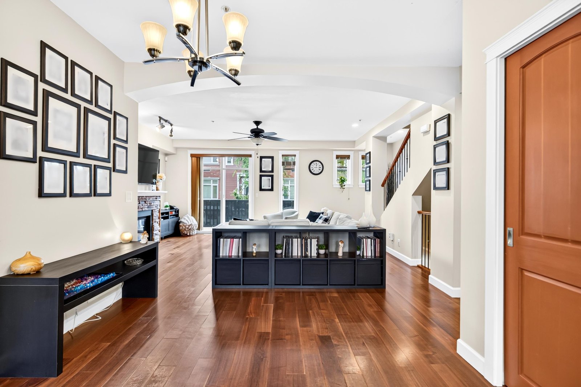
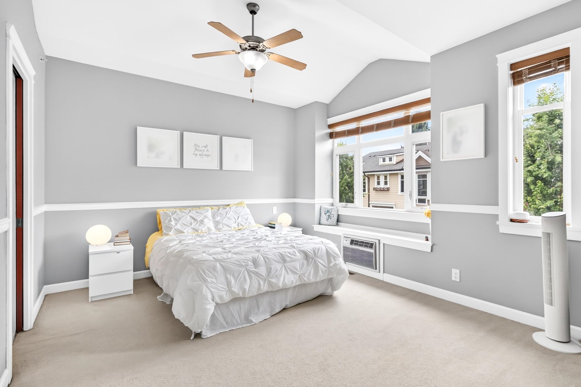
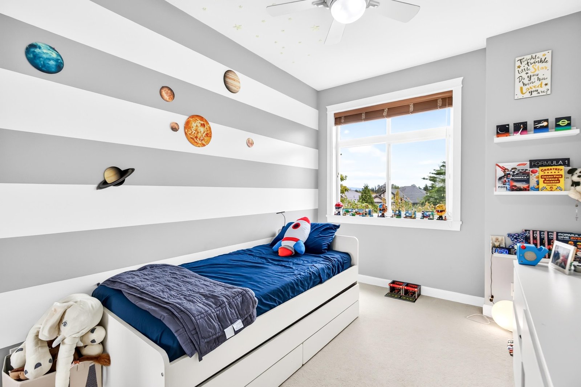
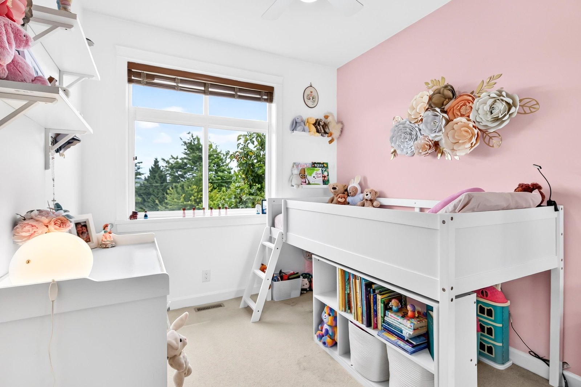
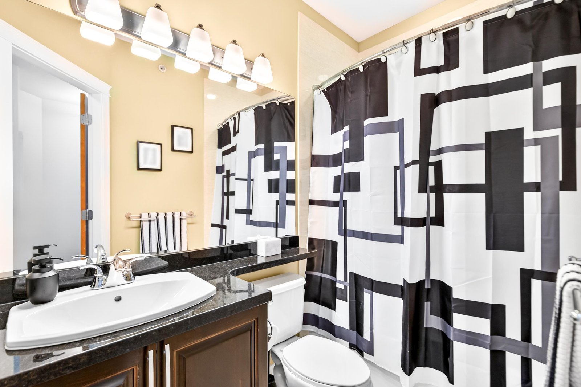
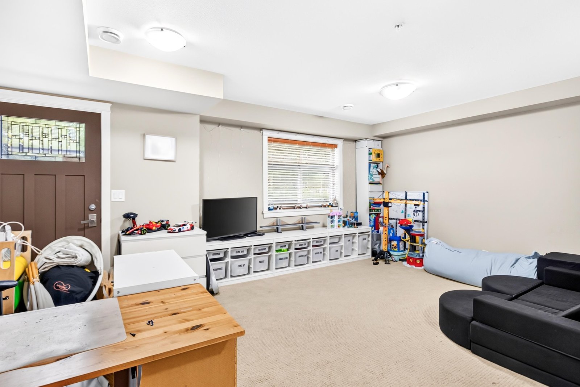
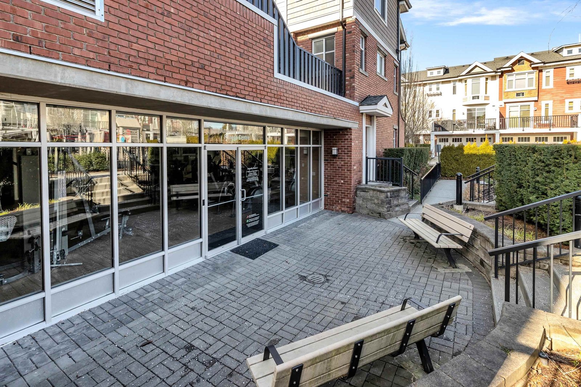
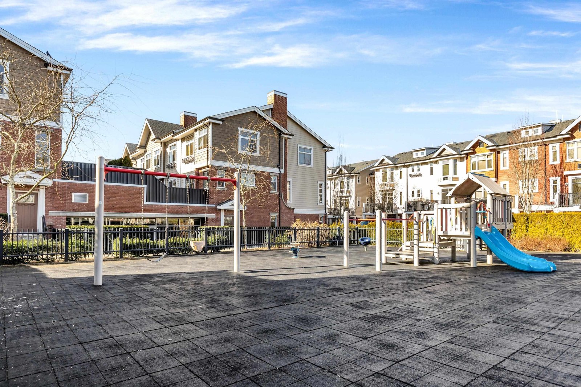
ROOM FOR A GROWING FAMILY! SPACIOUS 2097sq.ft TOWNHOME IN YORKSON CREEK! EXCELLENT LOCATION TO SCHOOLS, SPORTS FIELD, PARK & SHOPPING! Open floor plan, kitchen with big island, granite counters, tiled backsplash, S/S appliances, gas stove, engineered hardwood floors, gas f/p, spacious eating/dining area, W/I pantry, 3 generous sized bedrooms, 4 bath, BONUS FLEX ROOM ON GROUND FLOOR with own entrance and 3pc bath, perfect space for kids, office or media room. Primary bedroom w/5pce.ensuite, laundry with full size washer/dryer. Front balcony Double garage & 2 parking on driveway, lots of visitor parking,unit across from playground, amenities & exercise room.
Features
Site Influences
Location
Technical Information
| MLS® # | R3150969 |
| Property Type | Townhouse |
| Dwelling Type | Townhouse |
| Home Style | Residential Attached |
| Kitchens | 1 |
| Year Built | 2012 |
| Parking | Garage Double,Front Access,Concrete,Garage Door Opener |
| Tax | $3,559 in 2026 |
| Strata No | BCS4252 |
| Complex Name | Yorkson Creek |
| Strata Fees | $385 |
Floor Area (sq. ft.)
| Main Floor | 833 |
| Above | 1,670 |
| Below | 411 |
| Unfinished | 16 |
| Total | 2,081 |




Similar Townhouses For Sale in Willoughby Heights, Langley
| Date | Address | Bed | Bath | Kitchen | Asking Price | $/Sqft | DOM | Levels | Built | Living Area | Lot Size |
|---|---|---|---|---|---|---|---|---|---|---|---|
| 07/29/2026 |
This Property |
3 | 4 | 1 | $919,000 | Login to View | 28 | 3 | 2012 | 2,081 sqft | N/A |
| 08/11/2026 | 53 19897 75a Avenue |
4 | 3 | 1 | $869,000 | Login to View | 15 | 3 | 2022 | 1,462 sqft | N/A |
| 07/06/2026 | 46 20498 82 Avenue |
3 | 3 | 1 | $799,000 | Login to View | 51 | 3 | 2016 | 1,437 sqft | N/A |
| 07/22/2026 | 30 20856 76 Avenue |
3 | 3 | 1 | $799,900 | Login to View | 35 | 3 | 2016 | 1,500 sqft | N/A |
| 08/05/2026 | 89 7947 209 Street |
3 | 3 | 1 | $879,000 | Login to View | 21 | 3 | 2021 | 1,584 sqft | N/A |
| 08/05/2026 | 22 7918 204b Street |
4 | 3 | 1 | $929,900 | Login to View | 21 | 3 | 2026 | 1,432 sqft | N/A |
| 06/08/2026 | 38 20650 78 Avenue |
4 | 4 | 1 | $1,019,900 | Login to View | 79 | 3 | 2026 | 1,959 sqft | N/A |
| 07/28/2026 | 44 7574 207 Street |
3 | 3 | 1 | $889,900 | Login to View | 29 | 3 | 2026 | 1,440 sqft | N/A |
| 05/01/2025 | 138 20738 84 Avenue |
3 | 3 | 1 | $849,999 | Login to View | 482 | 3 | 2011 | 1,553 sqft | N/A |
| 06/29/2026 | 3 7947 209 Street |
3 | 3 | 1 | $859,900 | Login to View | 58 | 3 | 2021 | 1,442 sqft | N/A |
| 06/08/2026 | 67 20763 76 Avenue |
3 | 4 | 1 | $949,800 | Login to View | 79 | 3 | 2024 | 1,662 sqft | N/A |
Recently Sold Townhouses In Willoughby Heights, Langley
| Date | Address | Bed | Bath | Kitchen | Asking Price | Sold Price | $/Sqft | DOM | Levels | Built | Living Area | Lot Size |
|---|---|---|---|---|---|---|---|---|---|---|---|---|
| 08/18/2026 |
54 20335 70a Avenue |
3 | 3 | 1 | Login to View | ( 0.0%) | Login to View | 16 | 3 | 2026 | 1,450 sqft | N/A |
| 08/17/2026 |
8163 202 Street |
4 | 4 | 1 | Login to View | ( -10.0%) | Login to View | 61 | 3 | 2020 | 2,560 sqft | N/A |
| 08/15/2026 |
132 20738 84 Avenue |
4 | 4 | 1 | Login to View | ( -3.2%) | Login to View | 57 | 2 | 2011 | 2,182 sqft | N/A |
| 08/15/2026 |
4 20926 83 Avenue |
4 | 3 | 1 | Login to View | ( 0.0%) | Login to View | 44 | 3 | 2026 | 2,275 sqft | N/A |
| 08/11/2026 |
61 20560 66 Avenue |
2 | 2 | 1 | Login to View | ( -2.0%) | Login to View | 36 | 3 | 2003 | 1,230 sqft | N/A |
| 08/09/2026 |
6 8433 203a Street |
4 | 4 | 1 | Login to View | ( 0.0%) | Login to View | 51 | 3 | 2024 | 1,789 sqft | N/A |
| 08/08/2026 |
34 8250 209b Street |
4 | 3 | 1 | Login to View | ( 0.1%) | Login to View | 18 | 3 | 2011 | 1,496 sqft | N/A |
| 08/06/2026 |
63 7716 207 Street |
4 | 3 | 1 | Login to View | ( 0.0%) | Login to View | 20 | 3 | 2026 | 1,533 sqft | N/A |
| 08/05/2026 |
83 7811 209 Street |
2 | 2 | 1 | Login to View | ( -2.3%) | Login to View | 57 | 3 | 2017 | 1,168 sqft | N/A |
| 08/04/2026 |
62 8250 209b Street |
2 | 3 | 1 | Login to View | ( -1.4%) | Login to View | 41 | 3 | 2011 | 1,250 sqft | N/A |
Disclaimer: Listing data is based in whole or in part on data generated by the Real Estate Board of Greater Vancouve and Fraser Valley Real Estate Board which assumes no responsibility for its accuracy.