






310 - 33030 George Ferguson Way
Central Abbotsford, Abbotsford, BC


Details






Description
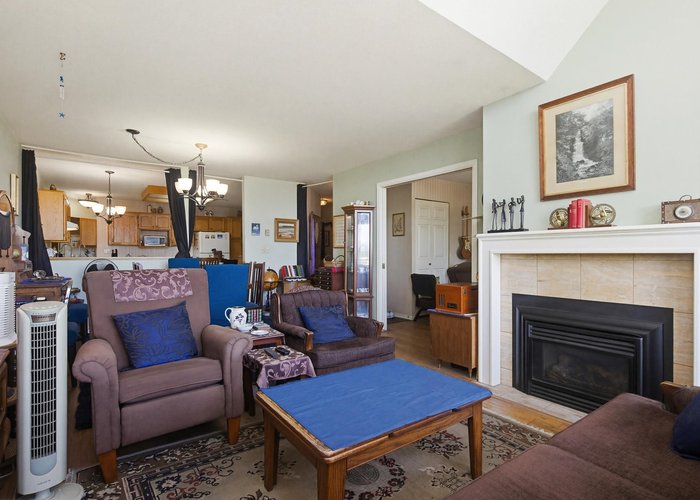
Top Floor Corner Penthouse with soaring cathedral windows to admire the North Shore Mountains! Large roomy kitchen with newer countertops and breakfast island for two. Newer laminate flooring in living room and dining room. The living room has 12 foot ceilings, large windows and a cozy gas fireplace. The large primary bedroom has walk thru closet and a 3 pc ensuite. The laundry room has side by side washer and dryer and room for a freezer with some storage. All this within walking distance to shopping, banking, restaurants and public transportation. No Pets, No Smoking and 55 + age. 1 secure parking and 1 storage locker.
Features
Site Influences
Location
Technical Information
| MLS® # | R3122807 |
| Property Type | Apartment |
| Dwelling Type | Apartment Unit |
| Home Style | Multi Family,Residential Attached |
| Kitchens | 1 |
| Year Built | 1988 |
| Parking | Underground,Guest,Front Access |
| Tax | $1,433 in 2025 |
| Strata No | NWS2787 |
| Complex Name | The Carlisle |
| Strata Fees | $428 |
Floor Area (sq. ft.)
| Main Floor | 1,164 |
| Above | 1,164 |
| Total | 1,164 |




Similar Apartments For Sale in Central Abbotsford, Abbotsford
| Date | Address | Bed | Bath | Kitchen | Asking Price | $/Sqft | DOM | Levels | Built | Living Area | Lot Size |
|---|---|---|---|---|---|---|---|---|---|---|---|
| 05/11/2026 |
This Property |
2 | 2 | 1 | $325,000 | Login to View | 20 | 1 | 1988 | 1,164 sqft | N/A |
| 03/25/2026 | 204 32885 George Ferguson Way |
2 | 1 | 1 | $329,900 | Login to View | 67 | 1 | 1981 | 1,000 sqft | N/A |
| 05/20/2026 | 312 33030 George Ferguson Way |
2 | 2 | 1 | $349,900 | Login to View | 11 | 1 | 1989 | 1,182 sqft | N/A |
| 03/31/2026 | 118 2277 Mccallum Road |
2 | 1 | 1 | $299,000 | Login to View | 61 | 1 | 1982 | 1,017 sqft | N/A |
| 05/22/2026 | 227 32850 George Ferguson Way |
2 | 1 | 1 | $364,999 | Login to View | 9 | 1 | 1976 | 912 sqft | N/A |
| 04/14/2026 | 301 33490 Cottage Lane |
2 | 1 | 1 | $289,900 | Login to View | 47 | 1 | 1980 | 976 sqft | N/A |
| 04/08/2026 | 101 32885 George Ferguson Way |
2 | 1 | 1 | $284,900 | Login to View | 53 | 1 | 1981 | 881 sqft | N/A |
| 01/05/2026 | 207 33233 Bourquin Crescent |
2 | 2 | 1 | $369,900 | Login to View | 146 | 1 | 1987 | 1,282 sqft | N/A |
| 01/13/2026 | 101 33090 George Ferguson Way |
2 | 1 | 1 | $338,000 | Login to View | 138 | 0 | 1989 | 920 sqft | N/A |
| 02/09/2026 | 214 2451 Gladwin Road |
2 | 2 | 1 | $365,000 | Login to View | 111 | 1 | 1990 | 1,282 sqft | N/A |
| 01/08/2026 | 214 33400 Bourquin Place |
2 | 1 | 1 | $365,000 | Login to View | 143 | 1 | 1976 | 947 sqft | N/A |
Recently Sold Condos In Central Abbotsford, Abbotsford
| Date | Address | Bed | Bath | Kitchen | Asking Price | Sold Price | $/Sqft | DOM | Levels | Built | Living Area | Lot Size |
|---|---|---|---|---|---|---|---|---|---|---|---|---|
| 05/14/2026 |
105 33540 Mayfair Avenue |
1 | 2 | 1 | Login to View | ( -3.7%) | Login to View | 9 | 0 | 2018 | 780 sqft | N/A |
| 05/13/2026 |
301 3090 Gladwin Road |
1 | 2 | 1 | Login to View | ( -5.7%) | Login to View | 30 | 2 | 2015 | 650 sqft | N/A |
| 05/11/2026 |
403 3150 Gladwin Road |
2 | 2 | 1 | Login to View | ( 1.3%) | Login to View | 21 | 1 | 1990 | 1,167 sqft | N/A |
| 05/08/2026 |
211 33480 George Ferguson Way |
2 | 2 | 1 | Login to View | ( -2.6%) | Login to View | 38 | 1 | 1996 | 1,019 sqft | N/A |
| 05/05/2026 |
303 32910 Amicus Place |
2 | 1 | 1 | Login to View | ( -1.6%) | Login to View | 53 | 1 | 1981 | 999 sqft | N/A |
| 05/04/2026 |
411 33255 Old Yale Road |
2 | 2 | 1 | Login to View | ( 2.8%) | Login to View | 6 | 1 | 2006 | 932 sqft | N/A |
| 05/04/2026 |
211 33485 South Fraser Way |
2 | 2 | 1 | Login to View | ( -4.8%) | Login to View | 26 | 1 | 2005 | 1,314 sqft | N/A |
| 05/03/2026 |
509 32445 Simon Avenue |
2 | 2 | 1 | Login to View | ( -3.6%) | Login to View | 19 | 1 | 2018 | 1,486 sqft | N/A |
| 05/02/2026 |
505 2493 Montrose Avenue |
3 | 3 | 1 | Login to View | ( -0.8%) | Login to View | 15 | 1 | 2020 | 1,256 sqft | N/A |
| 05/02/2026 |
109 33539 Holland Avenue |
1 | 1 | 1 | Login to View | ( -3.4%) | Login to View | 18 | 0 | 2009 | 700 sqft | N/A |
Disclaimer: Listing data is based in whole or in part on data generated by the Real Estate Board of Greater Vancouve and Fraser Valley Real Estate Board which assumes no responsibility for its accuracy.