




219 - 2120 Gladwin Road
Central Abbotsford, Abbotsford, BC


Details






Description
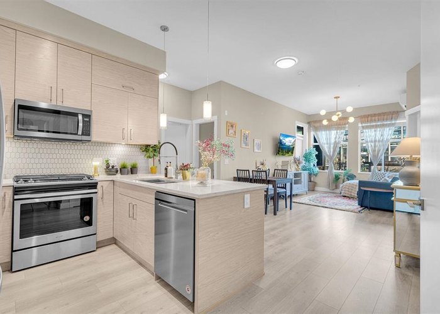
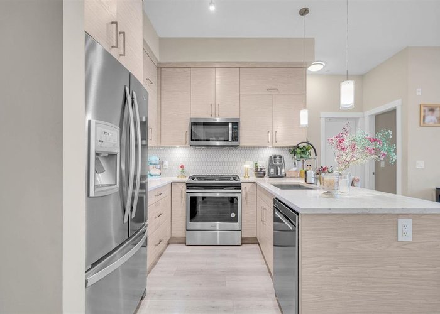
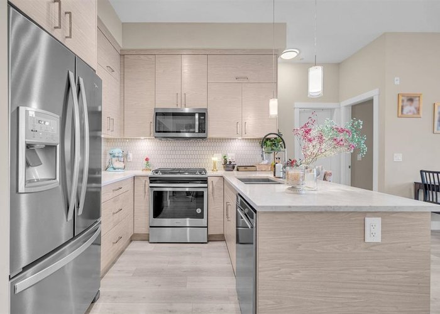
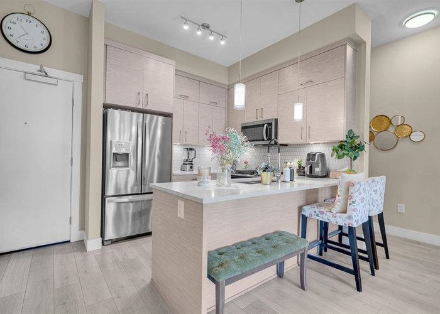
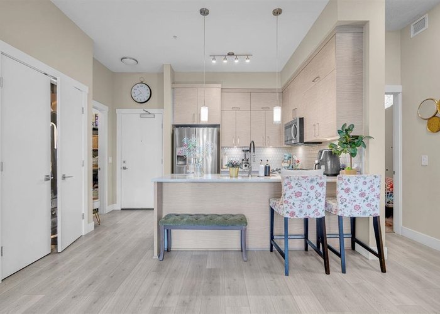
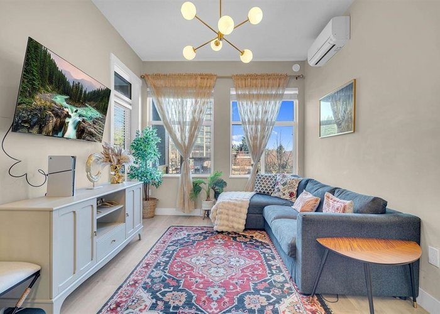
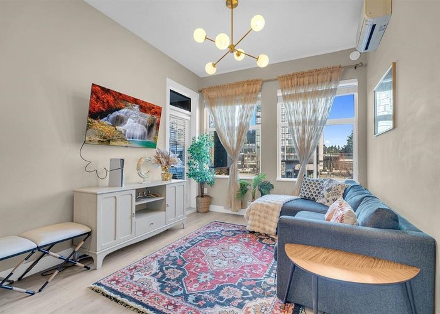
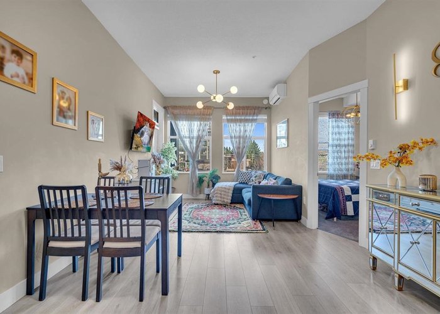
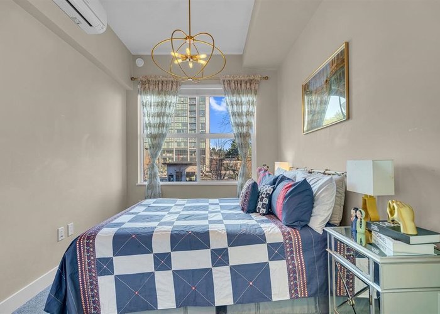
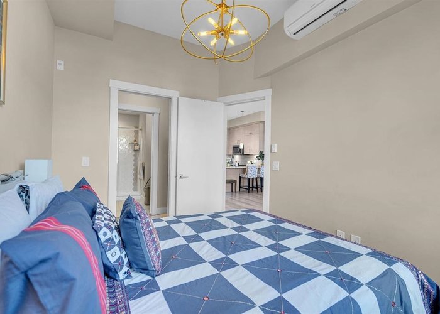
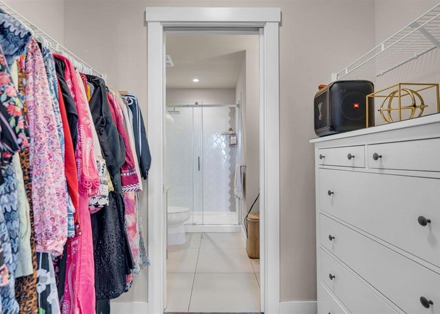
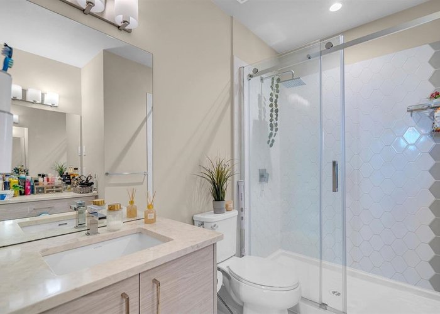
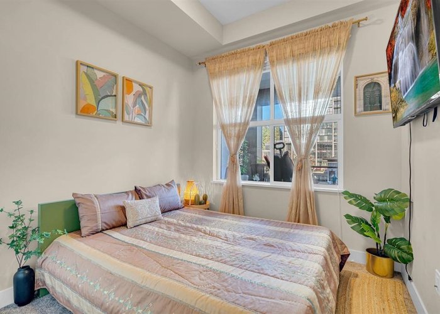
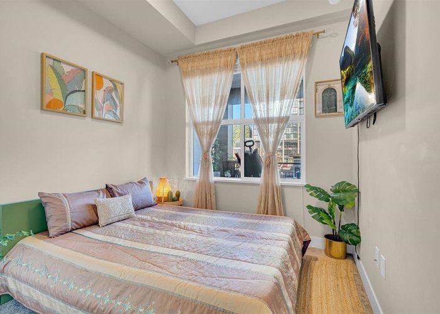
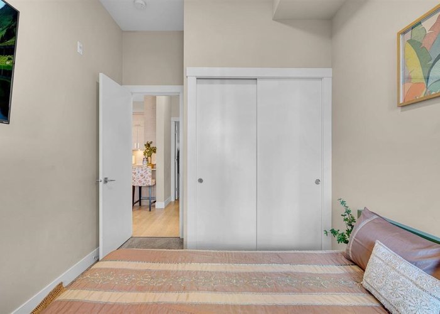
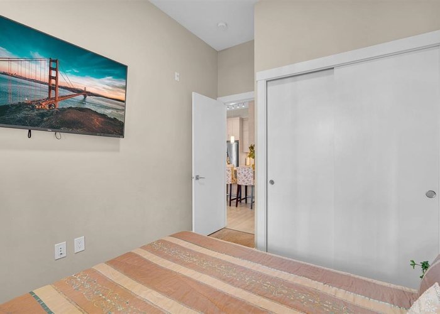
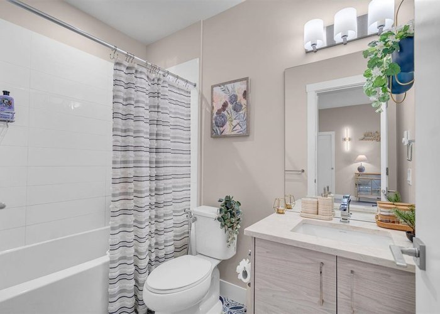
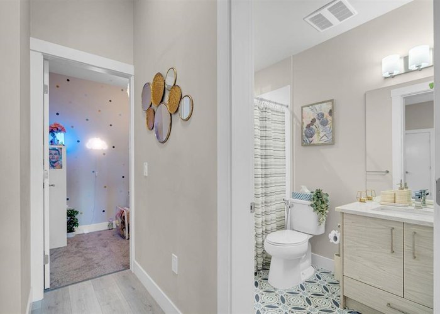
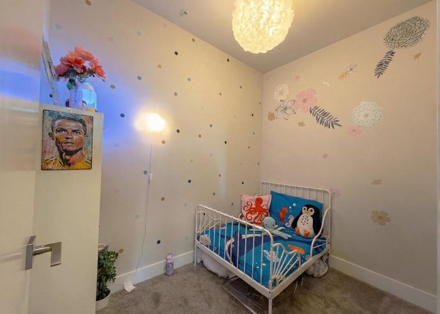
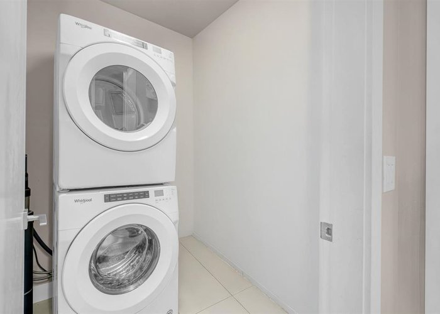
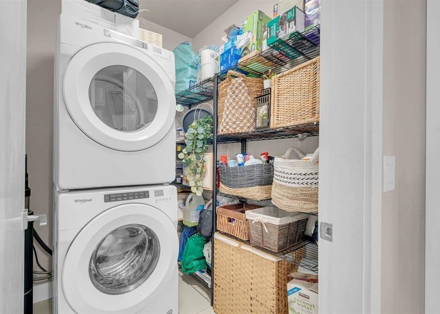
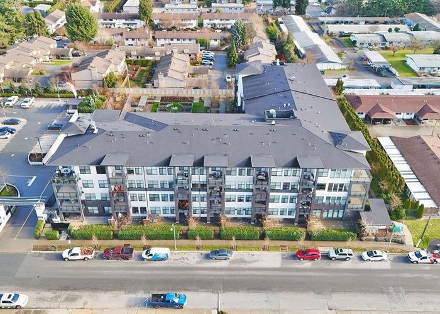
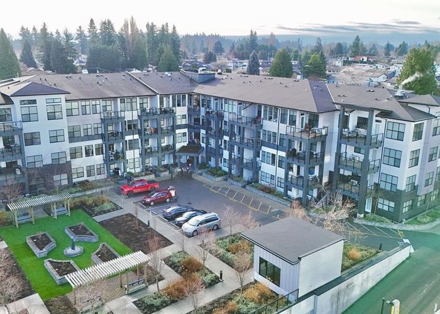
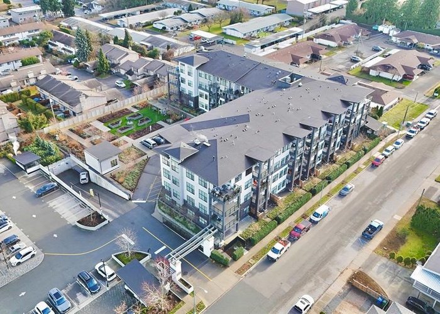
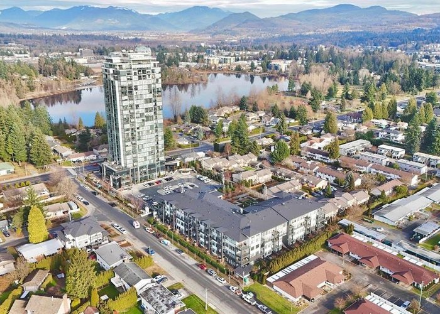
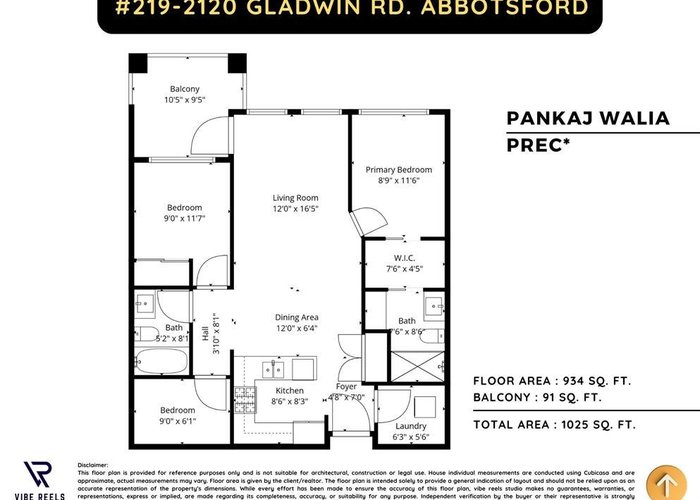
Welcome to the Onyx at Mahogany, an elegant new development built steps away from Mill Lake in Abbotsford. Built by Quantum Properties the Onyx features an amazing living experience. Feel right at home from the moment you walk into this modern building featuring a private gym, a beautiful sitting garden and more. The 2 bedroom + DEN inside unit features 10 ft ceilings, Stone countertops in the Kitchen and Bathrooms, stainless steel appliances, beautiful cabinetry and TONS OF STORAGE. You will love the bonus den which can be used to suit your needs or Room. Enjoy outdoor entertaining on your 91 s.q ft balcony. This unit includes AIR CONDITIONING, 2 PARKING STALLS, IN-SUITE LAUNDRY AND MORE! Walking distance to Mill Lake, easy access to all schools, amenities, hwy #1 and commercial centres.
Open House
Sunday 31 May: 2:00 - 4:00PM - Add To Calender
Features
Site Influences
Location
Technical Information
| MLS® # | R3127843 |
| Property Type | Apartment |
| Dwelling Type | Apartment Unit |
| Home Style | Multi Family,Residential Attached |
| Kitchens | 1 |
| Year Built | 2021 |
| Parking | Additional Parking,Underground,Side Access,Aggregate,Garage Door Opener |
| Tax | $2,247 in 2025 |
| Strata No | EPS7562 |
| Complex Name | The Onyx At Mahogany |
| Strata Fees | $417 |
Floor Area (sq. ft.)
| Main Floor | 934 |
| Above | 934 |
| Total | 934 |




Similar Apartments For Sale in Central Abbotsford, Abbotsford
| Date | Address | Bed | Bath | Kitchen | Asking Price | $/Sqft | DOM | Levels | Built | Living Area | Lot Size |
|---|---|---|---|---|---|---|---|---|---|---|---|
| 05/21/2026 |
This Property |
3 | 2 | 1 | $535,000 | Login to View | 10 | 1 | 2021 | 934 sqft | N/A |
| 05/19/2026 | 102 33540 Mayfair Avenue |
3 | 2 | 1 | $599,000 | Login to View | 12 | 0 | 2018 | 1,255 sqft | N/A |
| 10/06/2025 | 305 33568 George Ferguson Way |
3 | 3 | 1 | $539,999 | Login to View | 237 | 2 | 2021 | 1,046 sqft | N/A |
| 05/19/2026 | 416 417 2493 Montrose Avenue |
3 | 3 | 2 | $590,000 | Login to View | 12 | 1 | 2020 | 1,129 sqft | N/A |
| 05/28/2026 | 404 2632 Pauline Street |
3 | 2 | 1 | $549,900 | Login to View | 3 | 1 | 2009 | 1,043 sqft | N/A |
| 05/20/2026 | 306 2943 Nelson Place |
3 | 2 | 1 | $513,000 | Login to View | 11 | 1 | 2009 | 1,224 sqft | N/A |
| 04/30/2026 | 320 2565 Campbell Avenue |
3 | 2 | 1 | $515,000 | Login to View | 31 | 1 | 2015 | 1,097 sqft | N/A |
| 12/16/2025 | 519 2493 Montrose Avenue |
3 | 2 | 1 | $612,000 | Login to View | 166 | 1 | 2020 | 1,225 sqft | N/A |
Recently Sold Condos In Central Abbotsford, Abbotsford
| Date | Address | Bed | Bath | Kitchen | Asking Price | Sold Price | $/Sqft | DOM | Levels | Built | Living Area | Lot Size |
|---|---|---|---|---|---|---|---|---|---|---|---|---|
| 05/14/2026 |
105 33540 Mayfair Avenue |
1 | 2 | 1 | Login to View | ( -3.7%) | Login to View | 9 | 0 | 2018 | 780 sqft | N/A |
| 05/13/2026 |
301 3090 Gladwin Road |
1 | 2 | 1 | Login to View | ( -5.7%) | Login to View | 30 | 2 | 2015 | 650 sqft | N/A |
| 05/11/2026 |
403 3150 Gladwin Road |
2 | 2 | 1 | Login to View | ( 1.3%) | Login to View | 21 | 1 | 1990 | 1,167 sqft | N/A |
| 05/08/2026 |
211 33480 George Ferguson Way |
2 | 2 | 1 | Login to View | ( -2.6%) | Login to View | 38 | 1 | 1996 | 1,019 sqft | N/A |
| 05/05/2026 |
303 32910 Amicus Place |
2 | 1 | 1 | Login to View | ( -1.6%) | Login to View | 53 | 1 | 1981 | 999 sqft | N/A |
| 05/04/2026 |
411 33255 Old Yale Road |
2 | 2 | 1 | Login to View | ( 2.8%) | Login to View | 6 | 1 | 2006 | 932 sqft | N/A |
| 05/04/2026 |
211 33485 South Fraser Way |
2 | 2 | 1 | Login to View | ( -4.8%) | Login to View | 26 | 1 | 2005 | 1,314 sqft | N/A |
| 05/03/2026 |
509 32445 Simon Avenue |
2 | 2 | 1 | Login to View | ( -3.6%) | Login to View | 19 | 1 | 2018 | 1,486 sqft | N/A |
| 05/02/2026 |
505 2493 Montrose Avenue |
3 | 3 | 1 | Login to View | ( -0.8%) | Login to View | 15 | 1 | 2020 | 1,256 sqft | N/A |
| 05/02/2026 |
109 33539 Holland Avenue |
1 | 1 | 1 | Login to View | ( -3.4%) | Login to View | 18 | 0 | 2009 | 700 sqft | N/A |
Disclaimer: Listing data is based in whole or in part on data generated by the Real Estate Board of Greater Vancouve and Fraser Valley Real Estate Board which assumes no responsibility for its accuracy.