








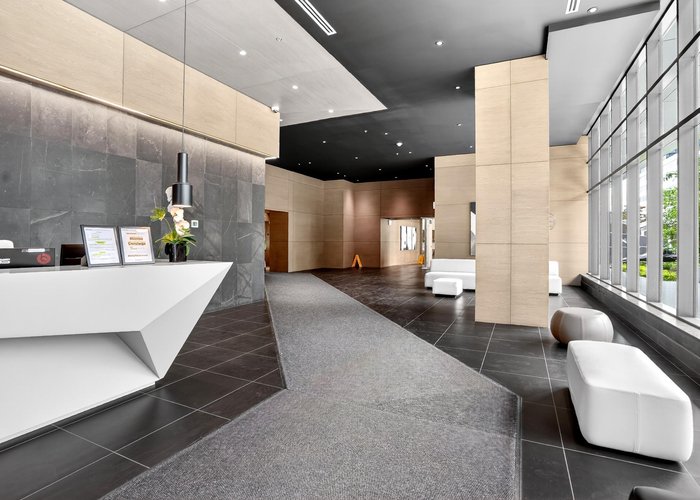
3408 - 2181 Madison Avenue
Brentwood Park, Burnaby, BC


Details






Description
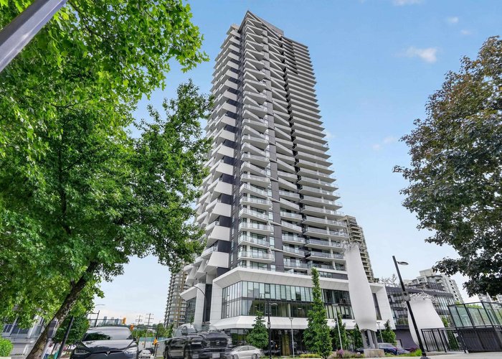
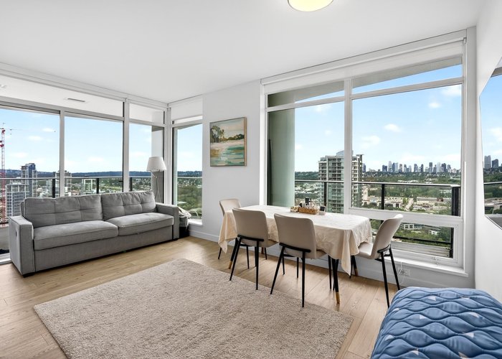
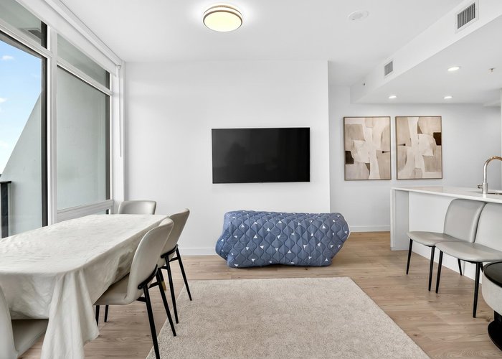
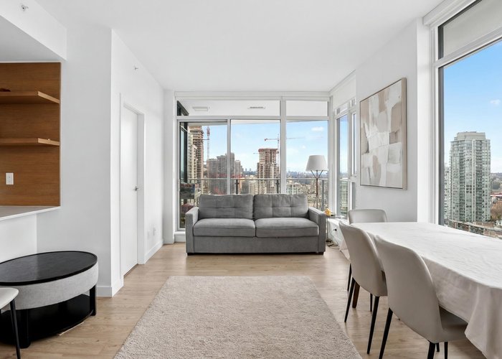
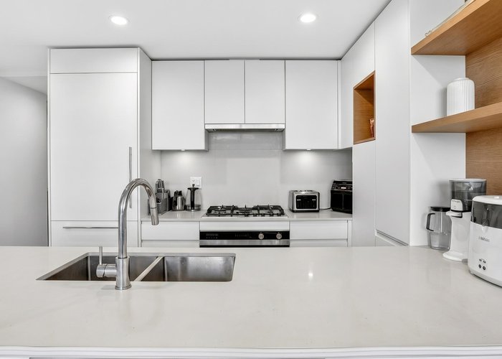
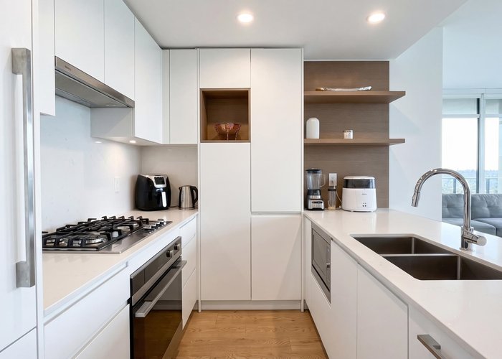
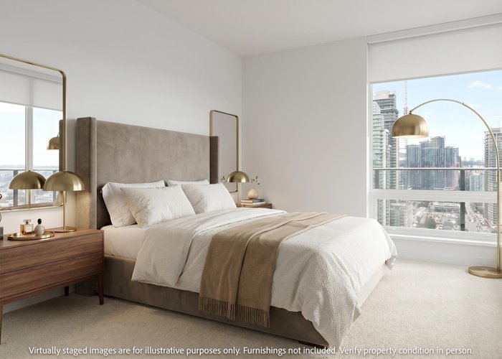
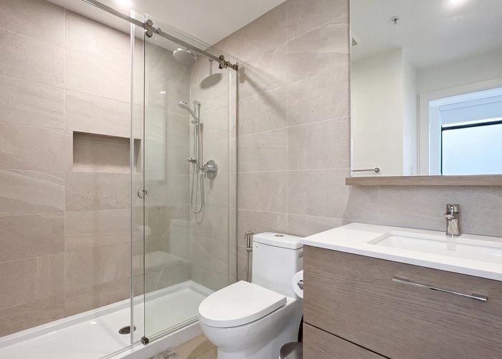
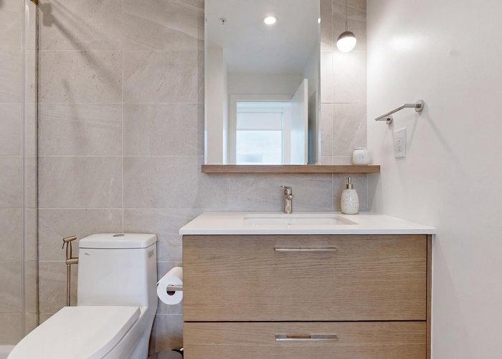
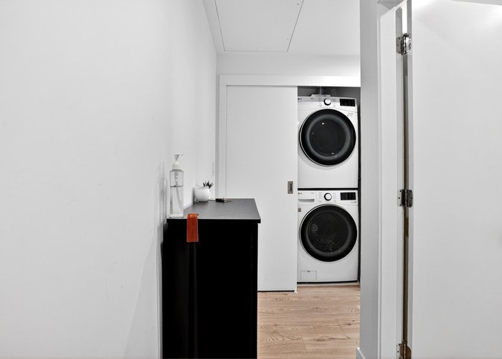
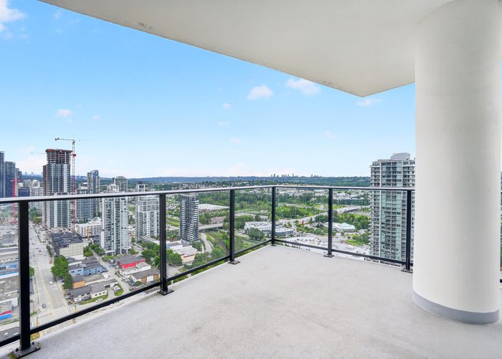
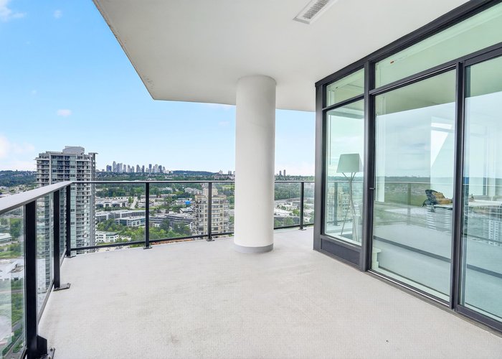
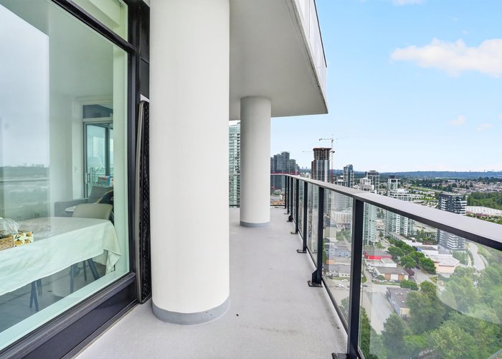
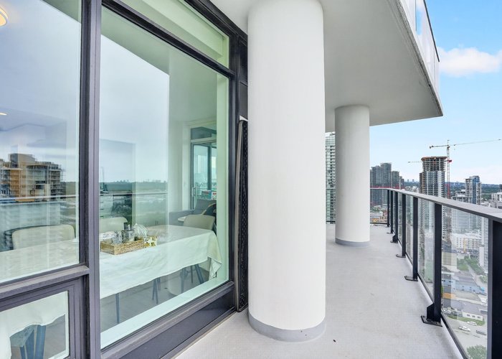
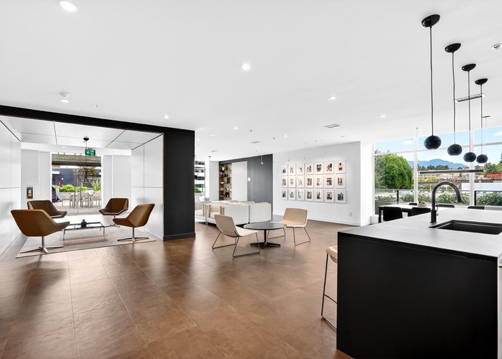
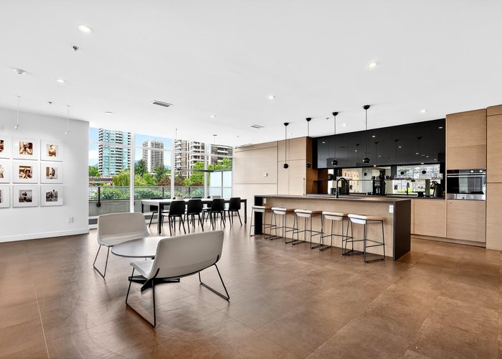
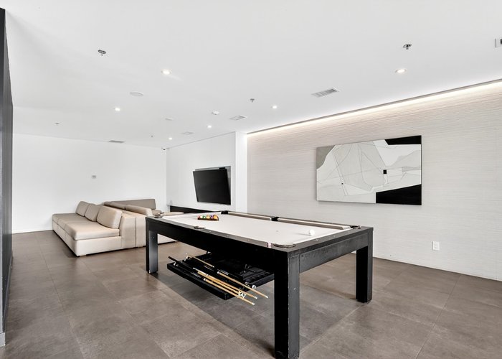
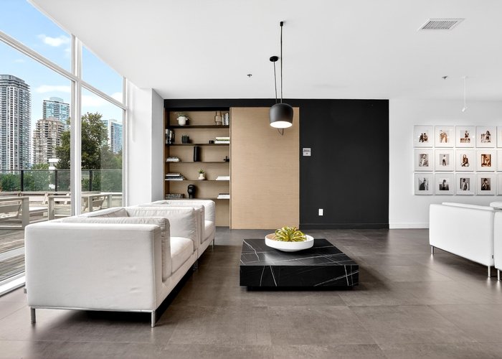
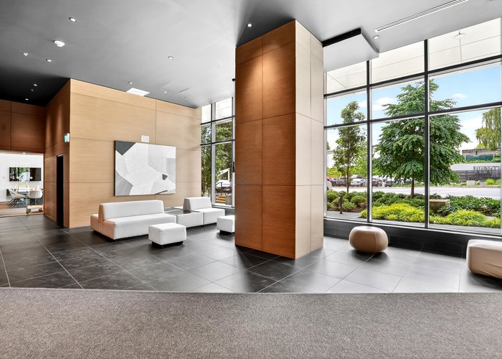
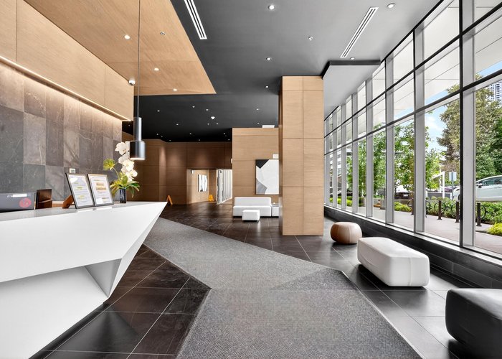
Welcome to Akimbo in Brentwood, a south-facing 2-bedroom, 2-bath home offering approx. 785 sqft of modern living with air conditioning and a generous wraparound balcony. Enjoy everyday convenience just steps from The Amazing Brentwood’s shops, dining, and entertainment, with recreation nearby at Confederation Park and Burnaby Mountain Conservation Area. Gilmore Station and Brentwood Town Centre Station offer easy SkyTrain access. Amenities: gym, guest suite, party lounge, concierge service, and outdoor garden with BBQ area. School catchment: Kitchener Elementary (3-min drive), Alpha Secondary (7-min drive), BCIT (5-min drive), and Simon Fraser University (20-min drive) Incl 1 Parking & 1 Storage.
Features
Site Influences
Location
Technical Information
| MLS® # | R3134008 |
| Property Type | Apartment |
| Dwelling Type | Apartment Unit |
| Home Style | Multi Family,Residential Attached |
| Kitchens | 1 |
| Year Built | 2023 |
| Parking | Garage Under Building |
| Tax | $2,729 in 2025 |
| Strata No | EPS8652 |
| Complex Name | Akimbo |
| Strata Fees | $493 |
Floor Area (sq. ft.)
| Main Floor | 785 |
| Above | 785 |
| Total | 785 |




Similar Apartments For Sale in Brentwood Park, Burnaby
| Date | Address | Bed | Bath | Kitchen | Asking Price | $/Sqft | DOM | Levels | Built | Living Area | Lot Size |
|---|---|---|---|---|---|---|---|---|---|---|---|
| 06/08/2026 |
This Property |
2 | 2 | 1 | $790,000 | Login to View | 108 | 1 | 2023 | 785 sqft | N/A |
| 09/15/2026 | 2201 4189 Halifax Street |
2 | 2 | 1 | $825,000 | Login to View | 9 | 1 | 2015 | 948 sqft | N/A |
| 09/08/2026 | 2806 2388 Madison Avenue |
2 | 2 | 1 | $676,000 | Login to View | 16 | 1 | 2019 | 800 sqft | N/A |
| 06/25/2026 | 1703 2186 Gilmore Avenue |
2 | 1 | 1 | $679,000 | Login to View | 91 | 1 | 2024 | 695 sqft | N/A |
| 09/15/2026 | 1702 4890 Lougheed Highway |
2 | 2 | 1 | $699,000 | Login to View | 9 | 1 | 2024 | 745 sqft | N/A |
| 06/30/2026 | 2909 4485 Skyline Drive |
2 | 2 | 1 | $848,900 | Login to View | 86 | 1 | 2017 | 926 sqft | N/A |
| 08/24/2026 | 1207 1788 Gilmore Avenue |
2 | 2 | 1 | $865,000 | Login to View | 31 | 1 | 2019 | 889 sqft | N/A |
| 08/25/2026 | 2105 5333 Goring Street |
2 | 2 | 1 | $838,000 | Login to View | 30 | 32 | 2021 | 876 sqft | N/A |
| 07/21/2026 | 101 1768 Gilmore Avenue |
2 | 2 | 1 | $705,000 | Login to View | 65 | 1 | 2019 | 808 sqft | N/A |
| 02/11/2026 | 1504 2351 Beta Avenue |
2 | 2 | 1 | $736,000 | Login to View | 225 | 1 | 2021 | 764 sqft | N/A |
| 09/08/2026 | 2308 2135 Springer Avenue |
2 | 2 | 0 | $799,000 | Login to View | 16 | 1 | 2026 | 765 sqft | N/A |
Recently Sold Condos In Brentwood Park, Burnaby
| Date | Address | Bed | Bath | Kitchen | Asking Price | Sold Price | $/Sqft | DOM | Levels | Built | Living Area | Lot Size |
|---|---|---|---|---|---|---|---|---|---|---|---|---|
| 09/14/2026 |
3807 2008 Rosser Avenue |
3 | 3 | 1 | Login to View | ( -1.1%) | Login to View | 6 | 2 | 2015 | 1,795 sqft | N/A |
| 09/14/2026 |
4010 1788 Gilmore Avenue |
2 | 2 | 1 | Login to View | ( -2.2%) | Login to View | 33 | 1 | 2019 | 946 sqft | N/A |
| 09/12/2026 |
1107 2008 Rosser Avenue |
2 | 2 | 1 | Login to View | ( -12.2%) | Login to View | 89 | 1 | 2015 | 939 sqft | N/A |
| 09/10/2026 |
4108 4880 Lougheed Highway |
1 | 1 | 1 | Login to View | ( -5.7%) | Login to View | 52 | 1 | 2024 | 561 sqft | N/A |
| 09/10/2026 |
2812 2108 Gilmore Avenue |
1 | 1 | 1 | Login to View | ( -6.1%) | Login to View | 9 | 1 | 2024 | 602 sqft | N/A |
| 09/10/2026 |
503 4650 Brentwood Boulevard |
1 | 1 | 1 | Login to View | ( -2.0%) | Login to View | 80 | 1 | 2021 | 534 sqft | N/A |
| 09/09/2026 |
1006 4118 Dawson Street |
2 | 2 | 1 | Login to View | ( -3.4%) | Login to View | 50 | 1 | 2006 | 880 sqft | N/A |
| 09/08/2026 |
307 2188 Madison Avenue |
2 | 2 | 1 | Login to View | ( -5.1%) | Login to View | 70 | 1 | 2018 | 870 sqft | N/A |
| 09/07/2026 |
5101 2108 Gilmore Avenue |
2 | 2 | 1 | Login to View | ( -0.3%) | Login to View | 37 | 1 | 2024 | 1,065 sqft | N/A |
| 09/06/2026 |
1101 4380 Halifax Street |
2 | 2 | 1 | Login to View | ( -3.8%) | Login to View | 8 | 1 | 2004 | 1,026 sqft | N/A |
Disclaimer: Listing data is based in whole or in part on data generated by the Real Estate Board of Greater Vancouve and Fraser Valley Real Estate Board which assumes no responsibility for its accuracy.