


2603 - 2232 Douglas Road
Brentwood Park, Burnaby, BC


Details






Description
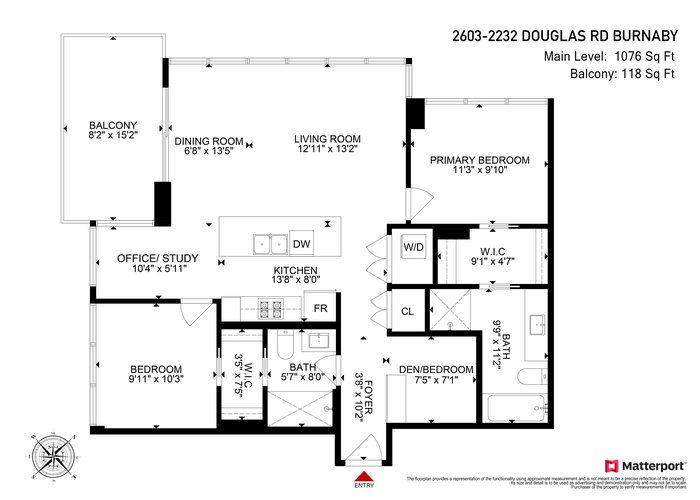
Wake up above the city! Entertain above the skyline! Perched high above Brentwood, this exceptional SW to NW corner unit at Affinity by Bosa captures breathtaking panoramic views stretching from the North Shore Mountains to the city skyline. Wrapped in floor-to-ceiling windows, the home is bathed in natural light and thoughtfully designed with 2 bdrms plus 2 versatile flex spaces—ideal as a dedicated home office and a potential 3rd bdrm. The chef-inspired kitchen with a generous island anchors the open-concept living and dining areas, flowing effortlessly onto an expansive covered balcony where mountain views, glowing sunsets and city lights become part of your everyday routine. Stay comfortable year-round with A/C, then step outside to enjoy the unmatched convenience of Brentwood!
Features
Site Influences
Location
Technical Information
| MLS® # | R3140681 |
| Property Type | Apartment |
| Dwelling Type | Apartment Unit |
| Home Style | Multi Family,Residential Attached |
| Kitchens | 1 |
| Year Built | 2012 |
| Parking | Underground |
| Tax | $2,764 in 2025 |
| Strata No | BCS4311 |
| Complex Name | Affinity Ii By Bosa |
| Strata Fees | $515 |
Floor Area (sq. ft.)
| Main Floor | 1,076 |
| Above | 1,076 |
| Total | 1,076 |




Similar Apartments For Sale in Brentwood Park, Burnaby
| Date | Address | Bed | Bath | Kitchen | Asking Price | $/Sqft | DOM | Levels | Built | Living Area | Lot Size |
|---|---|---|---|---|---|---|---|---|---|---|---|
| 06/29/2026 |
This Property |
2 | 2 | 1 | $999,990 | Login to View | 87 | 1 | 2012 | 1,076 sqft | N/A |
| 08/11/2026 | 5708 1955 Alpha Way |
2 | 2 | 1 | $889,900 | Login to View | 44 | 1 | 2020 | 911 sqft | N/A |
| 06/01/2026 | 2105 4398 Buchanan Street |
3 | 2 | 1 | $975,000 | Login to View | 115 | 1 | 2001 | 1,271 sqft | N/A |
| 08/13/2026 | 2406 2135 Springer Avenue |
2 | 2 | 0 | $1,119,900 | Login to View | 42 | 1 | 2026 | 837 sqft | N/A |
| 09/21/2026 | 412 2188 Madison Avenue |
3 | 2 | 1 | $1,049,900 | Login to View | 3 | 1 | 2018 | 1,318 sqft | N/A |
| 02/12/2026 | 4705 2108 Gilmore Avenue |
2 | 1 | 1 | $871,900 | Login to View | 224 | 1 | 2024 | 710 sqft | N/A |
| 02/12/2026 | 2907 4168 Lougheed Highway |
2 | 2 | 1 | $1,130,900 | Login to View | 224 | 1 | 2024 | 985 sqft | N/A |
| 09/09/2026 | 2602 2345 Madison Avenue |
3 | 2 | 1 | $975,000 | Login to View | 15 | 1 | 2007 | 1,158 sqft | N/A |
| 09/22/2026 | 2702 1788 Gilmore Avenue |
2 | 2 | 1 | $879,000 | Login to View | 2 | 1 | 2019 | 941 sqft | N/A |
| 08/05/2026 | 3703 2135 Springer Avenue |
2 | 2 | 1 | $1,028,000 | Login to View | 50 | 1 | 2026 | 917 sqft | N/A |
| 07/09/2026 | 2508 2135 Springer Avenue |
2 | 2 | 1 | $999,990 | Login to View | 77 | 1 | 2026 | 764 sqft | N/A |
Recently Sold Condos In Brentwood Park, Burnaby
| Date | Address | Bed | Bath | Kitchen | Asking Price | Sold Price | $/Sqft | DOM | Levels | Built | Living Area | Lot Size |
|---|---|---|---|---|---|---|---|---|---|---|---|---|
| 09/15/2026 |
201 2133 Douglas Road |
1 | 1 | 1 | Login to View | ( 0.0%) | Login to View | 7 | 1 | 2010 | 734 sqft | N/A |
| 09/14/2026 |
3807 2008 Rosser Avenue |
3 | 3 | 1 | Login to View | ( -1.1%) | Login to View | 6 | 2 | 2015 | 1,795 sqft | N/A |
| 09/14/2026 |
4010 1788 Gilmore Avenue |
2 | 2 | 1 | Login to View | ( -2.2%) | Login to View | 33 | 1 | 2019 | 946 sqft | N/A |
| 09/12/2026 |
1107 2008 Rosser Avenue |
2 | 2 | 1 | Login to View | ( -12.2%) | Login to View | 89 | 1 | 2015 | 939 sqft | N/A |
| 09/10/2026 |
4108 4880 Lougheed Highway |
1 | 1 | 1 | Login to View | ( -5.7%) | Login to View | 52 | 1 | 2024 | 561 sqft | N/A |
| 09/10/2026 |
2812 2108 Gilmore Avenue |
1 | 1 | 1 | Login to View | ( -6.1%) | Login to View | 9 | 1 | 2024 | 602 sqft | N/A |
| 09/10/2026 |
503 4650 Brentwood Boulevard |
1 | 1 | 1 | Login to View | ( -2.0%) | Login to View | 80 | 1 | 2021 | 534 sqft | N/A |
| 09/09/2026 |
1006 4118 Dawson Street |
2 | 2 | 1 | Login to View | ( -3.4%) | Login to View | 50 | 1 | 2006 | 880 sqft | N/A |
| 09/08/2026 |
307 2188 Madison Avenue |
2 | 2 | 1 | Login to View | ( -5.1%) | Login to View | 70 | 1 | 2018 | 870 sqft | N/A |
| 09/07/2026 |
5101 2108 Gilmore Avenue |
2 | 2 | 1 | Login to View | ( -0.3%) | Login to View | 37 | 1 | 2024 | 1,065 sqft | N/A |
Disclaimer: Listing data is based in whole or in part on data generated by the Real Estate Board of Greater Vancouve and Fraser Valley Real Estate Board which assumes no responsibility for its accuracy.