









551 Osborne Road
Upper Lonsdale, North Vancouver, BC


Details







Description
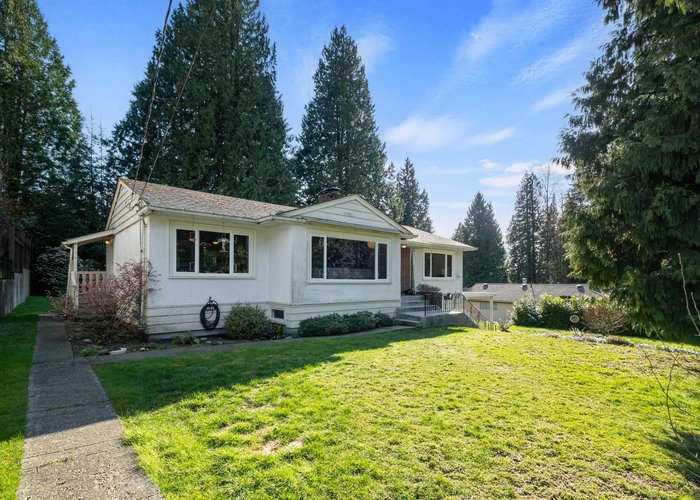
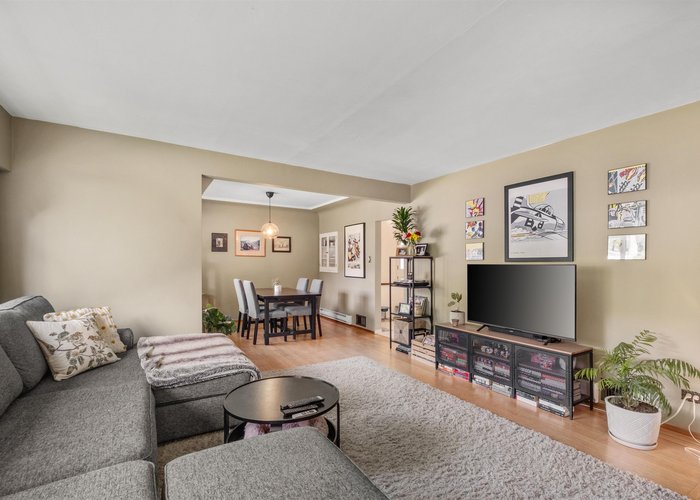
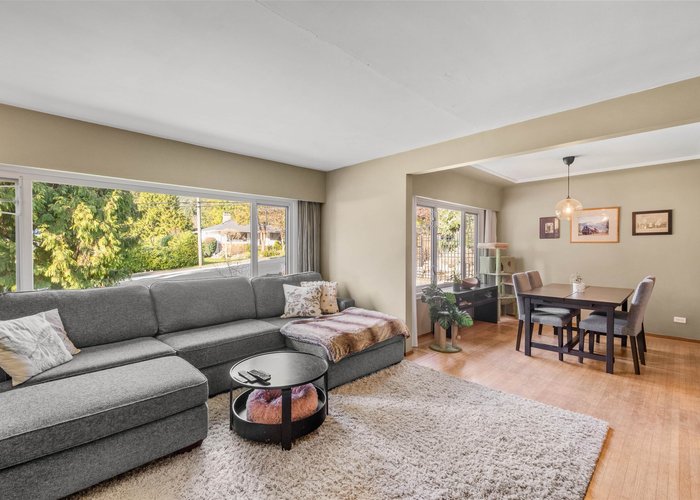
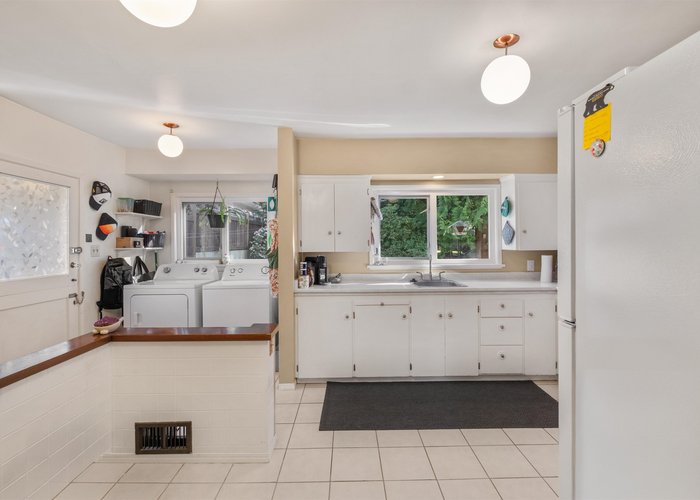
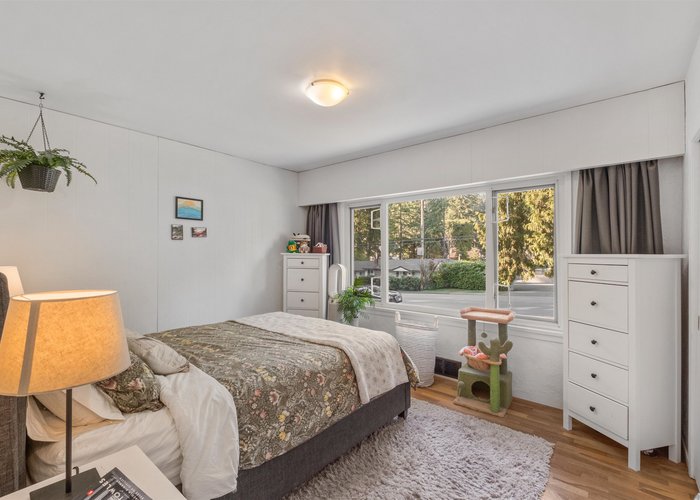
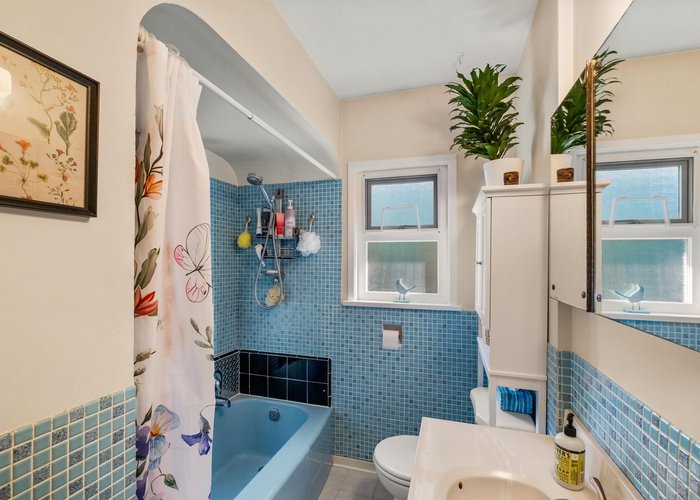
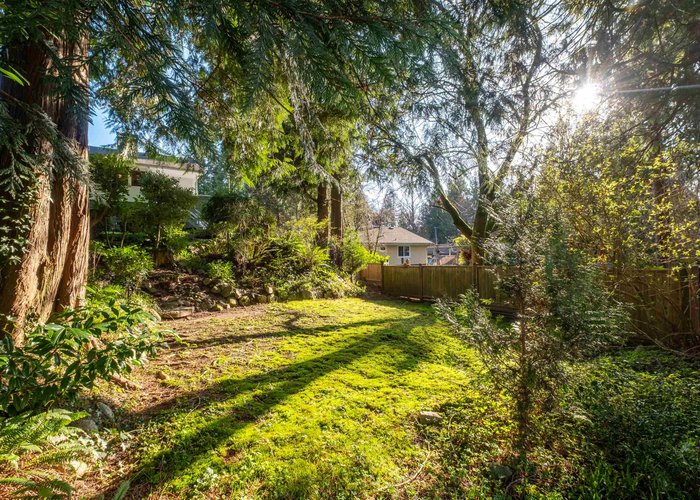
Attention renovators, builders, and investors! Prime opportunity in highly sought-after Upper Lonsdale, situated on an impressive 12,200 sq ft (100 x 120) flat lot. Rarely do properties of this size & configuration become available, offering exceptional potential to build a custom dream home or hold for future redevelopment. Perfectly positioned in a quiet, family-friendly neighbourhood, this property provides easy access to top-tier schools, parks & outdoor recreation, with Princess Park just a short stroll away. Enjoy the convenience of nearby shopping, restaurants & coffee shops along Lonsdale, all within minutes. The existing home offers holding income or renovation potential while planning your next move. A standout opportunity to secure a prime piece of real estate.
Site Influences
Location
Technical Information
| MLS® # | R3106146 |
| Property Type | House |
| Dwelling Type | House/Single Family |
| Home Style | Residential Detached |
| Kitchens | 1 |
| Year Built | 1953 |
| Parking | Carport Single,Front Access |
| Tax | $8,397 in 2024 |
Floor Area (sq. ft.)
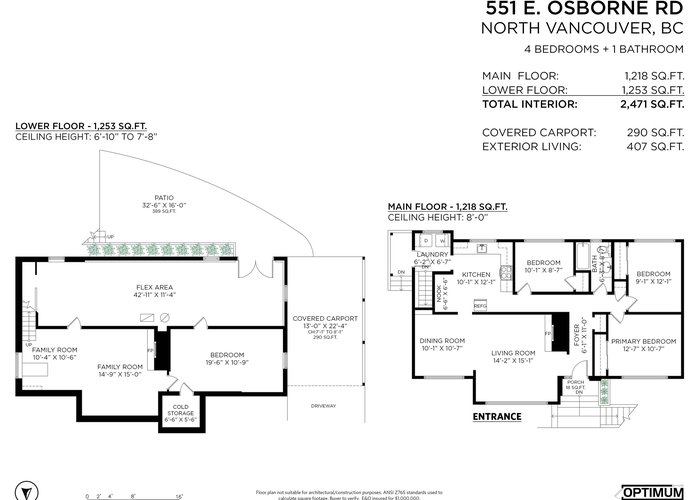
| Main Floor | 1,218 |
| Above | 1,218 |
| Below | 1,253 |
| Total | 2,471 |




Similar Houses For Sale in Upper Lonsdale, North Vancouver
| Date | Address | Bed | Bath | Kitchen | Asking Price | $/Sqft | DOM | Levels | Built | Living Area | Lot Size |
|---|---|---|---|---|---|---|---|---|---|---|---|
| 04/01/2026 |
This Property |
4 | 1 | 1 | $1,899,000 | Login to View | 115 | 2 | 1953 | 2,471 sqft | 12,200 sqft |
| 04/27/2026 | 466 E Kings Road |
4 | 2 | 1 | $1,975,000 | Login to View | 89 | 2 | 1958 | 2,152 sqft | 6,600 sqft |
| 05/04/2026 | 435 E Osborne Road |
5 | 2 | 2 | $1,999,000 | Login to View | 82 | 2 | 1959 | 2,299 sqft | 13,200 sqft |
| 05/27/2026 | 221 W 28th Street |
4 | 3 | 1 | $1,998,000 | Login to View | 59 | 2 | 1919 | 2,411 sqft | 5,980 sqft |
| 06/22/2026 | 336 E 26th Street |
5 | 4 | 2 | $2,000,000 | Login to View | 33 | 2 | 1998 | 2,281 sqft | 4,455 sqft |
| 07/20/2026 | 401 Somerset Street |
4 | 3 | 2 | $2,148,000 | Login to View | 5 | 2 | 1927 | 3,555 sqft | 6,300 sqft |
| 05/04/2026 | 164 E Carisbrooke Road |
5 | 2 | 2 | $1,799,000 | Login to View | 82 | 2 | 1964 | 2,404 sqft | 6,600 sqft |
| 07/09/2026 | 3821 Lonsdale Avenue |
4 | 4 | 2 | $1,999,000 | Login to View | 16 | 2 | 1981 | 3,251 sqft | 3,740 sqft |
| 06/22/2026 | 264 W Queens Road |
4 | 3 | 2 | $1,625,000 | Login to View | 33 | 3 | 0 | 2,209 sqft | 7,920 sqft |
| 06/18/2026 | 514 W 28th Street |
4 | 4 | 2 | $1,999,900 | Login to View | 37 | 2 | 1974 | 2,030 sqft | 3,333 sqft |
| 06/23/2026 | 409 W 27th Street |
4 | 2 | 2 | $1,948,000 | Login to View | 32 | 2 | 1953 | 1,875 sqft | 6,750 sqft |
Recently Sold Houses In Upper Lonsdale, North Vancouver
| Date | Address | Bed | Bath | Kitchen | Asking Price | Sold Price | $/Sqft | DOM | Levels | Built | Living Area | Lot Size |
|---|---|---|---|---|---|---|---|---|---|---|---|---|
| 07/14/2026 |
3693 Regent Avenue |
5 | 3 | 2 | Login to View | ( 0.6%) | Login to View | 21 | 2 | 1970 | 2,295 sqft | 8,514 sqft |
| 07/13/2026 |
322 E 25th Street |
3 | 2 | 2 | Login to View | ( -5.3%) | Login to View | 63 | 1 | 1946 | 1,784 sqft | 5,692 sqft |
| 07/04/2026 |
461 E St. James Road |
3 | 3 | 1 | Login to View | ( -1.3%) | Login to View | 5 | 2 | 1920 | 2,076 sqft | 10,486 sqft |
| 06/30/2026 |
4149 Coventry Way |
6 | 6 | 2 | Login to View | ( -0.7%) | Login to View | 22 | 3 | 1994 | 4,975 sqft | 11,884 sqft |
| 06/24/2026 |
163 E St. James Road |
5 | 4 | 1 | Login to View | ( -5.8%) | Login to View | 14 | 3 | 1993 | 3,760 sqft | 5,963 sqft |
| 06/18/2026 |
448 Brand Street |
5 | 4 | 2 | Login to View | ( 2.3%) | Login to View | 3 | 3 | 1999 | 2,611 sqft | 5,000 sqft |
| 06/14/2026 |
3491 St. Georges Avenue |
3 | 3 | 1 | Login to View | ( -2.7%) | Login to View | 13 | 2 | 1988 | 2,325 sqft | 5,214 sqft |
| 06/08/2026 |
4080 St. Pauls Avenue |
5 | 5 | 2 | Login to View | ( -2.7%) | Login to View | 11 | 3 | 2000 | 3,127 sqft | 4,868 sqft |
| 06/04/2026 |
2808 Eastern Avenue |
4 | 5 | 2 | Login to View | ( 0.1%) | Login to View | 2 | 2 | 1950 | 3,085 sqft | 7,225 sqft |
| 06/02/2026 |
3039 St. Georges Avenue |
5 | 3 | 2 | Login to View | ( -4.4%) | Login to View | 36 | 3 | 1914 | 2,749 sqft | 10,428 sqft |
Disclaimer: Listing data is based in whole or in part on data generated by the Real Estate Board of Greater Vancouve and Fraser Valley Real Estate Board which assumes no responsibility for its accuracy.