















694 School Road
Gibsons & Area, Gibsons, BC


Details






Description
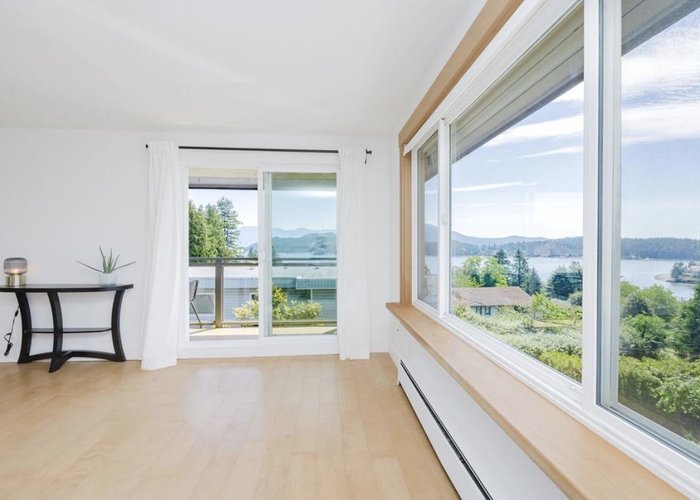
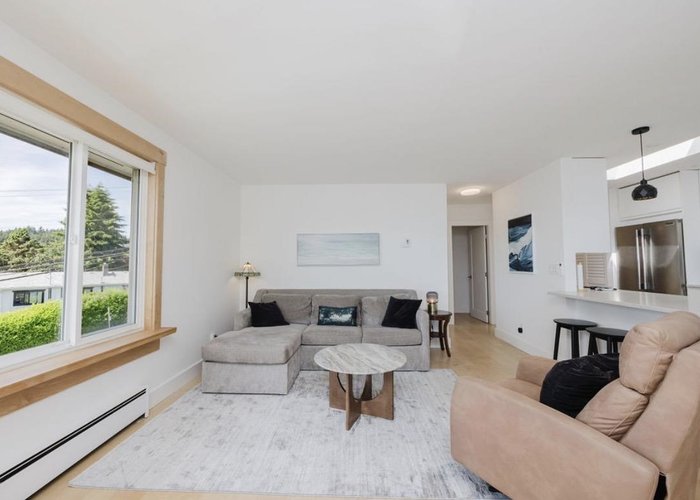
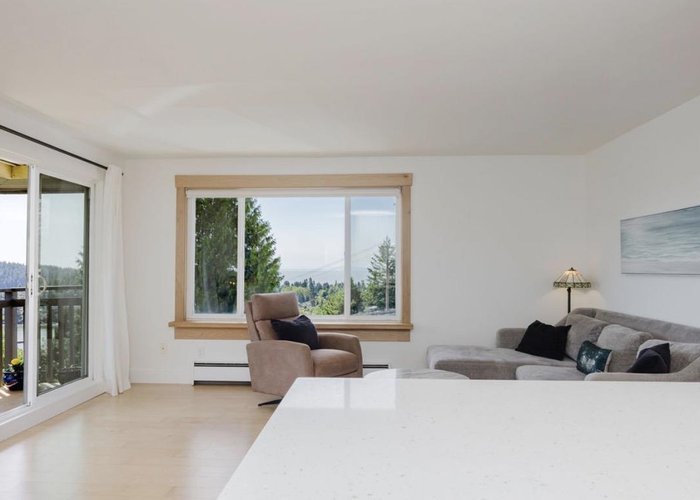
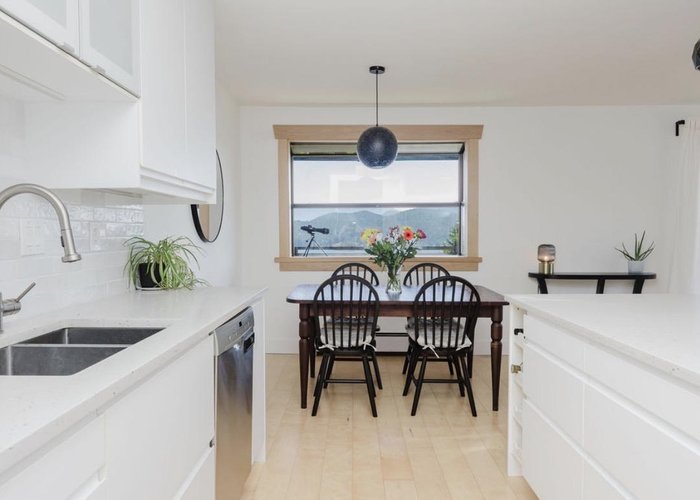
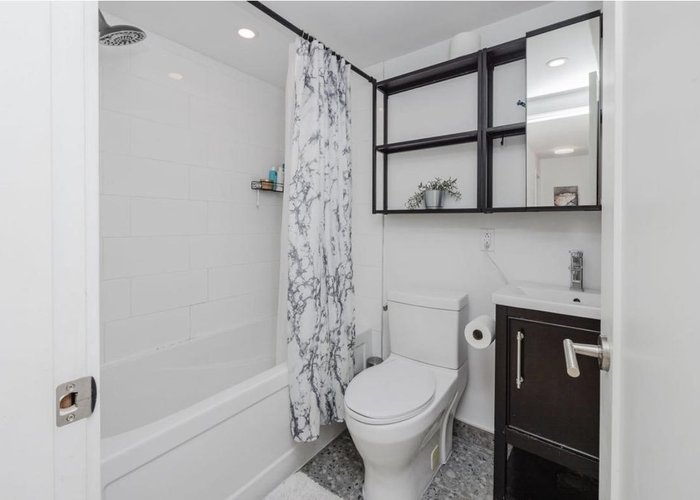
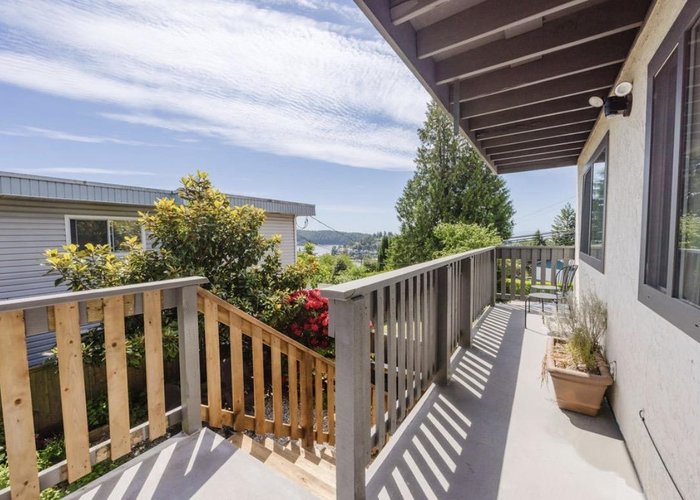
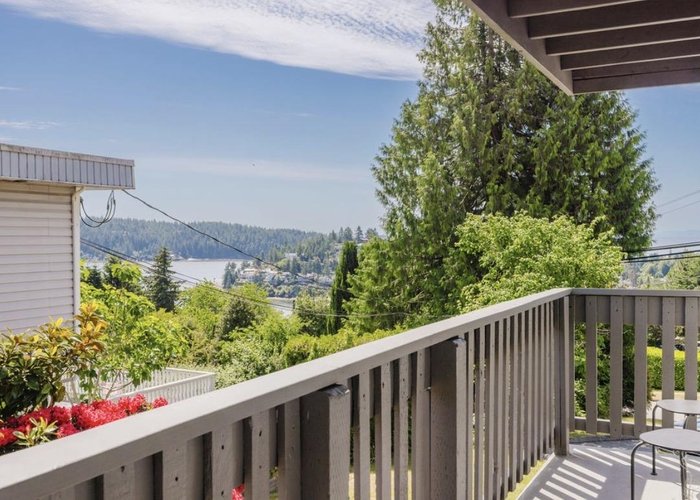
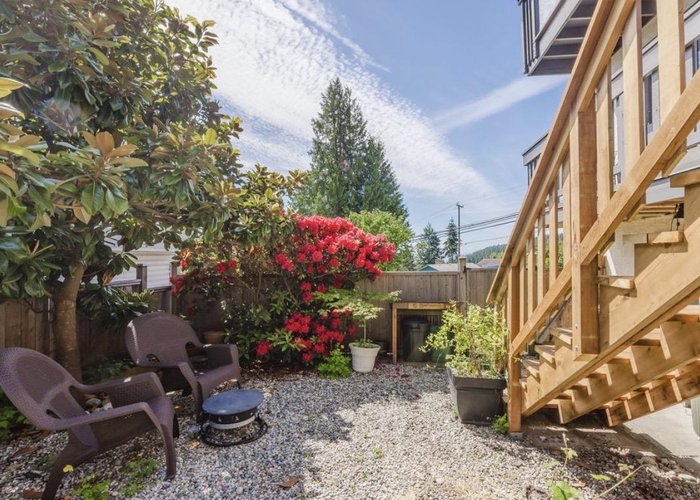
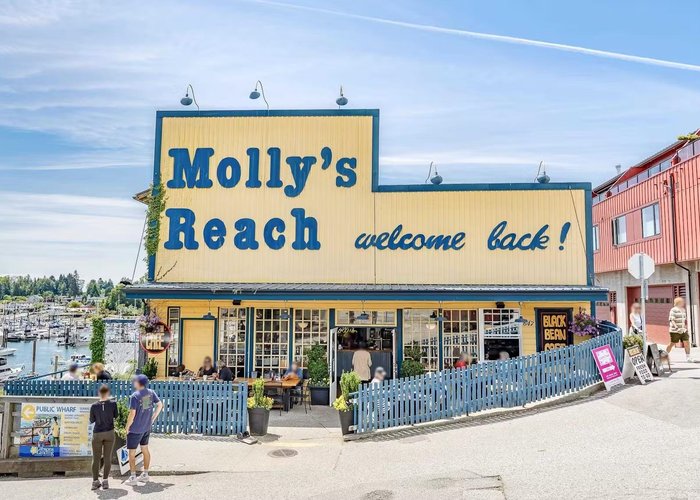
Located a short walk from the marina and Molly''s Reach in the heart of Gibsons, this rare townhome is the perfect combination of a small house and a corner-unit penthouse, with gorgeous panoramic views. The home is fully renovated and move-in-ready. Impressive open concept kitchen with stainless appliances, plus wood accents on the windows for a touch of character. Enjoy picturesque views from every window. The home is perfectly positioned to offer a rare outlook over the entire town. There are outdoor patios on each level, plus a private garden. This townhome feels like a detached home, featuring a full height basement with a large rec room, laundry room, additional fridge, plus a WORKSHOP, and a huge crawlspace. Similar price to a 1-bed in the city. An excellent home for down-sizers.
Features
Site Influences
Location
Technical Information
| MLS® # | R3131657 |
| Property Type | Townhouse |
| Dwelling Type | Townhouse |
| Home Style | Residential Attached |
| Kitchens | 1 |
| Year Built | 1976 |
| Parking | Open,Guest,Front Access,Side Access |
| Tax | $3,116 in 2025 |
| Strata No | VAS168 |
| Complex Name | Sea Air Estates |
| Strata Fees | $541 |
Floor Area (sq. ft.)
| Main Floor | 738 |
| Above | 1,461 |
| Below | 474 |
| Unfinished | 248 |
| Total | 1,935 |




Similar Townhouses For Sale in Gibsons & Area, Gibsons
| Date | Address | Bed | Bath | Kitchen | Asking Price | $/Sqft | DOM | Levels | Built | Living Area | Lot Size |
|---|---|---|---|---|---|---|---|---|---|---|---|
| 06/02/2026 |
This Property |
3 | 2 | 1 | $789,000 | Login to View | 143 | 3 | 1976 | 1,935 sqft | N/A |
| 02/09/2026 | 3 624 Shaw Road |
3 | 2 | 1 | $695,000 | Login to View | 256 | 2 | 2007 | 1,245 sqft | N/A |
| 07/06/2026 | 16 624 Shaw Road |
3 | 3 | 1 | $679,000 | Login to View | 109 | 2 | 2007 | 1,474 sqft | N/A |
Recently Sold Townhouses In Gibsons & Area, Gibsons
| Date | Address | Bed | Bath | Kitchen | Asking Price | Sold Price | $/Sqft | DOM | Levels | Built | Living Area | Lot Size |
|---|---|---|---|---|---|---|---|---|---|---|---|---|
| 08/30/2026 |
21 544 Eaglecrest Drive |
2 | 2 | 1 | Login to View | ( 0.0%) | Login to View | 42 | 1 | 1990 | 1,372 sqft | N/A |
| 08/20/2026 |
6 735 Park Road |
3 | 3 | 1 | Login to View | ( -3.7%) | Login to View | 72 | 2 | 1996 | 1,564 sqft | N/A |
| 08/19/2026 |
17 950 Woodsworth Road |
2 | 2 | 1 | Login to View | ( 0.0%) | Login to View | 9 | 3 | 2022 | 1,110 sqft | N/A |
| 08/14/2026 |
14 624 Shaw Road |
3 | 2 | 1 | Login to View | ( -1.3%) | Login to View | 32 | 2 | 2008 | 1,230 sqft | N/A |
| 07/22/2026 |
8 694 School Road |
3 | 2 | 1 | Login to View | ( -2.7%) | Login to View | 181 | 2 | 1974 | 1,656 sqft | 55,836 sqft |
| 07/15/2026 |
5 623 Farnham Road |
3 | 3 | 1 | Login to View | ( -3.3%) | Login to View | 51 | 2 | 1981 | 1,527 sqft | N/A |
| 06/26/2026 |
5 822 Gibsons Way |
2 | 2 | 1 | Login to View | ( -6.5%) | Login to View | 36 | 5 | 1982 | 1,296 sqft | N/A |
| 06/08/2026 |
8 624 Shaw Road |
3 | 3 | 1 | Login to View | ( 0.0%) | Login to View | 3 | 2 | 2008 | 1,569 sqft | N/A |
| 05/26/2026 |
3 699 Dougall Road |
2 | 2 | 1 | Login to View | ( -2.2%) | Login to View | 14 | 1 | 1989 | 1,396 sqft | N/A |
| 04/27/2026 |
508 Marine Drive |
2 | 3 | 1 | Login to View | ( -1.4%) | Login to View | 61 | 4 | 1981 | 1,790 sqft | N/A |
Disclaimer: Listing data is based in whole or in part on data generated by the Real Estate Board of Greater Vancouve and Fraser Valley Real Estate Board which assumes no responsibility for its accuracy.