













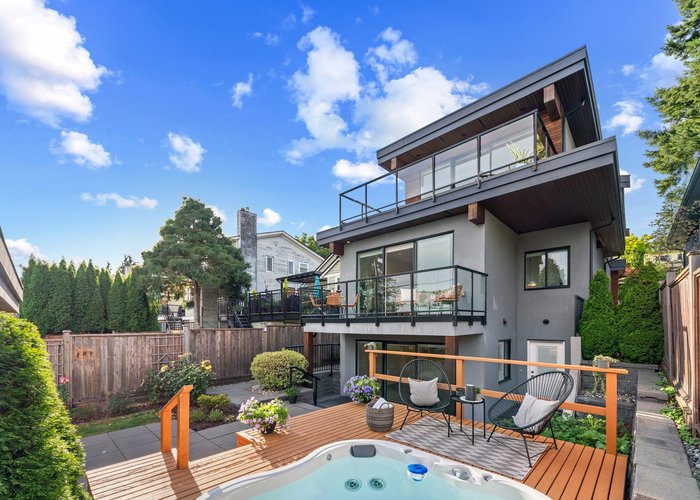
231 27 Street
Upper Lonsdale, North Vancouver, BC


Details







Description
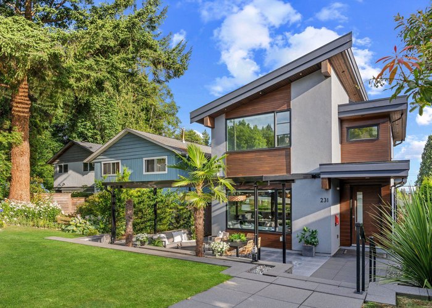
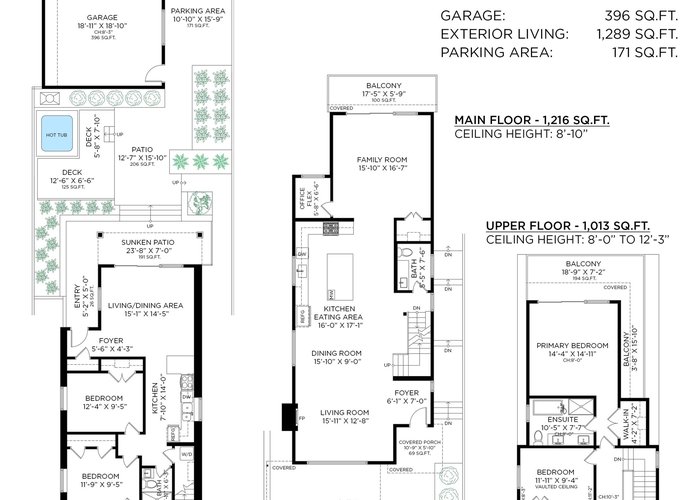
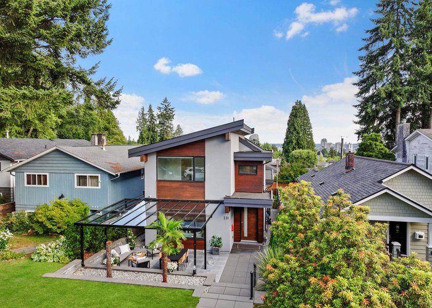
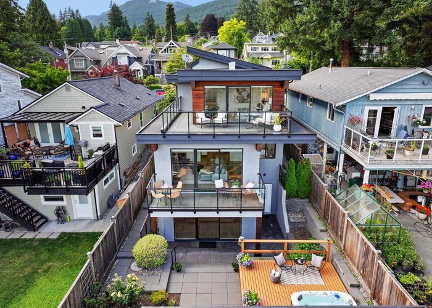
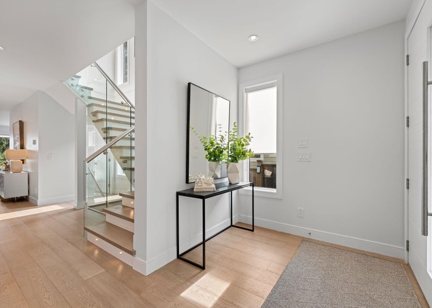
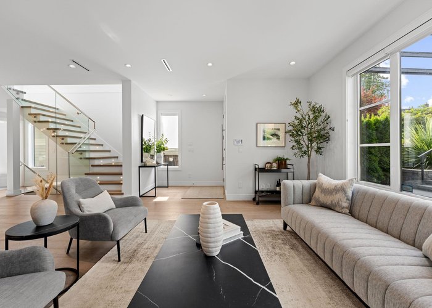
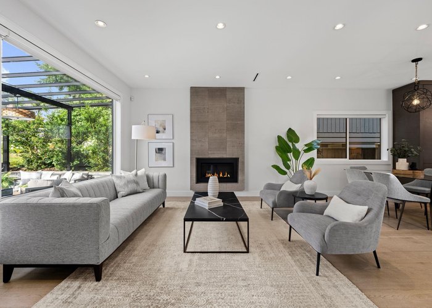
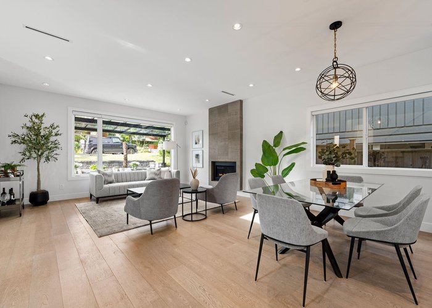
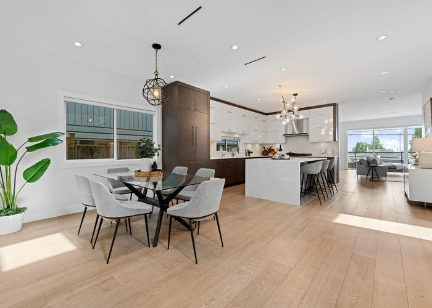
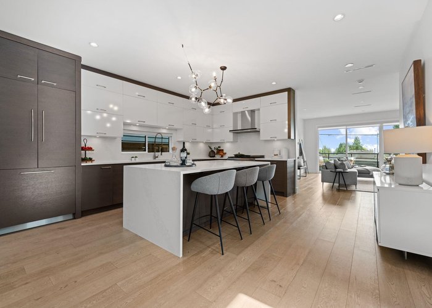
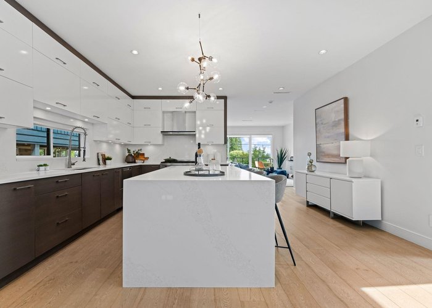
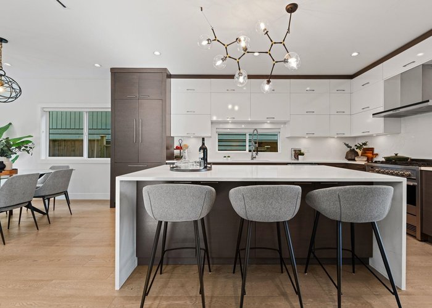
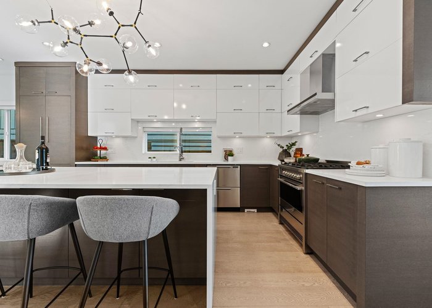
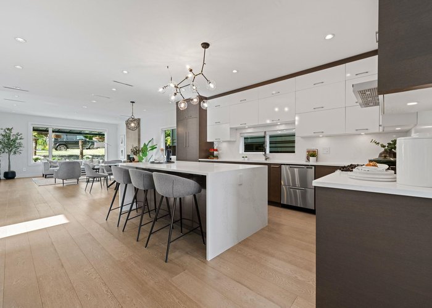
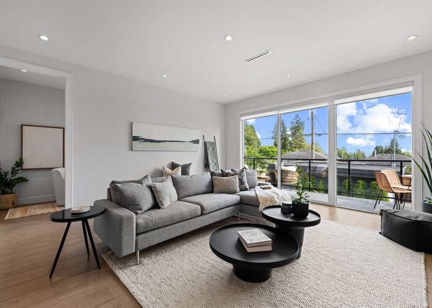
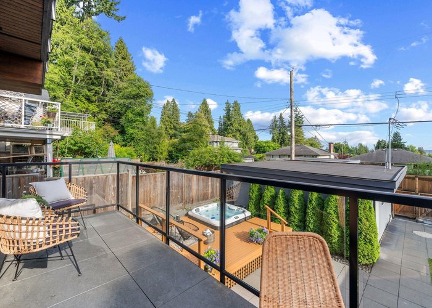
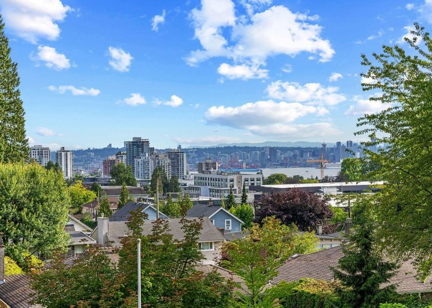
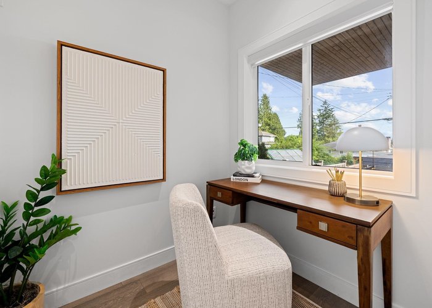
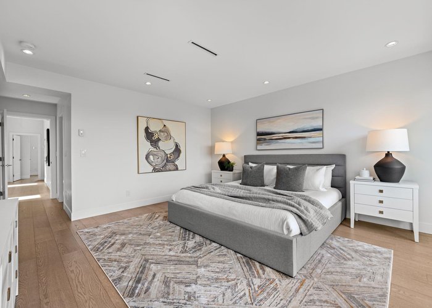
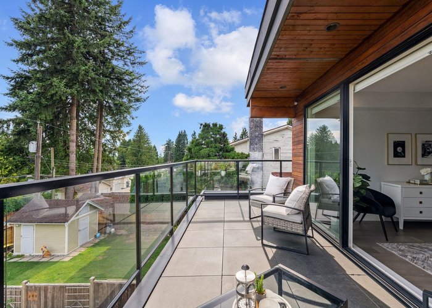
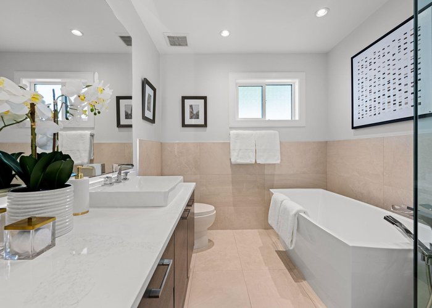
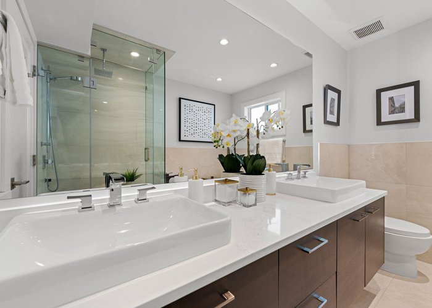
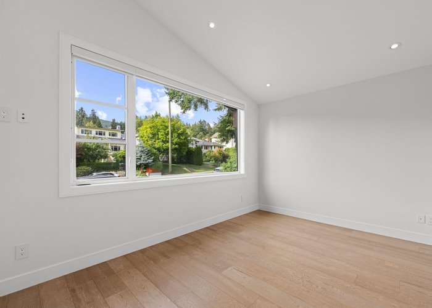
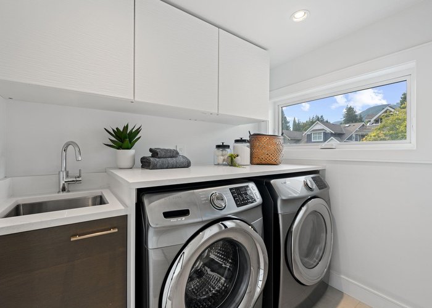
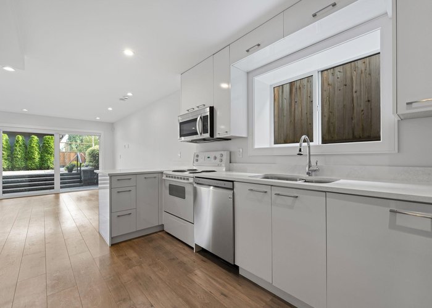
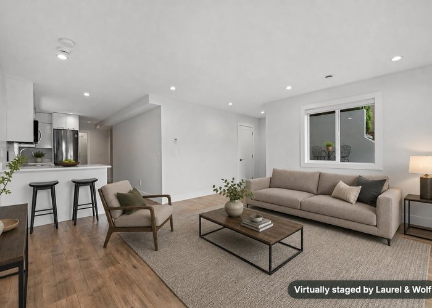
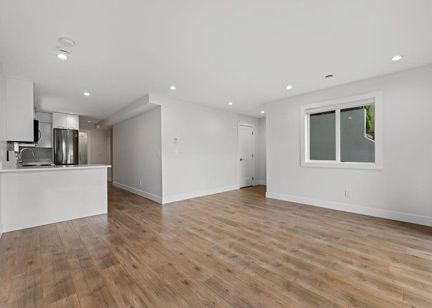
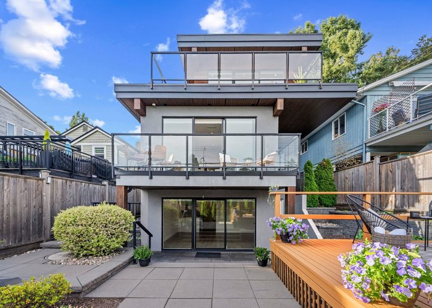
South-Facing Upper Lonsdale Stunner with Views, Decks & Effortless West Coast Living. Beautifully designed & move-in ready, this 8-year-old West Coast contemporary delivers style, comfort & seamless indoor-outdoor living. A bright open-concept main features an entertainer’s kitchen, generous living/family areas & direct flow to multiple outdoor spaces: a large deck off the kitchen/family room, hot tub area & impressive glass-covered front patio for year-round enjoyment. Upstairs offers 3 bedrooms, all with ensuites, including a stunning primary retreat with a private deck for peaceful morning views. City & water outlooks, quality finishings, AC/HRV/radiant heat, double garage, EV charger & legal 2-bedroom garden suite complete this exceptional Upper Lonsdale home. OPEN SAT/SUN 2-4pm
Open House
Sunday 26 July: 2:00 - 4:00PM - Add To Calender
Features
Site Influences
Location
Technical Information
| MLS® # | R3146002 |
| Property Type | House |
| Dwelling Type | House/Single Family |
| Home Style | Residential Detached |
| Kitchens | 2 |
| Year Built | 2018 |
| Parking | Garage Double,Lane Access |
| Tax | $9,668 in 2025 |
| Strata No | VAP3240 |
Floor Area (sq. ft.)
| Main Floor | 1,216 |
| Above | 2,229 |
| Below | 1,209 |
| Total | 3,438 |




Similar Houses For Sale in Upper Lonsdale, North Vancouver
| Date | Address | Bed | Bath | Kitchen | Asking Price | $/Sqft | DOM | Levels | Built | Living Area | Lot Size |
|---|---|---|---|---|---|---|---|---|---|---|---|
| 07/14/2026 |
This Property |
5 | 5 | 2 | $2,799,900 | Login to View | 11 | 3 | 2018 | 3,438 sqft | 4,455 sqft |
| 06/08/2026 | 111 Sandringham Crescent |
5 | 4 | 2 | $2,790,000 | Login to View | 47 | 2 | 1989 | 3,487 sqft | 5,261 sqft |
| 06/03/2026 | 3782 Lonsdale Avenue |
7 | 4 | 2 | $3,198,000 | Login to View | 52 | 2 | 2002 | 4,008 sqft | 9,615 sqft |
| 07/06/2026 | 300 W Balmoral Road |
5 | 2 | 2 | $2,690,000 | Login to View | 19 | 2 | 1951 | 2,871 sqft | 9,211 sqft |
| 01/14/2026 | 467 W Kings Road |
7 | 4 | 2 | $3,198,000 | Login to View | 192 | 2 | 1999 | 3,860 sqft | 6,100 sqft |
| 05/19/2026 | 228 W Kings Road |
8 | 5 | 2 | $2,799,000 | Login to View | 67 | 2 | 1997 | 4,133 sqft | 6,600 sqft |
| 07/23/2026 | 356 W 28th Street |
7 | 6 | 3 | $2,998,000 | Login to View | 2 | 2 | 2018 | 4,359 sqft | 5,792 sqft |
| 05/21/2026 | 170 Carisbrooke Crescent |
5 | 2 | 2 | $2,598,000 | Login to View | 65 | 2 | 1952 | 2,312 sqft | 8,052 sqft |
| 05/21/2026 | 173 W Osborne Road |
5 | 3 | 1 | $3,098,000 | Login to View | 65 | 2 | 1961 | 2,848 sqft | 16,500 sqft |
Recently Sold Houses In Upper Lonsdale, North Vancouver
| Date | Address | Bed | Bath | Kitchen | Asking Price | Sold Price | $/Sqft | DOM | Levels | Built | Living Area | Lot Size |
|---|---|---|---|---|---|---|---|---|---|---|---|---|
| 07/14/2026 |
3693 Regent Avenue |
5 | 3 | 2 | Login to View | ( 0.6%) | Login to View | 21 | 2 | 1970 | 2,295 sqft | 8,514 sqft |
| 07/13/2026 |
322 E 25th Street |
3 | 2 | 2 | Login to View | ( -5.3%) | Login to View | 63 | 1 | 1946 | 1,784 sqft | 5,692 sqft |
| 07/04/2026 |
461 E St. James Road |
3 | 3 | 1 | Login to View | ( -1.3%) | Login to View | 5 | 2 | 1920 | 2,076 sqft | 10,486 sqft |
| 06/30/2026 |
4149 Coventry Way |
6 | 6 | 2 | Login to View | ( -0.7%) | Login to View | 22 | 3 | 1994 | 4,975 sqft | 11,884 sqft |
| 06/24/2026 |
163 E St. James Road |
5 | 4 | 1 | Login to View | ( -5.8%) | Login to View | 14 | 3 | 1993 | 3,760 sqft | 5,963 sqft |
| 06/18/2026 |
448 Brand Street |
5 | 4 | 2 | Login to View | ( 2.3%) | Login to View | 3 | 3 | 1999 | 2,611 sqft | 5,000 sqft |
| 06/14/2026 |
3491 St. Georges Avenue |
3 | 3 | 1 | Login to View | ( -2.7%) | Login to View | 13 | 2 | 1988 | 2,325 sqft | 5,214 sqft |
| 06/08/2026 |
4080 St. Pauls Avenue |
5 | 5 | 2 | Login to View | ( -2.7%) | Login to View | 11 | 3 | 2000 | 3,127 sqft | 4,868 sqft |
| 06/04/2026 |
2808 Eastern Avenue |
4 | 5 | 2 | Login to View | ( 0.1%) | Login to View | 2 | 2 | 1950 | 3,085 sqft | 7,225 sqft |
| 06/02/2026 |
3039 St. Georges Avenue |
5 | 3 | 2 | Login to View | ( -4.4%) | Login to View | 36 | 3 | 1914 | 2,749 sqft | 10,428 sqft |
Disclaimer: Listing data is based in whole or in part on data generated by the Real Estate Board of Greater Vancouve and Fraser Valley Real Estate Board which assumes no responsibility for its accuracy.