





5733 136b Street
Panorama Ridge, Surrey, BC

Active
$2,890,000
Listed By: Team 3000 Realty Ltd.
Listed 6 months ago

Details

Beds
10

Bath
8

Kitchens
4

Built
2004

Living Area
6590 SqFt.

Lot Size
20865 SqFt.

Frontage
99 Feet
Floorplan

Description
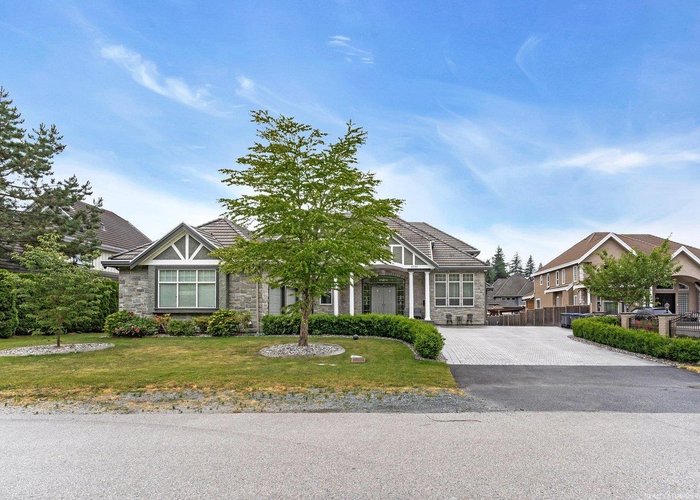
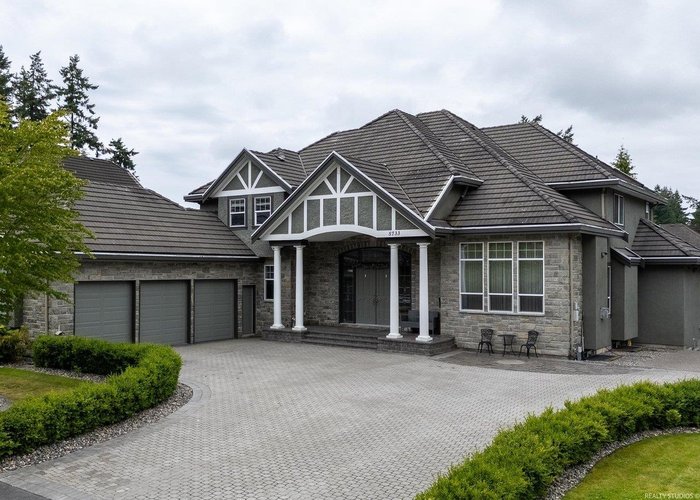
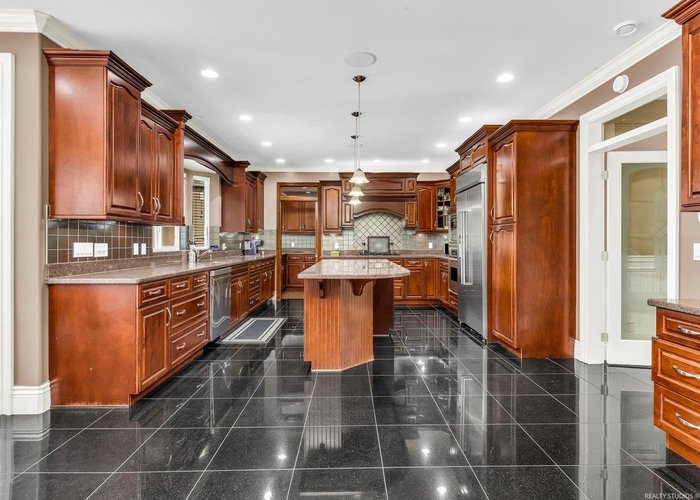
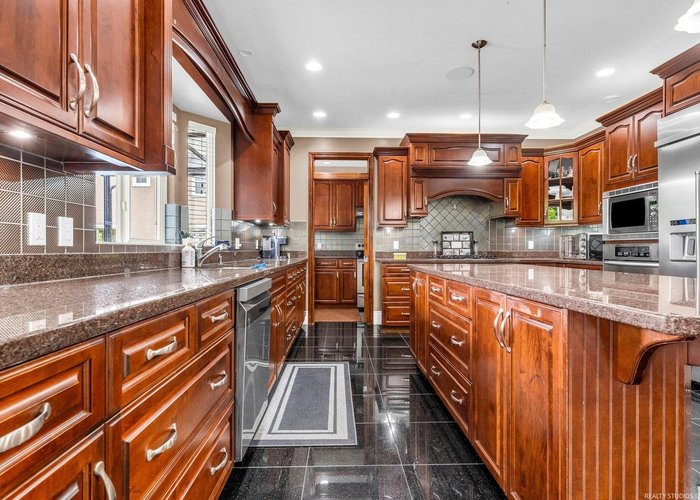
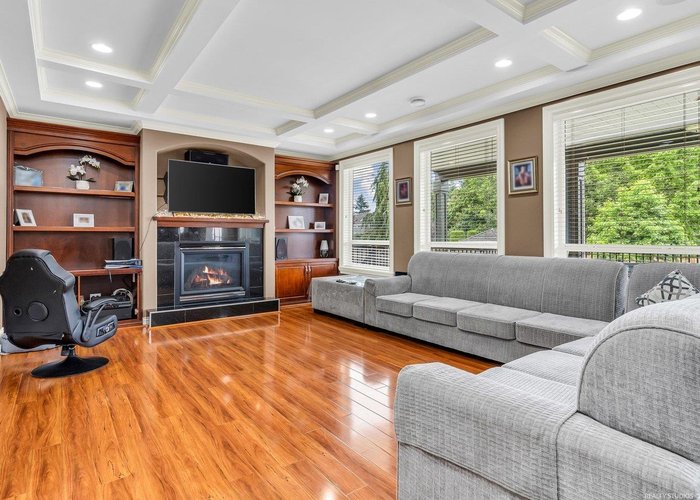
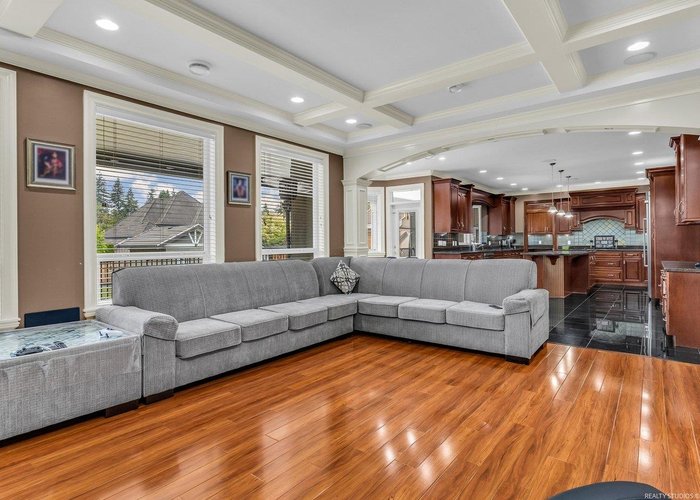
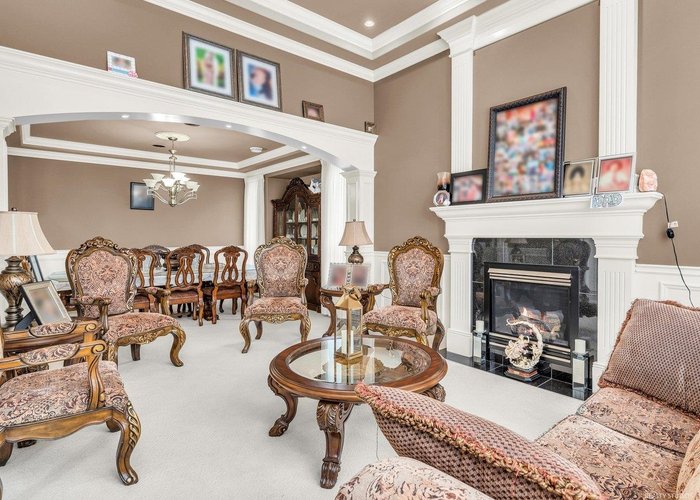
A true entertainer’s dream in prestigious Panorama Ridge! This stunning 3-level estate sits on over 20,000 sq ft lot and offers over 6,500 sq ft of luxury living. Soaring ceilings, grand formal spaces, chef’s kitchen w/ spice kitchen, and 10 spacious bedrooms. Step out to a resort-like backyard ideal for hosting events. Triple heated garage, heated outdoor shed, RV parking, legal suite, theatre room, and 2 Two Bedroom Basement suites(Mortgage helpers), and your spectacular oasis awaits. Book your tour today!
Amenities
Central Air
Air Conditioning
Garden
Balcony
Private Yard
Storage
Pantry
Common Area
Shed(s)
Features
Site Influences
Location
Technical Information
| MLS® # | R3109119 |
| Property Type | House |
| Dwelling Type | House/Single Family |
| Home Style | Residential Detached |
| Kitchens | 4 |
| Year Built | 2004 |
| Parking | Garage Triple,Open,RV Access/Parking,Front Access,Side Access,Driveway,Paver Block,Garage Door Opener |
| Tax | $10,460 in 2025 |
| Strata No | LMP52127 |
| Complex Name | Panorama Ridge |
Floor Area (sq. ft.)
| Main Floor | 2,465 |
| Above | 2,465 |
| Below | 1,780 |
| Basement | 2,345 |
| Total | 6,590 |
Rooms
| Floor | Type | Dimensions |
|---|---|---|
| Main | Family Room | 19''0 x 14''5 |
| Main | Eating Area | 20''5 x 9''2 |
| Main | Kitchen | 16''8 x 14''5 |
| Main | Wok Kitchen | 10''5 x 5''9 |
| Main | Pantry | 5''10 x 4''0 |
| Main | Bedroom | 14''1 x 11''5 |
| Main | Dining Room | 13''2 x 12''7 |
| Main | Foyer | 25''0 x 20''6 |
| Main | Living Room | 13''9 x 12''8 |
| Main | Bedroom | 12''3 x 11''5 |
| Main | Laundry | 17''9 x 7''5 |
| Above | Primary Bedroom | 25''9 x 20''8 |
| Above | Bedroom | 15''1 x 10''9 |
| Above | Bedroom | 15''1 x 13''9 |
| Above | Bedroom | 15''4 x 13''0 |
| Below | Media Room | 20''3 x 20''3 |
| Below | Utility | 11''2 x 5''0 |
| Bsmt | Living Room | 14''5 x 12''0 |
| Bsmt | Kitchen | 14''5 x 7''0 |
| Bsmt | Dining Room | 14''5 x 7''0 |
| Bsmt | Bedroom | 13''1 x 13''1 |
| Bsmt | Bedroom | 15''6 x 14''1 |
| Bsmt | Playroom | 9''5 x 6''5 |
| Bsmt | Kitchen | 13''0 x 8''6 |
| Bsmt | Family Room | 18''9 x 14''4 |
| Bsmt | Bedroom | 12''1 x 12''2 |
| Bsmt | Bedroom | 12''9 x 12''1 |
Bathrooms
| Floor | Ensuite | Pieces |
|---|---|---|
| Main | Y | 4 |
| Above | Y | 4 |
| Basement | N | 4 |
| Main | N | 3 |
| Above | N | 4 |
| N | 4 | |
| Y | 5 | |
| N | 2 |

See What You‘re Missing

Sold History

Bylaw Restrictions

Room Sizes
Similar Houses For Sale in Panorama Ridge, Surrey
| Date | Address | Bed | Bath | Kitchen | Asking Price | $/Sqft | DOM | Levels | Built | Living Area | Lot Size |
|---|---|---|---|---|---|---|---|---|---|---|---|
| 04/08/2026 |
This Property |
10 | 8 | 4 | $2,890,000 | Login to View | 198 | 3 | 2004 | 6,590 sqft | 20,865 sqft |
| 10/02/2026 | 12862 54a Avenue |
10 | 10 | 4 | $3,198,000 | Login to View | 21 | 2 | 2020 | 6,971 sqft | 33,105 sqft |
Recently Sold Houses In Panorama Ridge, Surrey
| Date | Address | Bed | Bath | Kitchen | Asking Price | Sold Price | $/Sqft | DOM | Levels | Built | Living Area | Lot Size |
|---|---|---|---|---|---|---|---|---|---|---|---|---|
| 10/16/2026 |
5882 126 Street |
8 | 8 | 2 | Login to View | ( -4.0%) | Login to View | 30 | 2 | 2011 | 4,915 sqft | 6,028 sqft |
| 10/08/2026 |
6304 135a Street |
4 | 2 | 1 | Login to View | ( -0.4%) | Login to View | 7 | 2 | 1986 | 1,890 sqft | 4,648 sqft |
| 10/05/2026 |
5845 124 Street |
4 | 2 | 2 | Login to View | ( -6.4%) | Login to View | 55 | 2 | 1958 | 2,341 sqft | 9,642 sqft |
| 10/05/2026 |
6205 126a Avenue |
5 | 5 | 2 | Login to View | ( -2.7%) | Login to View | 7 | 2 | 1999 | 3,966 sqft | 6,028 sqft |
| 09/28/2026 |
12329 Northpark Crescent |
3 | 3 | 1 | Login to View | ( -5.3%) | Login to View | 1 | 2 | 1989 | 2,742 sqft | 5,950 sqft |
| 09/21/2026 |
5856 131st Street |
5 | 4 | 3 | Login to View | ( -2.4%) | Login to View | 11 | 2 | 2012 | 2,503 sqft | 3,554 sqft |
| 09/21/2026 |
13193 Coulthard Road |
4 | 3 | 1 | Login to View | ( -0.3%) | Login to View | 132 | 2 | 1987 | 4,530 sqft | 21,910 sqft |
| 09/19/2026 |
13766 56a Avenue |
6 | 5 | 3 | Login to View | ( -16.9%) | Login to View | 226 | 2 | 2020 | 4,276 sqft | 21,300 sqft |
| 09/12/2026 |
6331 129a Street |
3 | 3 | 1 | Login to View | ( -10.3%) | Login to View | 31 | 2 | 1975 | 1,945 sqft | 7,273 sqft |
| 09/11/2026 |
12865 63a Avenue |
9 | 7 | 3 | Login to View | ( -3.7%) | Login to View | 8 | 2 | 1997 | 3,931 sqft | 6,035 sqft |
Disclaimer: Listing data is based in whole or in part on data generated by the Real Estate Board of Greater Vancouve and Fraser Valley Real Estate Board which assumes no responsibility for its accuracy.