


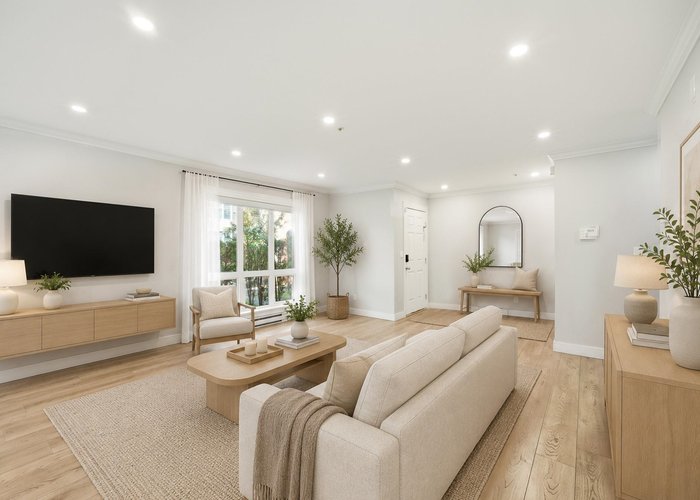
8333 Jones Road
Brighouse South, Richmond, BC


Details






Description
Spacious and well-kept 2-level townhouse offering over 1812 sq.ft. of living space with 3 bedrooms, and 2.5 bathrooms—ideal for families. The layout is practical and comfortable, with living areas on the main level and bedrooms upstairs. A major recent improvement is the upgrade of the city water connection piping, completed just a few months ago, reducing future maintenance concerns. Enjoy a private fenced yard and secure underground parking with direct access. Located in central Richmond, within walking distance to R.C. Palmer Secondary School, and close to shopping, parks, and transit. A solid family home with important updates already done.
Features
Site Influences
Location
Technical Information
| MLS® # | R3123332 |
| Property Type | Townhouse |
| Dwelling Type | Townhouse |
| Home Style | Residential Attached |
| Kitchens | 1 |
| Year Built | 1990 |
| Parking | Underground |
| Tax | $2,718 in 2025 |
| Strata No | NWS3412 |
| Strata Fees | $671 |
Floor Area (sq. ft.)
| Main Floor | 901 |
| Above | 1,812 |
| Total | 1,812 |
Rooms
| Floor | Type | Dimensions |
|---|---|---|
| Main | Living Room | 22''6 x 15''4 |
| Main | Dining Room | 10'' x 9''10 |
| Main | Kitchen | 11''1 x 8''4 |
| Main | Eating Area | 10''1 x 8''4 |
| Main | Foyer | 7''11 x 7''3 |
| Main | Storage | 5''1 x 5''0 |
| Above | Primary Bedroom | 17''3 x 15''6 |
| Above | Bedroom | 11''3 x 10''1 |
| Above | Bedroom | 15''2 x 8''7 |
| Above | Laundry | 12''4 x 5''1 |
Bathrooms
| Floor | Ensuite | Pieces |
|---|---|---|
| Main | N | 2 |
| Above | Y | 4 |
| Above | N | 4 |
Building Photos





Similar Townhouses For Sale in Brighouse South, Richmond
| Date | Address | Bed | Bath | Kitchen | Asking Price | $/Sqft | DOM | Levels | Built | Living Area | Lot Size |
|---|---|---|---|---|---|---|---|---|---|---|---|
| 04/06/2026 | 133 8300 General Currie Road |
3 | 3 | 1 | $749,000 | Login to View | 199 | 2 | 1990 | 1,517 sqft | N/A |
| 10/05/2026 | 21 8591 Blundell Road |
5 | 3 | 1 | $888,000 | Login to View | 17 | 4 | 1992 | 1,971 sqft | N/A |
| 06/22/2026 | 18 8711 General Currie Road |
3 | 3 | 1 | $950,000 | Login to View | 122 | 3 | 1991 | 1,708 sqft | N/A |
| 07/24/2026 | 11 7400 Minoru Boulevard |
3 | 2 | 1 | $835,000 | Login to View | 90 | 3 | 1985 | 1,322 sqft | N/A |
| 09/09/2026 | 5 7091 Blundell Road |
3 | 3 | 1 | $899,900 | Login to View | 43 | 2 | 1992 | 1,321 sqft | N/A |
| 09/15/2026 | 11 8531 Bennett Road |
3 | 3 | 1 | $828,000 | Login to View | 37 | 2 | 1986 | 1,426 sqft | N/A |
| 09/24/2026 | 30 8700 Bennett Road |
3 | 3 | 1 | $868,800 | Login to View | 28 | 3 | 1990 | 1,404 sqft | N/A |
| 09/08/2026 | 38 7691 Moffatt Road |
3 | 3 | 1 | $869,000 | Login to View | 44 | 2 | 1989 | 1,302 sqft | N/A |
| 08/04/2026 | 24 8780 Bennett Road |
3 | 3 | 1 | $988,000 | Login to View | 79 | 3 | 1992 | 1,484 sqft | N/A |
| 10/05/2026 | 2 8300 Jones Road |
3 | 3 | 1 | $949,000 | Login to View | 17 | 2 | 1995 | 1,463 sqft | N/A |
Recently Sold Townhouses In Brighouse South, Richmond
| Date | Address | Bed | Bath | Kitchen | Asking Price | Sold Price | $/Sqft | DOM | Levels | Built | Living Area | Lot Size |
|---|---|---|---|---|---|---|---|---|---|---|---|---|
| 06/24/2026 | This Property | 3 | 3 | 1 | Login to View | ( -3.6%) | Login to View | 43 | 2 | 1990 | 1,812 sqft | N/A |
| 10/06/2026 |
11 8300 Jones Road |
3 | 3 | 1 | Login to View | ( -9.5%) | Login to View | 147 | 3 | 1994 | 1,551 sqft | N/A |
| 10/05/2026 |
33 8291 General Currie Road |
3 | 4 | 1 | Login to View | ( 0.2%) | Login to View | 6 | 3 | 1989 | 1,723 sqft | N/A |
| 09/12/2026 |
67 7831 Garden City Road |
4 | 3 | 1 | Login to View | ( -2.7%) | Login to View | 11 | 3 | 1994 | 1,416 sqft | N/A |
| 09/06/2026 |
52 7740 Abercrombie Drive |
3 | 2 | 1 | Login to View | ( -6.6%) | Login to View | 41 | 2 | 1985 | 1,370 sqft | N/A |
| 09/03/2026 |
4 7171 Blundell Road |
3 | 3 | 1 | Login to View | ( -4.2%) | Login to View | 59 | 2 | 1989 | 1,760 sqft | N/A |
| 09/02/2026 |
52 7400 Minoru Boulevard |
3 | 2 | 1 | Login to View | ( -1.8%) | Login to View | 9 | 3 | 1986 | 1,395 sqft | N/A |
| 08/31/2026 |
51 7540 Abercrombie Drive |
3 | 2 | 1 | Login to View | ( -6.5%) | Login to View | 26 | 1 | 1986 | 1,458 sqft | N/A |
| 08/26/2026 |
5 7171 Blundell Road |
3 | 3 | 1 | Login to View | ( -5.5%) | Login to View | 76 | 2 | 1989 | 1,690 sqft | N/A |
| 08/11/2026 |
40 7540 Abercrombie Drive |
2 | 2 | 1 | Login to View | ( -7.1%) | Login to View | 29 | 1 | 1985 | 1,446 sqft | N/A |
| 07/26/2026 |
3 7433 St. Albans Road |
3 | 3 | 0 | Login to View | ( -4.1%) | Login to View | 45 | 3 | 2002 | 1,540 sqft | N/A |
Disclaimer: Listing data is based in whole or in part on data generated by the Real Estate Board of Greater Vancouve and Fraser Valley Real Estate Board which assumes no responsibility for its accuracy.