


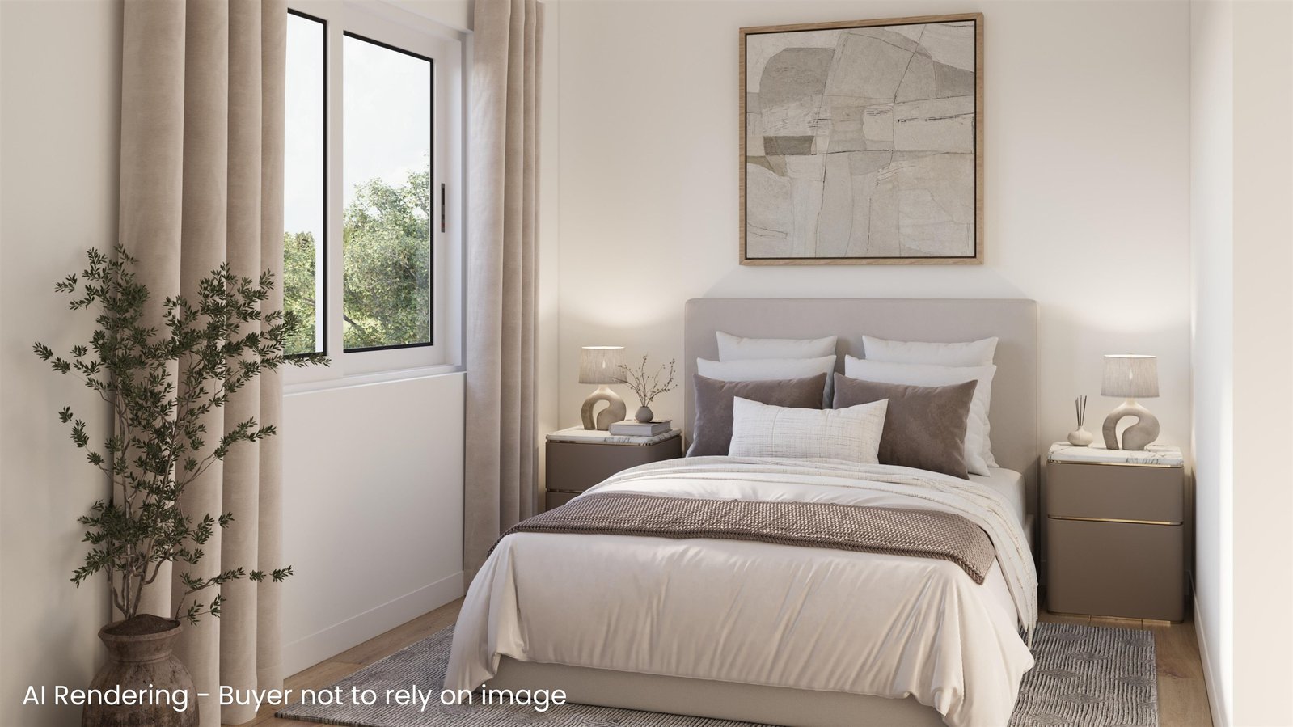
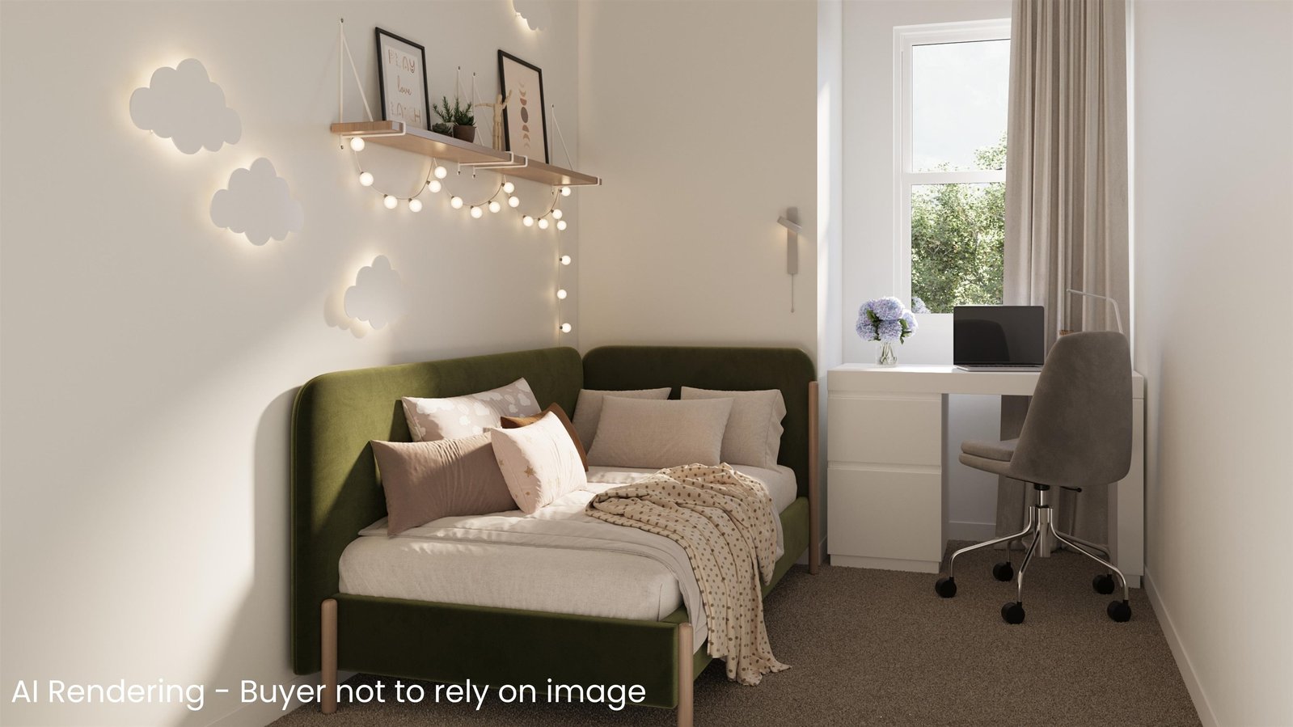
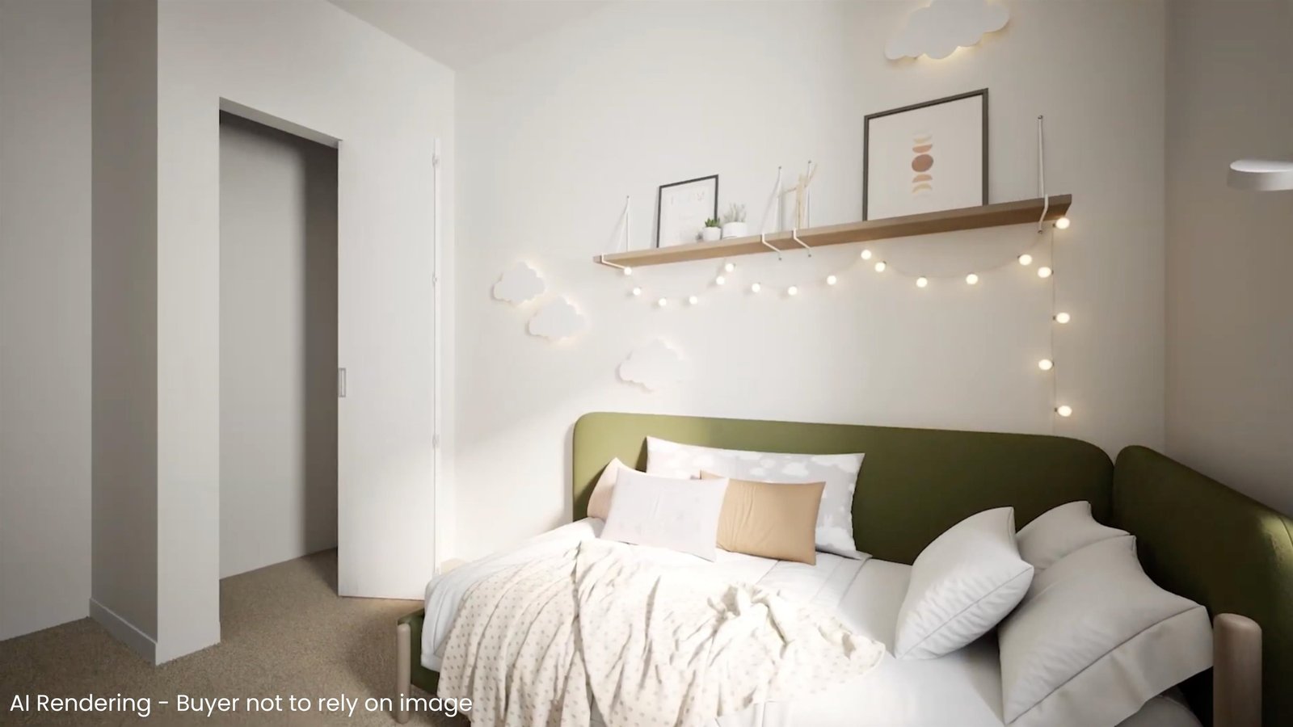
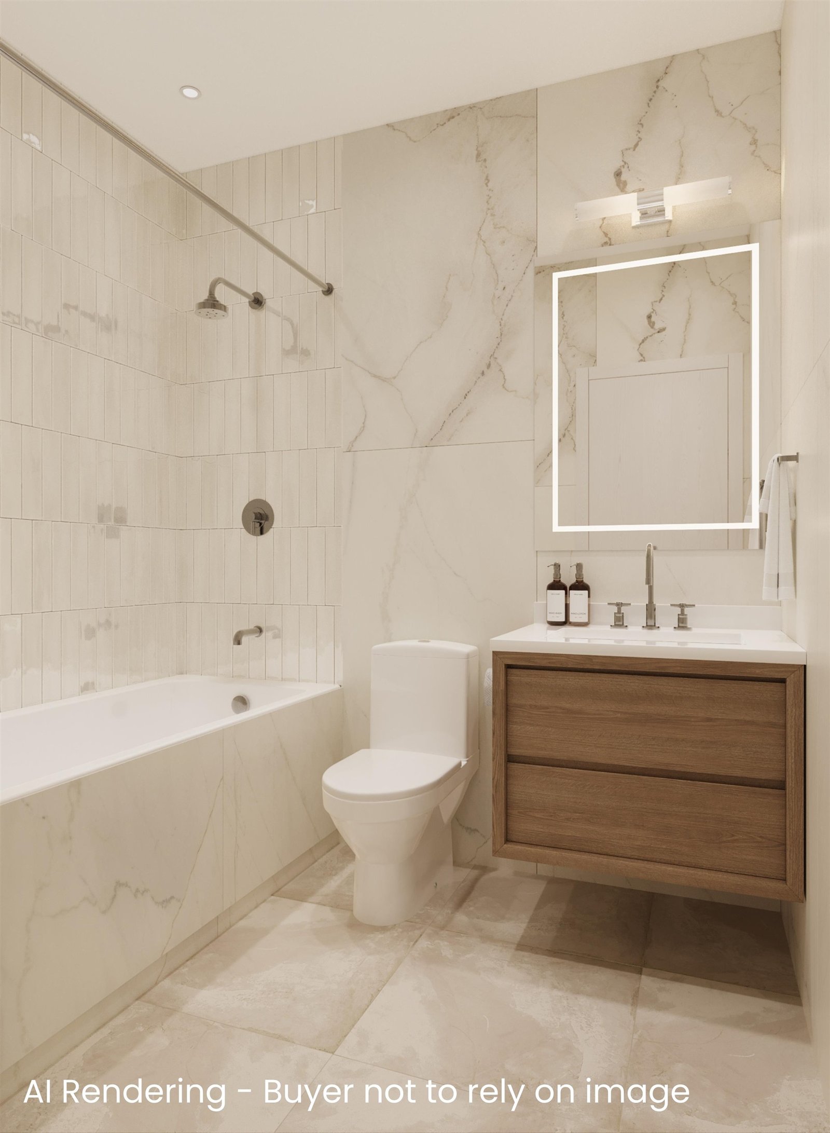


6644 203 Street
Willoughby Heights, Langley, BC


Details





Description
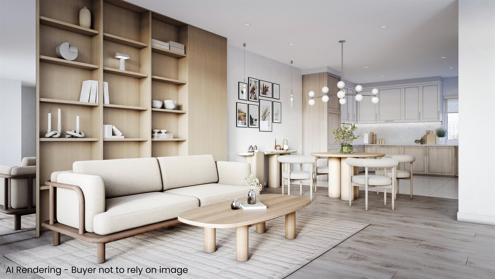
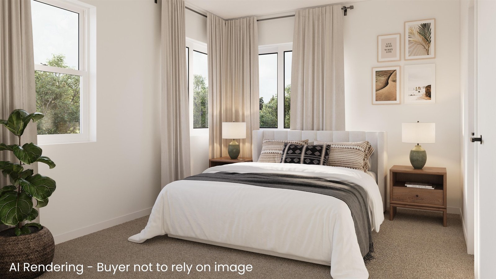
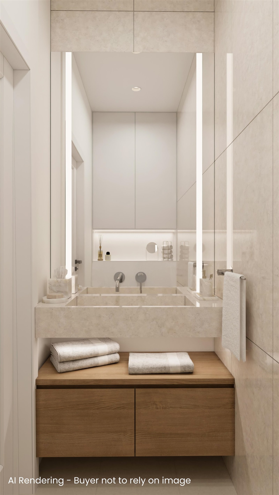
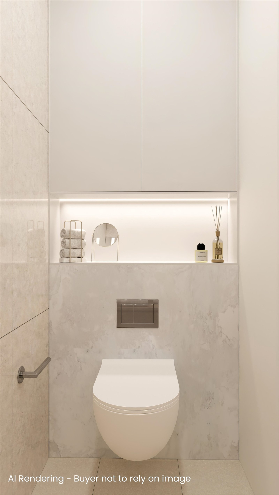
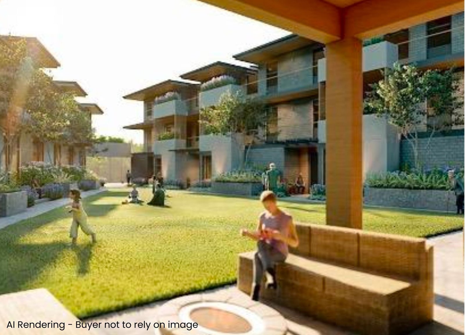
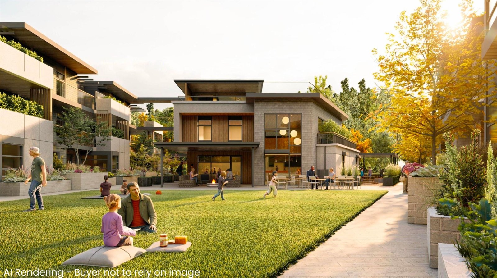
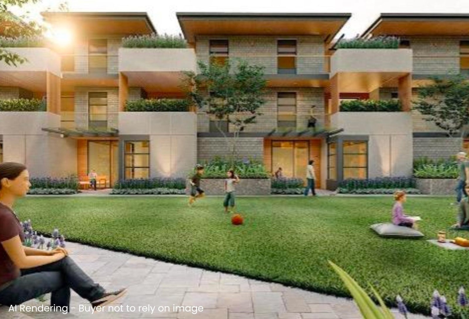
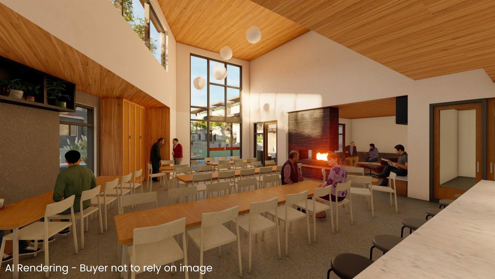
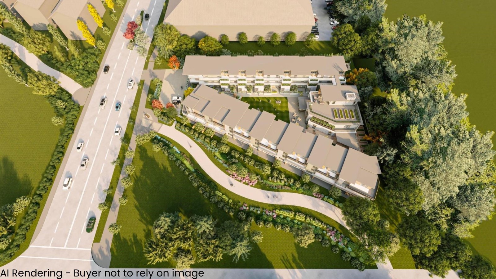
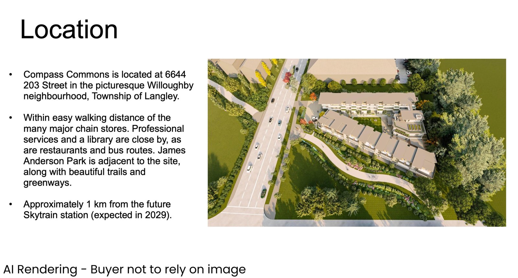
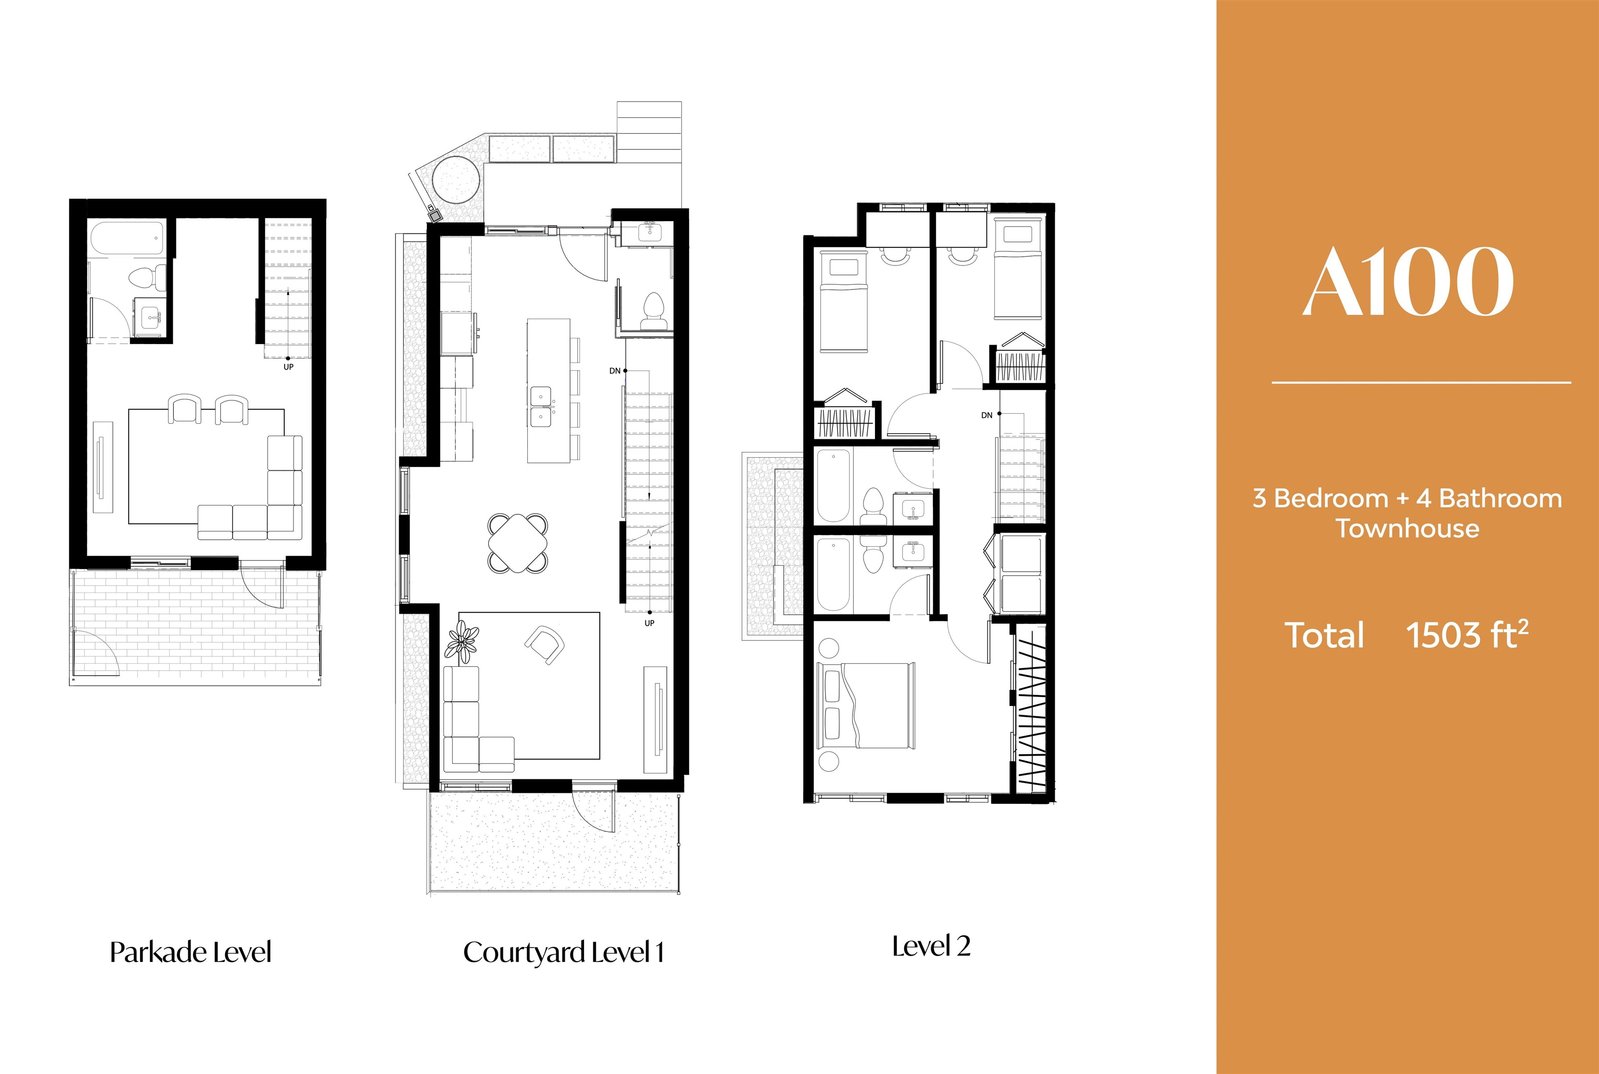
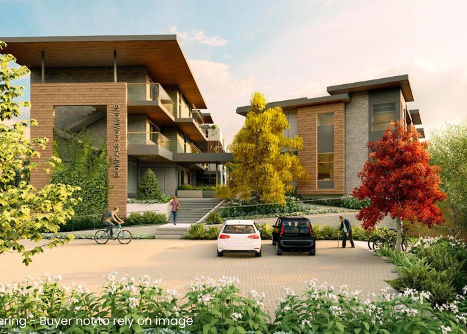
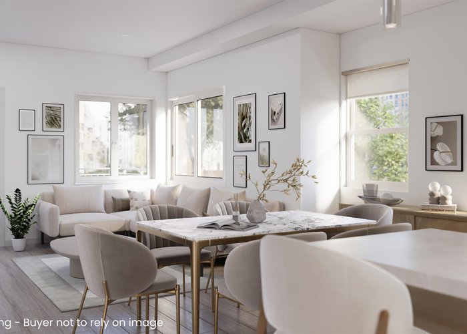
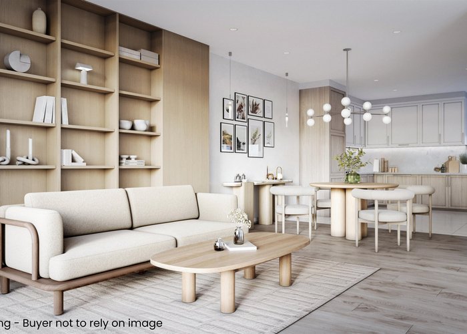
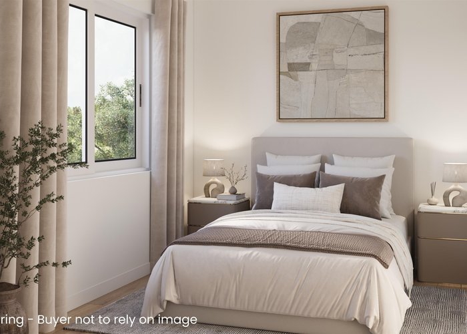
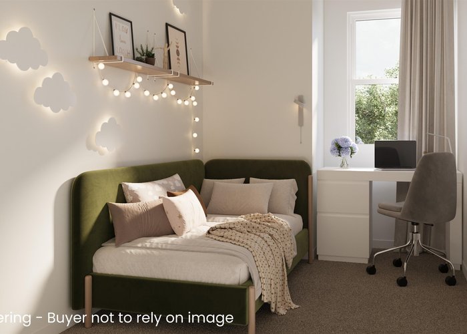
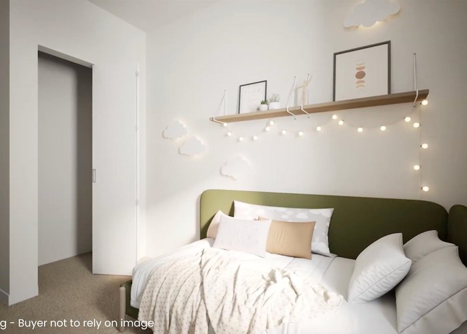
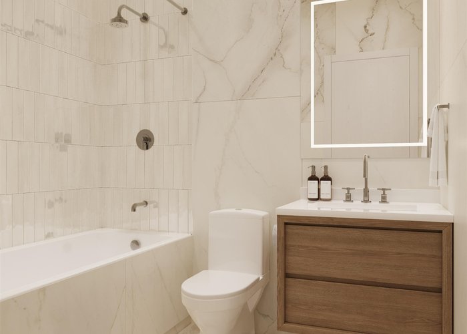
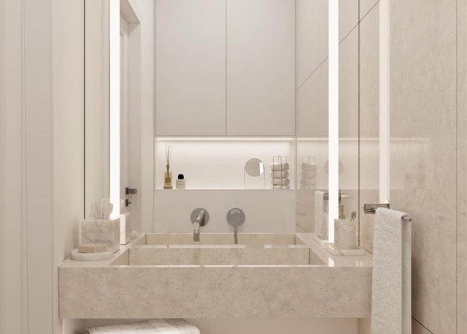
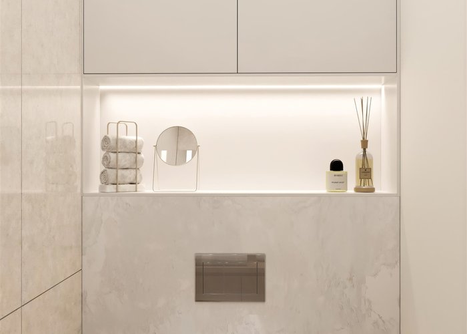
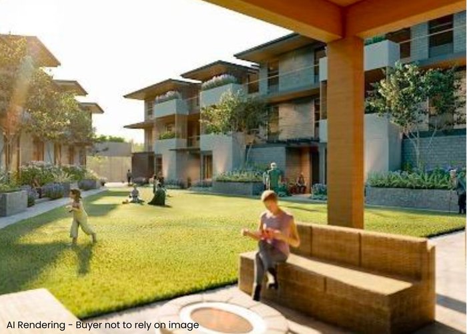
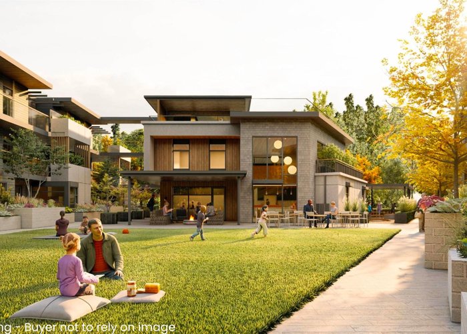
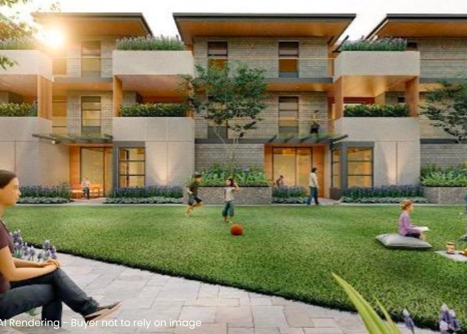
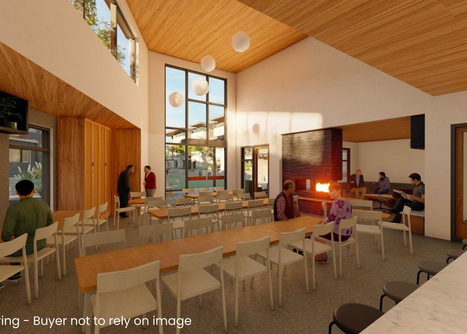
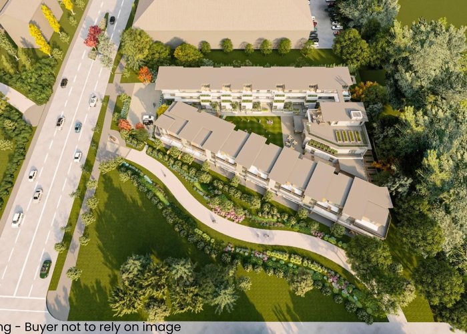
Coming Fall 2026! Welcome to Compass Commons — a thoughtfully designed, low-density 40-home community built with connection & comfort in mind. Featuring 4 spacious three-level townhomes and 36 contemporary condos in a variety of layouts, there’s a home to suit every stage of life — whether you’re looking to simplify or need room for the whole family. The community is centered around outstanding shared amenities, including a Workshop, Gym, Gardens, Parks & an inviting Common House ideal for gatherings and events. All set in a prime Langley location within walking distance to shopping, dining, transit & everyday conveniences. Compass Commons is more than a place to live — it’s a place to belong.
Features
Site Influences
Location
Technical Information
| MLS® # | R3150542 |
| Property Type | Townhouse |
| Dwelling Type | Townhouse |
| Home Style | Residential Attached |
| Kitchens | 1 |
| Year Built | 2026 |
| Parking | Garage Under Building |
| Complex Name | Compass Commons |
| Strata Fees | $542 |
Floor Area (sq. ft.)
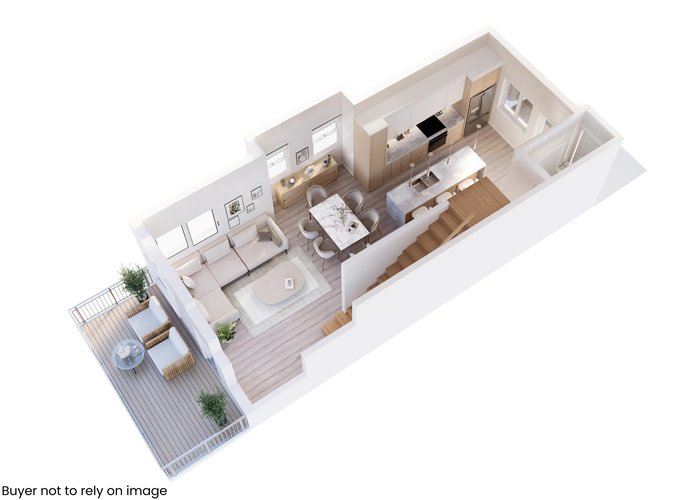
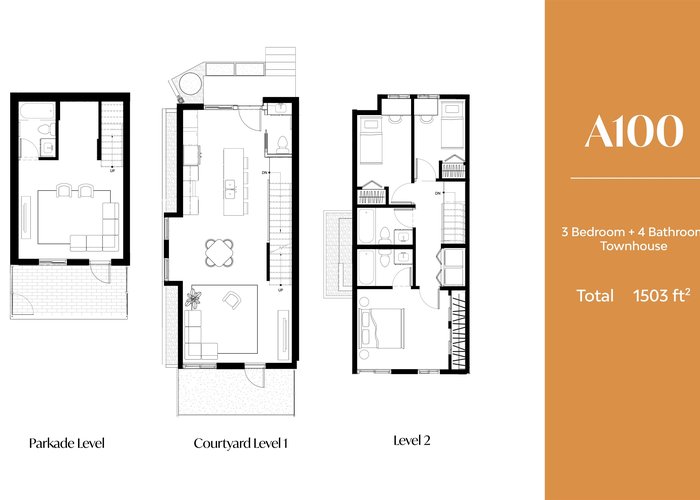
| Main Floor | 576 |
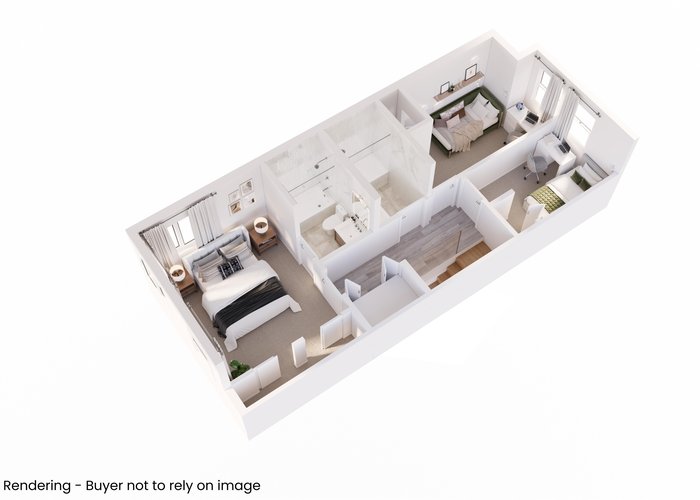
| Above | 1,156 |
| Below | 345 |
| Total | 1,501 |




Similar Townhouses For Sale in Willoughby Heights, Langley
| Date | Address | Bed | Bath | Kitchen | Asking Price | $/Sqft | DOM | Levels | Built | Living Area | Lot Size |
|---|---|---|---|---|---|---|---|---|---|---|---|
| 07/27/2026 |
This Property |
3 | 3 | 1 | $1,268,000 | Login to View | 79 | 3 | 2026 | 1,501 sqft | N/A |
| 09/11/2026 | 8 8567 204 Street |
4 | 5 | 1 | $1,249,800 | Login to View | 33 | 3 | 2022 | 3,252 sqft | N/A |
| 09/21/2026 | 20997 83 Avenue |
4 | 5 | 1 | $1,299,999 | Login to View | 23 | 2 | 2025 | 3,139 sqft | N/A |
| 05/23/2025 | 18 20645 68 Avenue |
5 | 4 | 1 | $1,199,900 | Login to View | 509 | 3 | 2024 | 2,189 sqft | N/A |
| 08/03/2026 | 20363 82 Avenue |
4 | 4 | 1 | $1,199,900 | Login to View | 72 | 2 | 2016 | 2,081 sqft | N/A |
| 08/25/2026 | 22 20057 82 Avenue |
3 | 4 | 1 | $1,079,000 | Login to View | 50 | 2 | 2023 | 2,004 sqft | N/A |
| 08/20/2026 | 20157 83 Avenue |
4 | 4 | 1 | $1,325,000 | Login to View | 55 | 2 | 2021 | 2,582 sqft | 2,692 sqft |
| 07/13/2026 | 5 8567 204 Street |
4 | 5 | 1 | $1,395,000 | Login to View | 93 | 3 | 2022 | 3,915 sqft | N/A |
| 09/04/2026 | 20453 78 Avenue |
6 | 4 | 2 | $1,240,000 | Login to View | 40 | 2 | 2026 | 2,442 sqft | 1,920 sqft |
| 08/17/2026 | 20403 86ave Avenue |
4 | 4 | 2 | $1,349,000 | Login to View | 58 | 2 | 2017 | 2,250 sqft | 2,775 sqft |
| 07/05/2026 | 20482 76 Avenue |
3 | 4 | 1 | $1,129,999 | Login to View | 101 | 2 | 2024 | 2,311 sqft | 1,838 sqft |
Recently Sold Townhouses In Willoughby Heights, Langley
| Date | Address | Bed | Bath | Kitchen | Asking Price | Sold Price | $/Sqft | DOM | Levels | Built | Living Area | Lot Size |
|---|---|---|---|---|---|---|---|---|---|---|---|---|
| 10/01/2026 |
57 7179 201 Street |
2 | 1 | 1 | Login to View | ( -2.0%) | Login to View | 10 | 2 | 2003 | 1,106 sqft | N/A |
| 09/27/2026 |
74 7967 197 Street |
3 | 3 | 1 | Login to View | ( -1.4%) | Login to View | 5 | 3 | 2022 | 1,457 sqft | N/A |
| 09/27/2026 |
3 8476 207a Street |
3 | 2 | 1 | Login to View | ( -2.7%) | Login to View | 6 | 3 | 2016 | 1,377 sqft | N/A |
| 09/27/2026 |
30 7848 209 Street |
2 | 3 | 1 | Login to View | ( -0.7%) | Login to View | 41 | 3 | 2014 | 1,209 sqft | N/A |
| 09/27/2026 |
43 8161 201 Street |
3 | 3 | 1 | Login to View | ( -0.6%) | Login to View | 60 | 3 | 2020 | 1,456 sqft | N/A |
| 09/26/2026 |
18 19797 64 Avenue |
2 | 2 | 1 | Login to View | ( 1.1%) | Login to View | 7 | 1 | 1988 | 1,520 sqft | N/A |
| 09/25/2026 |
18 7716 207 Street |
4 | 4 | 1 | Login to View | ( 0.0%) | Login to View | 4 | 3 | 2026 | 1,930 sqft | N/A |
| 09/25/2026 |
42 19897 75a Avenue |
4 | 3 | 1 | Login to View | ( -1.6%) | Login to View | 17 | 2 | 2022 | 1,445 sqft | N/A |
| 09/24/2026 |
20547 74b Avenue |
3 | 4 | 1 | Login to View | ( -7.6%) | Login to View | 49 | 3 | 2025 | 2,420 sqft | 1,930 sqft |
| 09/22/2026 |
8147 202 Street |
4 | 4 | 1 | Login to View | ( -4.1%) | Login to View | 35 | 3 | 2021 | 2,525 sqft | 1,602 sqft |
Disclaimer: Listing data is based in whole or in part on data generated by the Real Estate Board of Greater Vancouve and Fraser Valley Real Estate Board which assumes no responsibility for its accuracy.