



















3351 Horn Street
Central Abbotsford, Abbotsford, BC


Details






Description
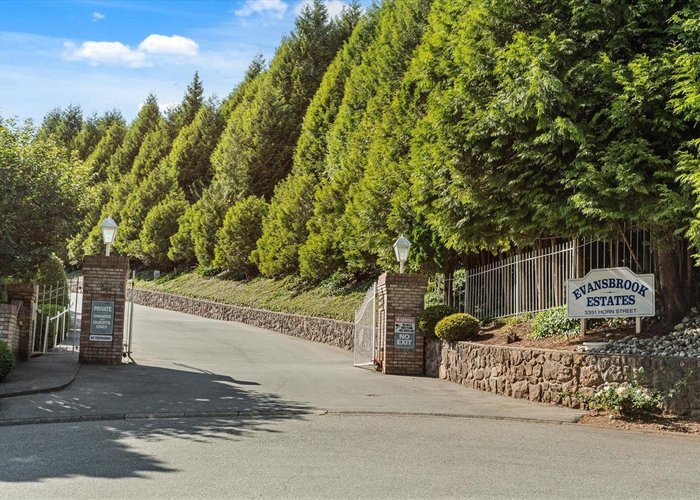
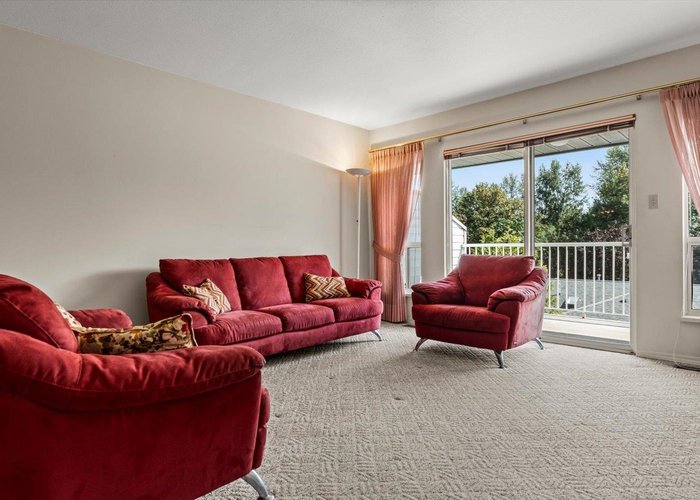
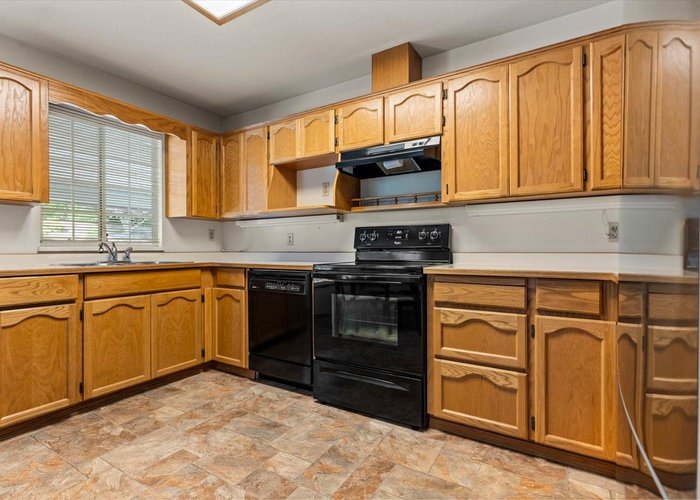
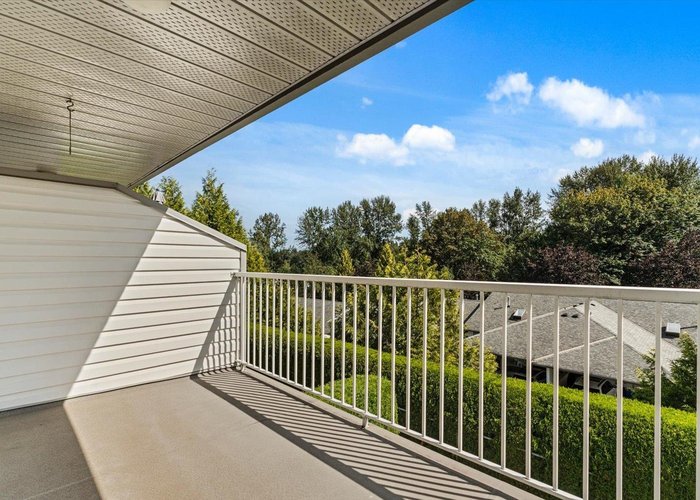
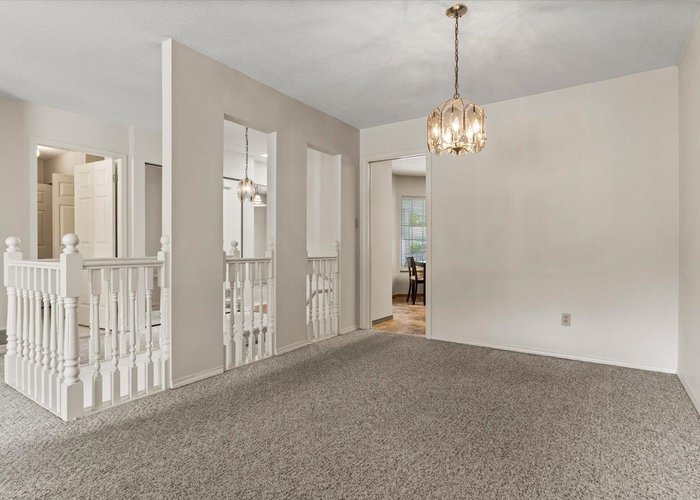
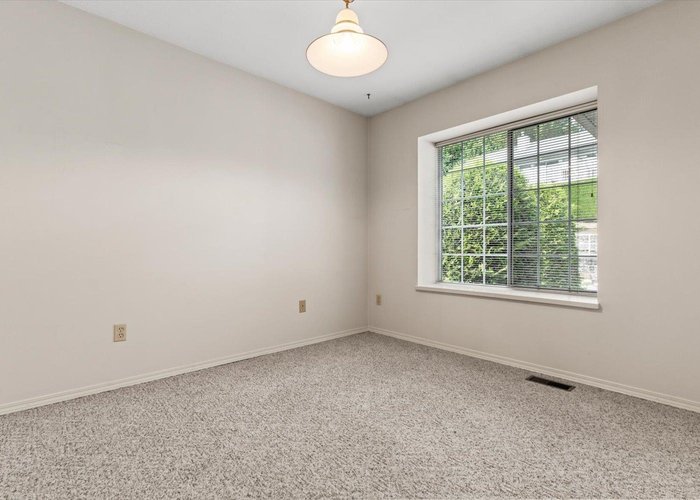
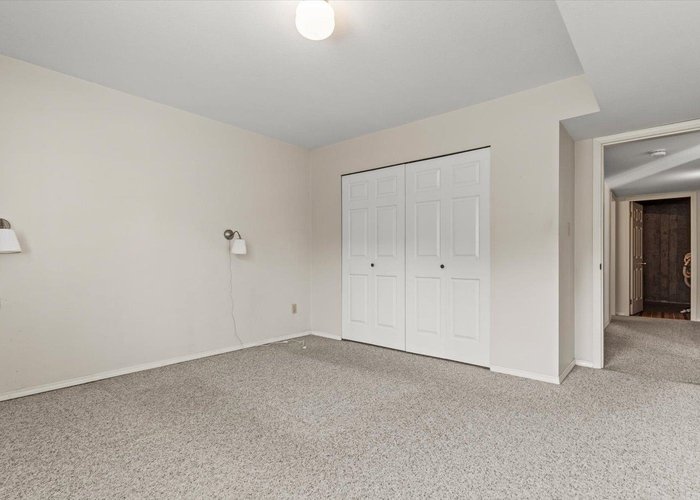
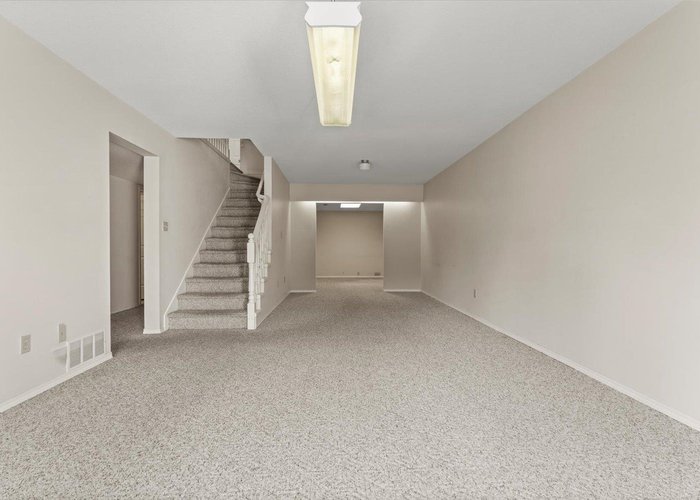

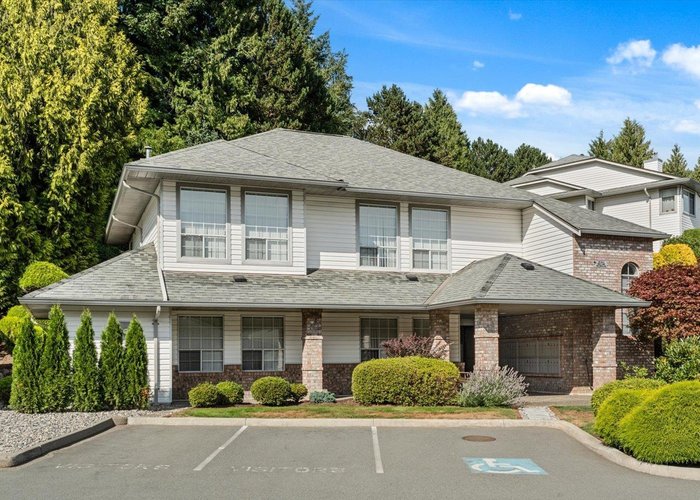
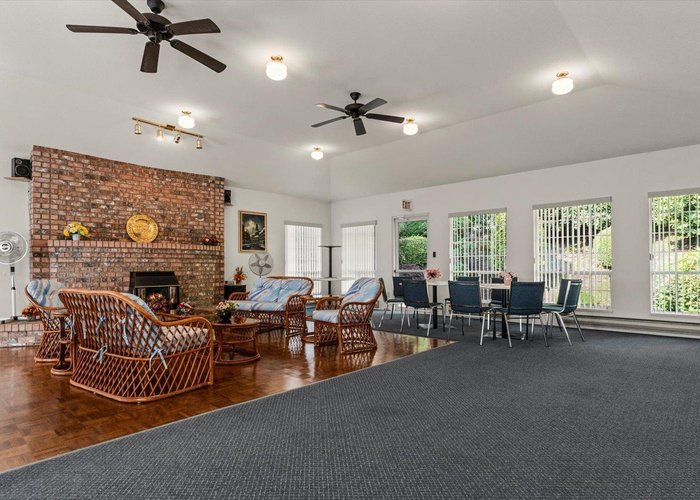
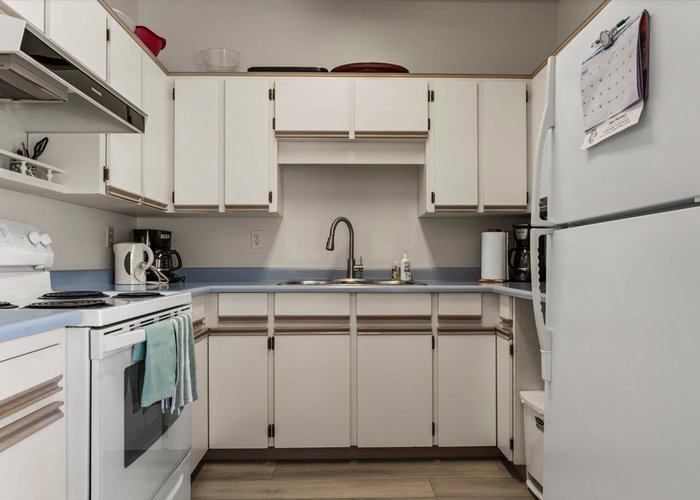
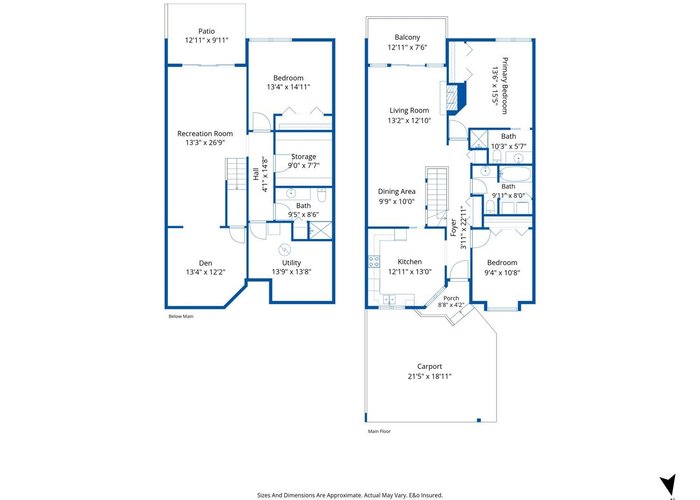
Rancher with walk-out basement in Evansbrook Estates. This spacious townhome offers a well thought out main floor with 2 bedrooms, a large nicely appointed kitchen with tons of storage, open living and dining rooms, 2 full baths and a large covered deck perfect for bird watching while taking in your natural surroundings. Head down the central staircase to the welcoming daylight basement with a rec room, finished den or hobby room, third bedroom, a full bathroom with shower and storage room plus large utility room. Evansbrook Estates is a 55+ gated community complete with a massive clubhouse and although only minutes from shopping and services, its picturesque setting is surrounded by nature. This generous home promises years of easy living.
Features
Site Influences
Location
Technical Information
| MLS® # | R3151394 |
| Property Type | Townhouse |
| Dwelling Type | Townhouse |
| Home Style | Residential Attached |
| Kitchens | 1 |
| Year Built | 1989 |
| Parking | Carport Multiple,RV Access/Parking,Guest |
| Tax | $2,854 in 2026 |
| Strata No | NWS2749 |
| Complex Name | Evansbrook Estates |
| Strata Fees | $448 |
Floor Area (sq. ft.)
| Main Floor | 1,162 |
| Above | 1,162 |
| Below | 1,154 |
| Total | 2,316 |




Similar Townhouses For Sale in Central Abbotsford, Abbotsford
| Date | Address | Bed | Bath | Kitchen | Asking Price | $/Sqft | DOM | Levels | Built | Living Area | Lot Size |
|---|---|---|---|---|---|---|---|---|---|---|---|
| 07/31/2026 |
This Property |
3 | 3 | 1 | $615,000 | Login to View | 80 | 2 | 1989 | 2,316 sqft | N/A |
| 09/21/2026 | 2 3115 Trafalgar Street |
3 | 3 | 1 | $614,900 | Login to View | 28 | 2 | 1989 | 2,652 sqft | N/A |
| 09/23/2026 | 42 34332 Maclure Road |
4 | 3 | 1 | $674,900 | Login to View | 26 | 2 | 1994 | 2,119 sqft | N/A |
| 04/06/2026 | 2 2360 Crescent Way |
3 | 3 | 1 | $689,900 | Login to View | 196 | 3 | 2025 | 1,522 sqft | N/A |
| 09/22/2026 | 23 33020 Maclure Road |
4 | 3 | 1 | $649,900 | Login to View | 27 | 2 | 1985 | 2,776 sqft | N/A |
| 09/08/2026 | 9 32870 Bevan Way |
3 | 2 | 1 | $574,900 | Login to View | 41 | 3 | 1976 | 2,016 sqft | N/A |
| 07/16/2026 | 19 33525 Kingston Avenue |
3 | 3 | 1 | $679,900 | Login to View | 95 | 3 | 2026 | 1,289 sqft | N/A |
| 09/23/2026 | 23 2033 Mckenzie Road |
4 | 3 | 1 | $689,000 | Login to View | 26 | 3 | 2021 | 1,650 sqft | N/A |
| 08/11/2026 | 1 34332 Maclure Road |
4 | 3 | 1 | $699,000 | Login to View | 69 | 2 | 1994 | 2,135 sqft | N/A |
| 02/04/2021 | 81 34332 Maclure Road |
4 | 3 | 1 | $594,880 | Login to View | 2083 | 2 | 1996 | 2,056 sqft | N/A |
| 07/04/2026 | 704 2267 Mckenzie Road |
3 | 3 | 1 | $629,900 | Login to View | 107 | 3 | 2022 | 1,328 sqft | N/A |
Recently Sold Townhouses In Central Abbotsford, Abbotsford
| Date | Address | Bed | Bath | Kitchen | Asking Price | Sold Price | $/Sqft | DOM | Levels | Built | Living Area | Lot Size |
|---|---|---|---|---|---|---|---|---|---|---|---|---|
| 09/29/2026 |
7 33520 Kingston Avenue |
3 | 3 | 1 | Login to View | ( 0.0%) | Login to View | 53 | 3 | 2026 | 1,276 sqft | N/A |
| 09/24/2026 |
301 2267 Mckenzie Road |
3 | 3 | 1 | Login to View | ( -3.8%) | Login to View | 15 | 3 | 2022 | 1,344 sqft | N/A |
| 09/24/2026 |
23 34332 Maclure Road |
2 | 1 | 1 | Login to View | ( -3.8%) | Login to View | 14 | 1 | 1994 | 1,095 sqft | N/A |
| 09/23/2026 |
20 33321 George Ferguson Way |
3 | 3 | 1 | Login to View | ( -2.0%) | Login to View | 13 | 3 | 2007 | 1,564 sqft | N/A |
| 09/22/2026 |
7 2989 Trafalgar Street |
3 | 3 | 1 | Login to View | ( -5.9%) | Login to View | 13 | 2 | 1985 | 2,323 sqft | N/A |
| 09/17/2026 |
26 2033 Mckenzie Road |
4 | 3 | 1 | Login to View | ( -3.4%) | Login to View | 58 | 3 | 2021 | 1,641 sqft | N/A |
| 09/17/2026 |
10 33520 Kingston Avenue |
3 | 3 | 1 | Login to View | ( 0.0%) | Login to View | 41 | 3 | 2026 | 1,335 sqft | N/A |
| 09/16/2026 |
601 2267 Mckenzie Road |
3 | 3 | 1 | Login to View | ( -3.1%) | Login to View | 12 | 2 | 2022 | 1,331 sqft | N/A |
| 09/01/2026 |
10 32828 Landeau Place |
2 | 3 | 1 | Login to View | ( -1.3%) | Login to View | 153 | 2 | 2021 | 1,367 sqft | N/A |
| 09/01/2026 |
38 34230 Elmwood Drive |
4 | 3 | 1 | Login to View | ( -3.0%) | Login to View | 42 | 2 | 2017 | 1,380 sqft | N/A |
Disclaimer: Listing data is based in whole or in part on data generated by the Real Estate Board of Greater Vancouve and Fraser Valley Real Estate Board which assumes no responsibility for its accuracy.