











4207 - 4720 Lougheed Highway
Brentwood Park, Burnaby, BC


Details






Floorplan

Description
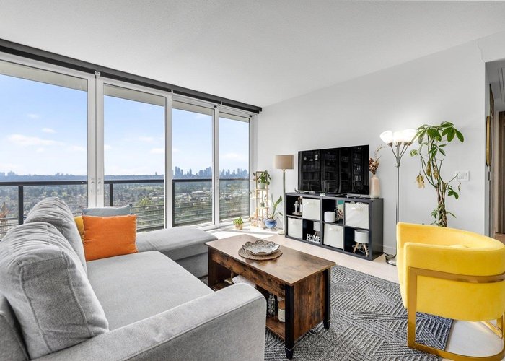
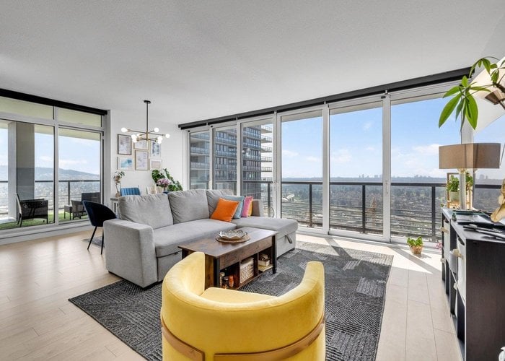
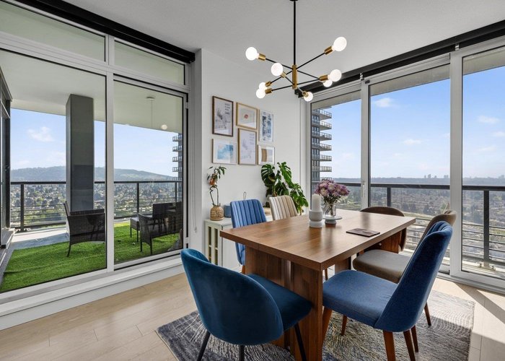
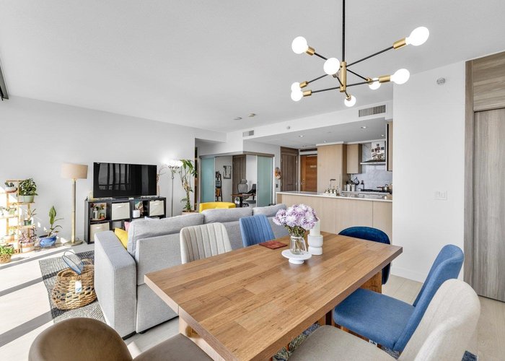
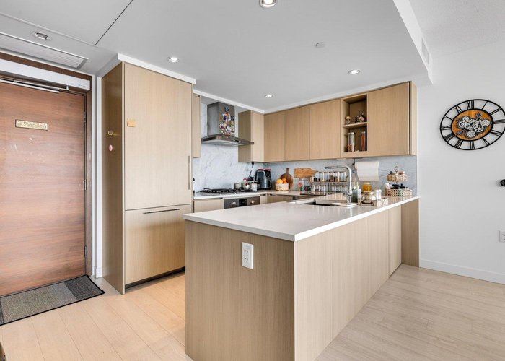
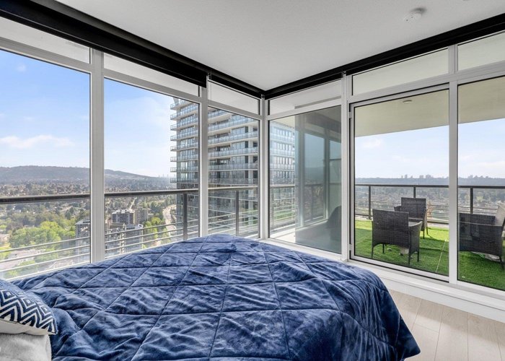
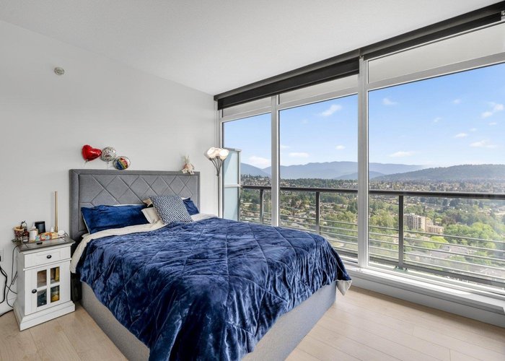
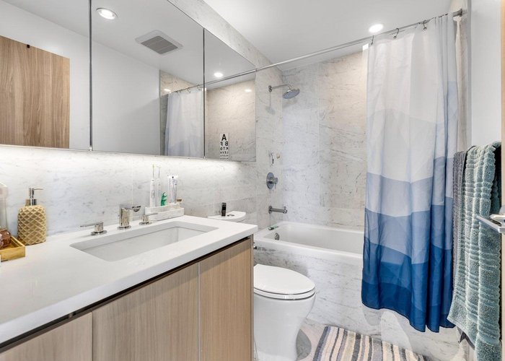
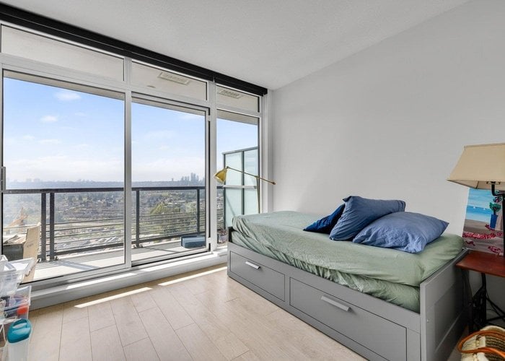
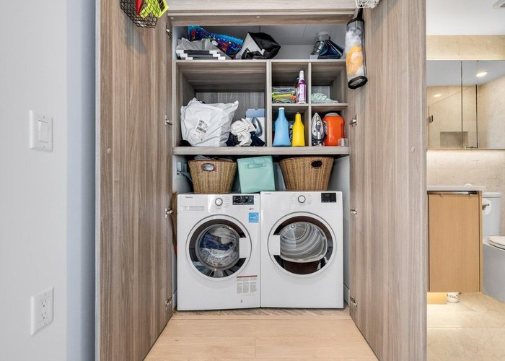
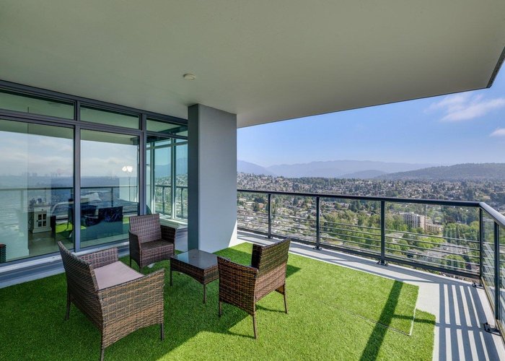
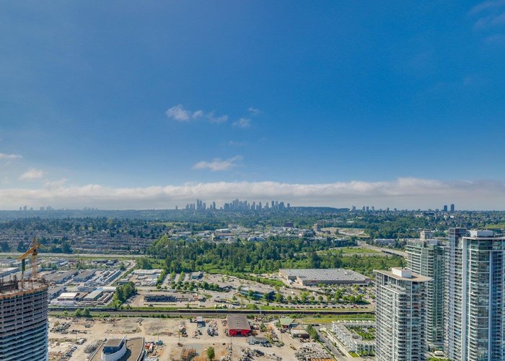
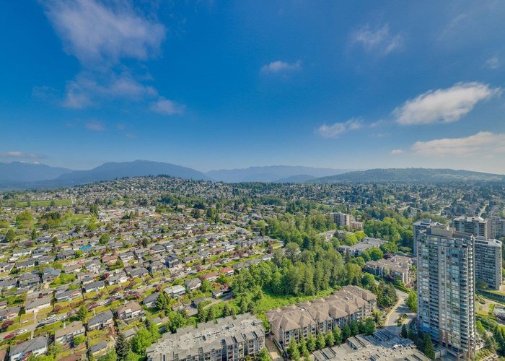
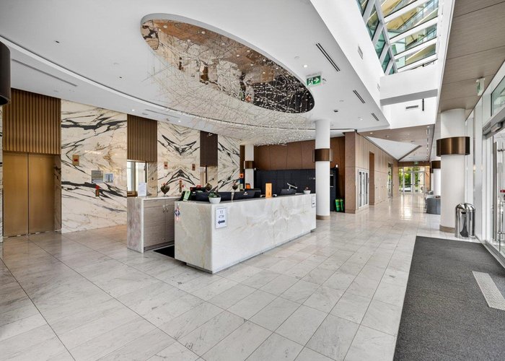
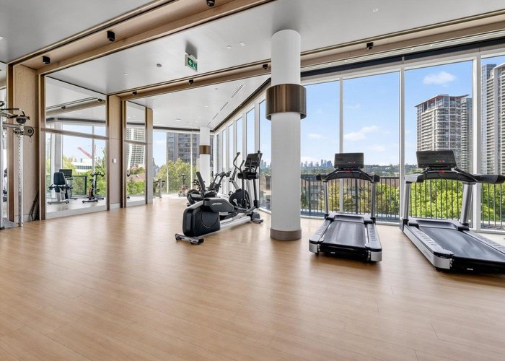
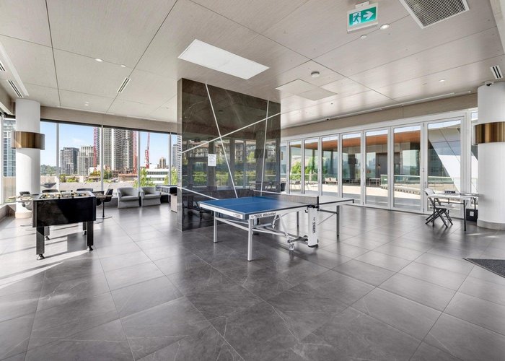
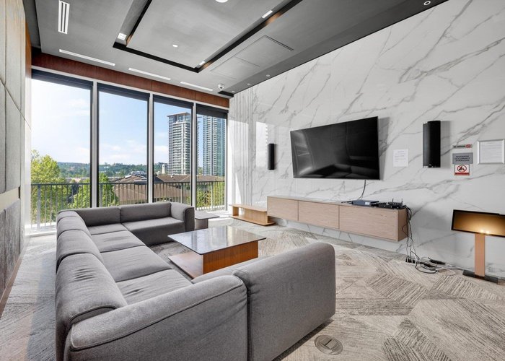
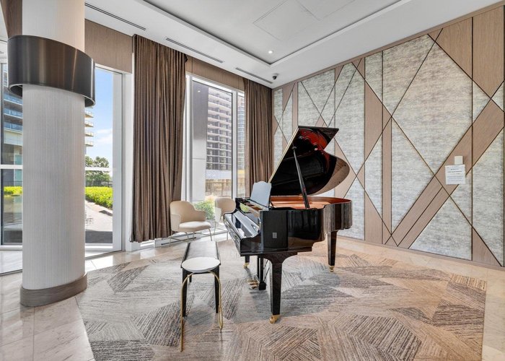
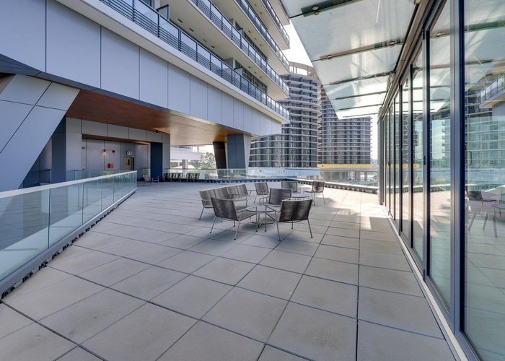
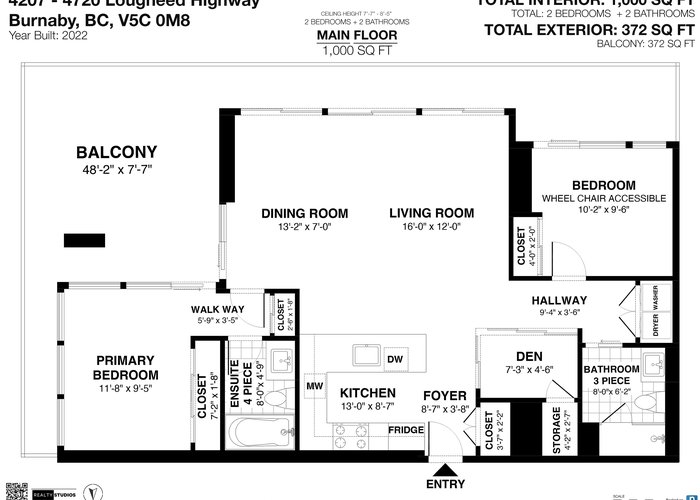
Experience the absolute luxury of Concord Pacific''s Hillside West Sky Collection in beautiful Brentwood. This exquisite 2 bdrm with wheelchair assess & den, 2 full bath residence, located on the 42nd floor offers breathtaking SE views. Spacious open bright floor plan w/separated bdrms, A/C, integrated Bosch appliances w/quartz counters in kitchen, & spa-like baths. Expansive wraparound deck, seamlessly connecting indoor & outdoor living w/floor-to-ceiling sliding patio doors. One EV parking stall + One large storage locker. Enjoy state-of-the-art fitness centre, lounge/party rm, outdoor terraces, piano rm, theatre rm, pet grooming rm, touchless car wash, & 24hr concierge. Vibrant dining & entertainment options, skytrain, & Brentwood shopping centre just steps away! Must See !!!
Features
Site Influences
Location
Technical Information
| MLS® # | R3122954 |
| Property Type | Apartment |
| Dwelling Type | Apartment Unit |
| Home Style | Multi Family,Residential Attached |
| Kitchens | 1 |
| Year Built | 2022 |
| Parking | Underground,Guest,Rear Access |
| Tax | $3,395 in 2025 |
| Strata No | EPS8443 |
| Complex Name | Concord Brentwood Hillside West |
| Strata Fees | $611 |
Floor Area (sq. ft.)
| Main Floor | 1,000 |
| Above | 1,000 |
| Total | 1,000 |




Similar Apartments For Sale in Brentwood Park, Burnaby
| Date | Address | Bed | Bath | Kitchen | Asking Price | $/Sqft | DOM | Levels | Built | Living Area | Lot Size |
|---|---|---|---|---|---|---|---|---|---|---|---|
| 05/11/2026 |
This Property |
2 | 2 | 1 | $1,049,000 | Login to View | 150 | 1 | 2022 | 1,000 sqft | N/A |
| 09/25/2026 | 3106 2180 Alpha Avenue |
2 | 2 | 1 | $1,139,900 | Login to View | 13 | 1 | 2029 | 926 sqft | N/A |
| 02/12/2026 | 2507 4168 Lougheed Highway |
2 | 2 | 1 | $1,125,900 | Login to View | 238 | 1 | 2024 | 985 sqft | N/A |
| 02/12/2026 | 807 4168 Lougheed Highway |
2 | 2 | 1 | $1,076,900 | Login to View | 238 | 1 | 2024 | 985 sqft | N/A |
| 10/01/2026 | 1107 4433 Alaska Street |
3 | 2 | 1 | $948,000 | Login to View | 7 | 1 | 2024 | 1,115 sqft | N/A |
| 02/16/2026 | 2907 2085 Skyline Court |
2 | 2 | 1 | $1,078,000 | Login to View | 234 | 1 | 2021 | 959 sqft | N/A |
| 08/24/2026 | 1808 2085 Skyline Crescent |
2 | 2 | 1 | $1,038,000 | Login to View | 45 | 1 | 2021 | 964 sqft | N/A |
| 09/15/2026 | 3807 4168 Lougheed Highway |
2 | 2 | 1 | $989,900 | Login to View | 23 | 1 | 2024 | 985 sqft | N/A |
| 09/16/2026 | 2110 1788 Gilmore Avenue |
2 | 2 | 1 | $899,000 | Login to View | 22 | 1 | 2019 | 914 sqft | N/A |
| 02/11/2026 | 605 4168 Lougheed Highway |
3 | 2 | 1 | $1,199,900 | Login to View | 239 | 1 | 2024 | 1,065 sqft | N/A |
| 08/13/2026 | 2406 2135 Springer Avenue |
2 | 2 | 0 | $1,119,900 | Login to View | 56 | 1 | 2026 | 837 sqft | N/A |
Recently Sold Condos In Brentwood Park, Burnaby
| Date | Address | Bed | Bath | Kitchen | Asking Price | Sold Price | $/Sqft | DOM | Levels | Built | Living Area | Lot Size |
|---|---|---|---|---|---|---|---|---|---|---|---|---|
| 09/29/2026 |
1810 4890 Lougheed Highway |
1 | 1 | 1 | Login to View | ( 0.4%) | Login to View | 8 | 1 | 2024 | 545 sqft | N/A |
| 09/28/2026 |
1702 4890 Lougheed Highway |
2 | 2 | 1 | Login to View | ( 0.6%) | Login to View | 13 | 1 | 2024 | 745 sqft | N/A |
| 09/27/2026 |
5704 1955 Alpha Way |
2 | 2 | 1 | Login to View | ( -6.0%) | Login to View | 13 | 5 | 2020 | 922 sqft | N/A |
| 09/23/2026 |
602 2351 Beta Avenue |
1 | 1 | 1 | Login to View | ( -5.4%) | Login to View | 96 | 1 | 2021 | 534 sqft | N/A |
| 09/22/2026 |
701 2345 Madison Avenue |
2 | 2 | 1 | Login to View | ( -0.6%) | Login to View | 14 | 1 | 2004 | 829 sqft | N/A |
| 09/22/2026 |
4802 4880 Lougheed Highway |
3 | 3 | 1 | Login to View | ( -3.0%) | Login to View | 8 | 1 | 2024 | 1,263 sqft | N/A |
| 09/21/2026 |
2708 1955 Alpha Way |
1 | 1 | 1 | Login to View | ( -1.5%) | Login to View | 5 | 1 | 2020 | 613 sqft | N/A |
| 09/21/2026 |
2709 1955 Alpha Way |
2 | 2 | 1 | Login to View | ( -2.4%) | Login to View | 54 | 1 | 2020 | 874 sqft | N/A |
| 09/19/2026 |
801 4425 Halifax Street |
2 | 2 | 1 | Login to View | ( -0.6%) | Login to View | 10 | 1 | 1999 | 1,035 sqft | N/A |
| 09/18/2026 |
3803 4510 Halifax Way |
1 | 1 | 1 | Login to View | ( -3.0%) | Login to View | 22 | 1 | 2019 | 550 sqft | N/A |
Disclaimer: Listing data is based in whole or in part on data generated by the Real Estate Board of Greater Vancouve and Fraser Valley Real Estate Board which assumes no responsibility for its accuracy.