






3607 - 2311 Beta Avenue
Brentwood Park, Burnaby, BC


Details






Description
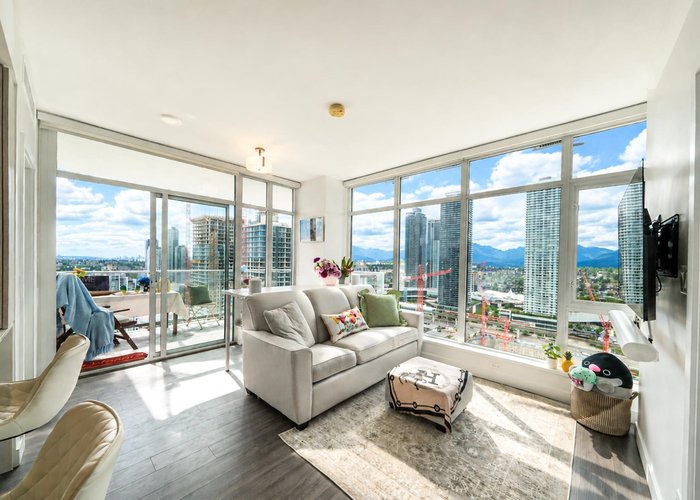
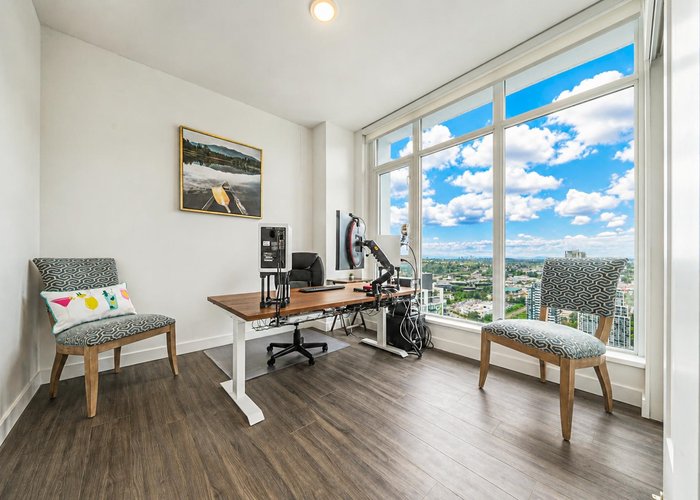
Welcome to this spacious 2 bedrooms & 2 baths in Lumina Starling at Brentwood area! Amazing surrounded snow-capped mountains & metropolis views, practical open floor plan, 9’ high ceilings, great size master bdrm w/ nice ensuite & very good size 2nd bdrm w/4 pieces bathroom! Nice kitchen w/stainless steel appliances, full size gas stove, full size fridge, full size washer/dryer, reflecting the essence of stylish & comfortable living standards! Central A/C system, plus 1 parking & 1 storage locker! Big outdoor balcony for your entertainment! Secured building, location, location, location, fantastic for self-use or investment purpose! Very quiet inside the unit, but very easy access to Brentwood shopping,sky train, SFU, BCIT, highway one, downtown. Act! Open House Sun June 14 from 2-4pm.
Features
Site Influences
Location
Technical Information
| MLS® # | R3124254 |
| Property Type | Apartment |
| Dwelling Type | Apartment Unit |
| Home Style | Multi Family,Residential Attached,Manufactured House |
| Kitchens | 1 |
| Year Built | 2020 |
| Parking | Garage Under Building,Guest,Side Access,Garage Door Opener |
| Tax | $2,339 in 2025 |
| Strata No | EPS6882 |
| Strata Fees | $500 |
Floor Area (sq. ft.)
| Main Floor | 769 |
| Above | 769 |
| Total | 769 |




Similar Apartments For Sale in Brentwood Park, Burnaby
| Date | Address | Bed | Bath | Kitchen | Asking Price | $/Sqft | DOM | Levels | Built | Living Area | Lot Size |
|---|---|---|---|---|---|---|---|---|---|---|---|
| 05/15/2026 |
This Property |
2 | 2 | 1 | $718,000 | Login to View | 146 | 1 | 2020 | 769 sqft | N/A |
| 09/08/2026 | 5105 2108 Gilmore Avenue |
2 | 1 | 1 | $679,900 | Login to View | 30 | 1 | 2024 | 710 sqft | N/A |
| 06/18/2026 | 1008 2378 Alpha Avenue |
2 | 2 | 1 | $749,800 | Login to View | 112 | 1 | 2018 | 860 sqft | N/A |
| 09/08/2026 | 2806 2388 Madison Avenue |
2 | 2 | 1 | $676,000 | Login to View | 30 | 1 | 2019 | 800 sqft | N/A |
| 04/07/2026 | 602 4730 Lougheed Highway |
2 | 2 | 1 | $718,000 | Login to View | 184 | 1 | 2022 | 732 sqft | N/A |
| 09/28/2026 | 4808 2108 Gilmore Avenue |
2 | 2 | 1 | $649,900 | Login to View | 10 | 1 | 2024 | 710 sqft | N/A |
| 10/06/2026 | 116 4723 Dawson Street |
2 | 2 | 1 | $679,000 | Login to View | 2 | 0 | 2007 | 949 sqft | N/A |
| 06/02/2026 | 1406 2232 Douglas Road |
2 | 2 | 1 | $699,000 | Login to View | 128 | 1 | 2011 | 899 sqft | N/A |
| 09/21/2026 | 2805 2133 Douglas Road |
2 | 2 | 1 | $699,000 | Login to View | 17 | 1 | 2010 | 853 sqft | N/A |
| 02/25/2026 | 504 2351 Beta Avenue |
2 | 2 | 1 | $669,000 | Login to View | 225 | 1 | 2021 | 764 sqft | N/A |
| 05/27/2026 | 3609 4168 Lougheed Highway |
2 | 2 | 0 | $698,000 | Login to View | 134 | 1 | 2024 | 682 sqft | N/A |
Recently Sold Condos In Brentwood Park, Burnaby
| Date | Address | Bed | Bath | Kitchen | Asking Price | Sold Price | $/Sqft | DOM | Levels | Built | Living Area | Lot Size |
|---|---|---|---|---|---|---|---|---|---|---|---|---|
| 09/29/2026 |
1810 4890 Lougheed Highway |
1 | 1 | 1 | Login to View | ( 0.4%) | Login to View | 8 | 1 | 2024 | 545 sqft | N/A |
| 09/28/2026 |
1702 4890 Lougheed Highway |
2 | 2 | 1 | Login to View | ( 0.6%) | Login to View | 13 | 1 | 2024 | 745 sqft | N/A |
| 09/27/2026 |
5704 1955 Alpha Way |
2 | 2 | 1 | Login to View | ( -6.0%) | Login to View | 13 | 5 | 2020 | 922 sqft | N/A |
| 09/23/2026 |
602 2351 Beta Avenue |
1 | 1 | 1 | Login to View | ( -5.4%) | Login to View | 96 | 1 | 2021 | 534 sqft | N/A |
| 09/22/2026 |
701 2345 Madison Avenue |
2 | 2 | 1 | Login to View | ( -0.6%) | Login to View | 14 | 1 | 2004 | 829 sqft | N/A |
| 09/22/2026 |
4802 4880 Lougheed Highway |
3 | 3 | 1 | Login to View | ( -3.0%) | Login to View | 8 | 1 | 2024 | 1,263 sqft | N/A |
| 09/21/2026 |
2708 1955 Alpha Way |
1 | 1 | 1 | Login to View | ( -1.5%) | Login to View | 5 | 1 | 2020 | 613 sqft | N/A |
| 09/21/2026 |
2709 1955 Alpha Way |
2 | 2 | 1 | Login to View | ( -2.4%) | Login to View | 54 | 1 | 2020 | 874 sqft | N/A |
| 09/19/2026 |
801 4425 Halifax Street |
2 | 2 | 1 | Login to View | ( -0.6%) | Login to View | 10 | 1 | 1999 | 1,035 sqft | N/A |
| 09/18/2026 |
3803 4510 Halifax Way |
1 | 1 | 1 | Login to View | ( -3.0%) | Login to View | 22 | 1 | 2019 | 550 sqft | N/A |
Disclaimer: Listing data is based in whole or in part on data generated by the Real Estate Board of Greater Vancouve and Fraser Valley Real Estate Board which assumes no responsibility for its accuracy.