








1703 - 2186 Gilmore Avenue
Brentwood Park, Burnaby, BC


Details






Description
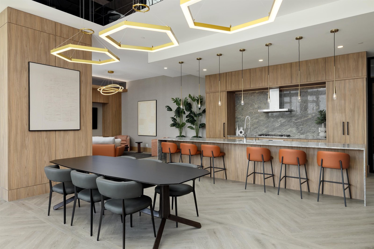
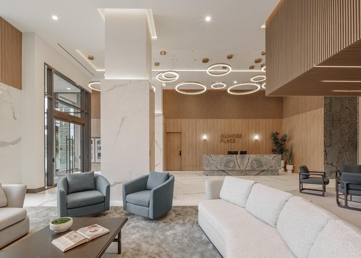
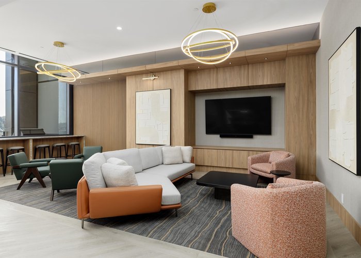
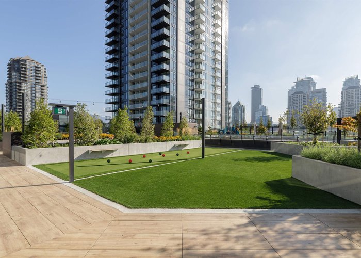
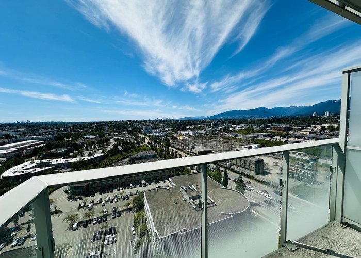
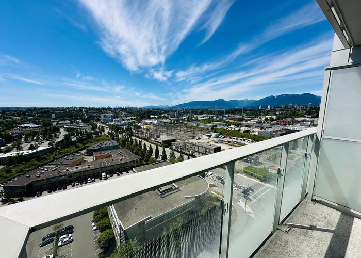
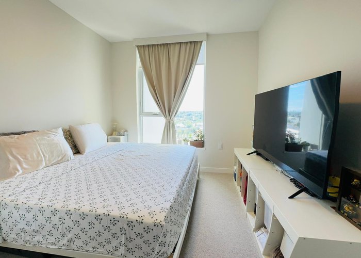
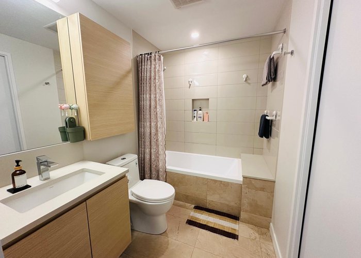
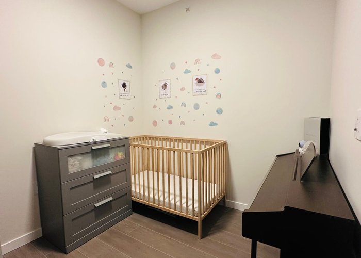
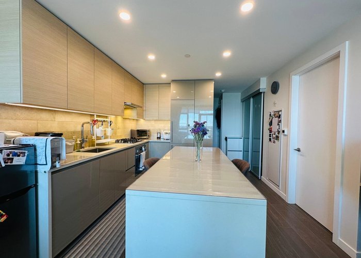
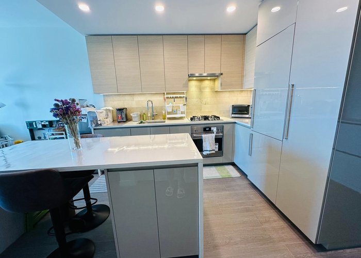
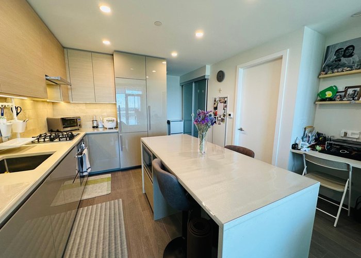
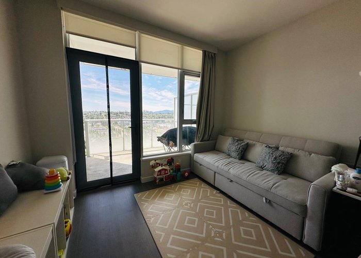
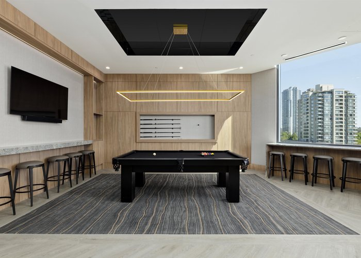
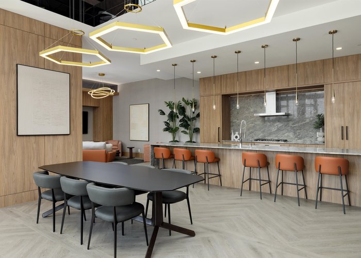
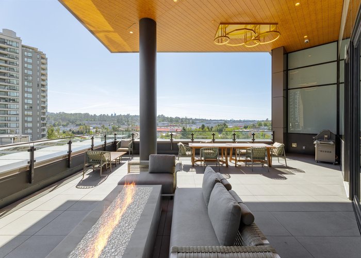
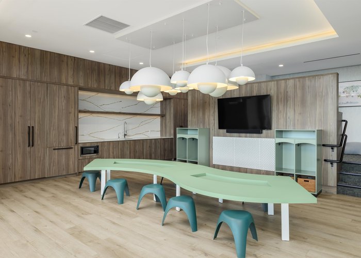
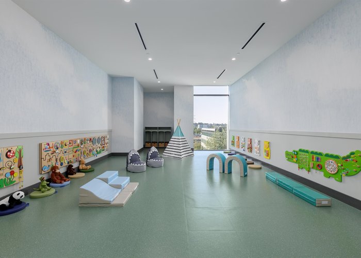
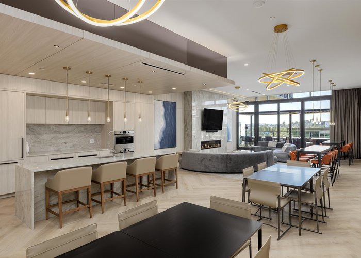
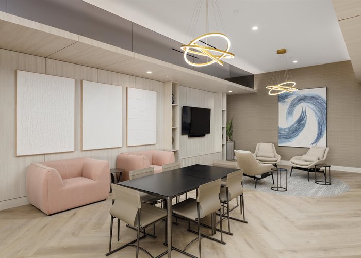
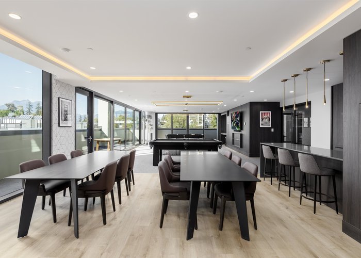
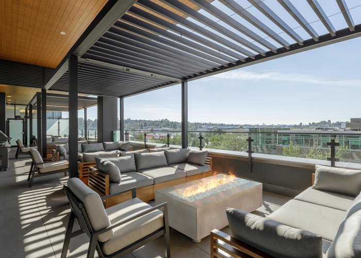
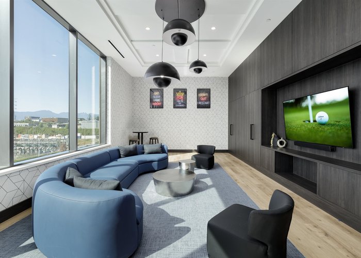
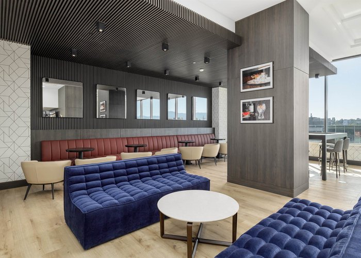
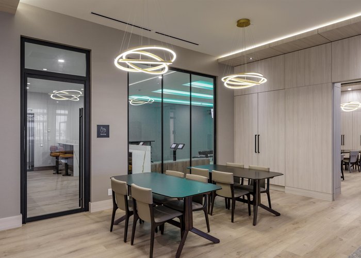
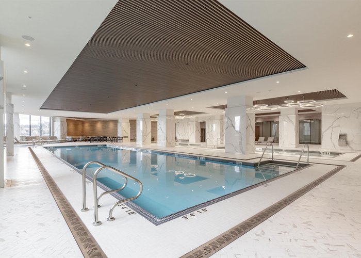
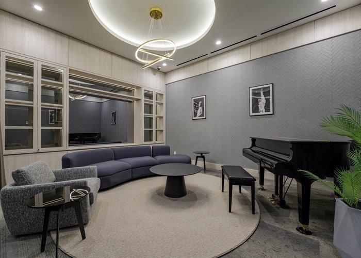
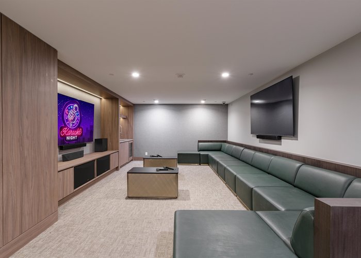
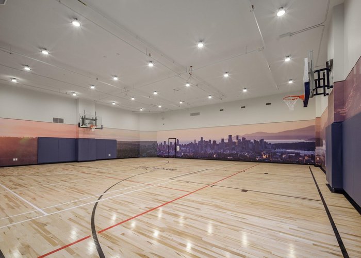
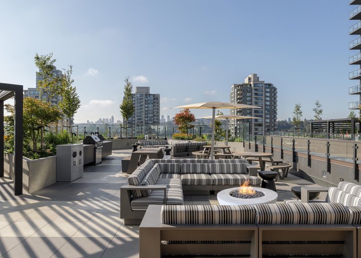
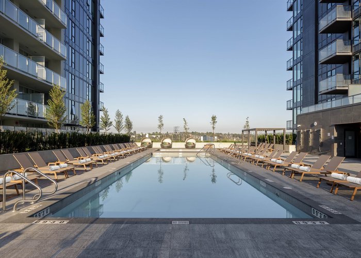
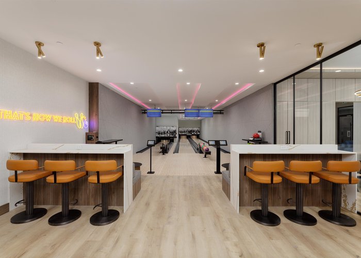
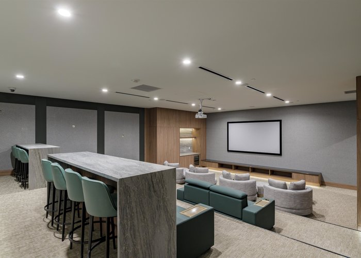
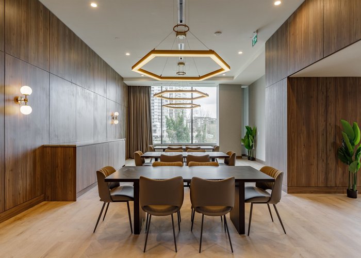
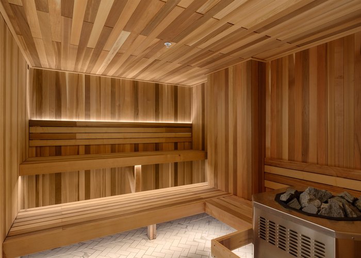
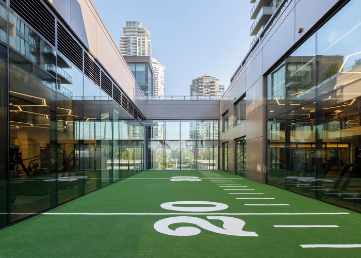
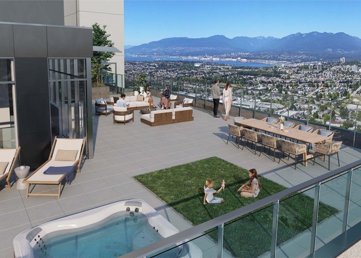
Beautiful mountain view Jr 2bed unit at Gilmore Place, one of the most luxurious address in the heart of Brentwood. This functional layout comes with high ceiling, fully integrated appliances, workstation area, heat pump for cooling and heating giving you a comfortable environment year-round. The amenities are incredible with central air-conditioning , concierge, multiple function rooms, several high end gyms, indoor pools and outdoor pools, BBQ area, running training area, children play ground, art room, billiard rooms etc. The location is served by multiple restaurants, retail shops, indoor golf, T&T supermarket, and just steps to the Gilmore skytrain station. Don''t wait, call for a showing today!
Features
Site Influences
Location
Technical Information
| MLS® # | R3140103 |
| Property Type | Apartment |
| Dwelling Type | Apartment Unit |
| Home Style | Multi Family,Residential Attached |
| Kitchens | 1 |
| Year Built | 2024 |
| Parking | Underground,Side Access |
| Tax | $2,133 in 2025 |
| Strata No | EPS8857 |
| Strata Fees | $538 |
Floor Area (sq. ft.)
| Main Floor | 695 |
| Above | 695 |
| Total | 695 |




Similar Apartments For Sale in Brentwood Park, Burnaby
| Date | Address | Bed | Bath | Kitchen | Asking Price | $/Sqft | DOM | Levels | Built | Living Area | Lot Size |
|---|---|---|---|---|---|---|---|---|---|---|---|
| 06/25/2026 |
This Property |
2 | 1 | 1 | $679,000 | Login to View | 105 | 1 | 2024 | 695 sqft | N/A |
| 08/31/2026 | 3207 2311 Beta Avenue |
2 | 2 | 1 | $689,900 | Login to View | 38 | 1 | 2021 | 778 sqft | N/A |
| 05/15/2026 | 3607 2311 Beta Avenue |
2 | 2 | 1 | $718,000 | Login to View | 146 | 1 | 2020 | 769 sqft | N/A |
| 06/15/2026 | 301 4433 Alaska Street |
2 | 2 | 1 | $749,000 | Login to View | 115 | 1 | 2024 | 843 sqft | N/A |
| 09/21/2026 | 2602 4890 Lougheed Highway |
2 | 2 | 1 | $699,000 | Login to View | 17 | 1 | 2024 | 745 sqft | N/A |
| 04/28/2026 | 1202 4888 Brentwood Drive |
2 | 2 | 1 | $712,950 | Login to View | 163 | 1 | 2008 | 909 sqft | N/A |
| 06/05/2026 | 4206 4510 Halifax Way |
2 | 2 | 1 | $725,000 | Login to View | 125 | 1 | 2019 | 761 sqft | N/A |
| 02/25/2026 | 504 2351 Beta Avenue |
2 | 2 | 1 | $669,000 | Login to View | 225 | 1 | 2021 | 764 sqft | N/A |
| 09/09/2026 | 1705 2388 Madison Avenue |
2 | 2 | 1 | $669,800 | Login to View | 29 | 1 | 2020 | 752 sqft | N/A |
| 09/08/2026 | 2806 2388 Madison Avenue |
2 | 2 | 1 | $676,000 | Login to View | 30 | 1 | 2019 | 800 sqft | N/A |
| 09/29/2026 | 2301 1955 Alpha Way |
2 | 2 | 1 | $629,000 | Login to View | 9 | 1 | 2020 | 731 sqft | N/A |
Recently Sold Condos In Brentwood Park, Burnaby
| Date | Address | Bed | Bath | Kitchen | Asking Price | Sold Price | $/Sqft | DOM | Levels | Built | Living Area | Lot Size |
|---|---|---|---|---|---|---|---|---|---|---|---|---|
| 09/29/2026 |
1810 4890 Lougheed Highway |
1 | 1 | 1 | Login to View | ( 0.4%) | Login to View | 8 | 1 | 2024 | 545 sqft | N/A |
| 09/28/2026 |
1702 4890 Lougheed Highway |
2 | 2 | 1 | Login to View | ( 0.6%) | Login to View | 13 | 1 | 2024 | 745 sqft | N/A |
| 09/27/2026 |
5704 1955 Alpha Way |
2 | 2 | 1 | Login to View | ( -6.0%) | Login to View | 13 | 5 | 2020 | 922 sqft | N/A |
| 09/23/2026 |
602 2351 Beta Avenue |
1 | 1 | 1 | Login to View | ( -5.4%) | Login to View | 96 | 1 | 2021 | 534 sqft | N/A |
| 09/22/2026 |
701 2345 Madison Avenue |
2 | 2 | 1 | Login to View | ( -0.6%) | Login to View | 14 | 1 | 2004 | 829 sqft | N/A |
| 09/22/2026 |
4802 4880 Lougheed Highway |
3 | 3 | 1 | Login to View | ( -3.0%) | Login to View | 8 | 1 | 2024 | 1,263 sqft | N/A |
| 09/21/2026 |
2708 1955 Alpha Way |
1 | 1 | 1 | Login to View | ( -1.5%) | Login to View | 5 | 1 | 2020 | 613 sqft | N/A |
| 09/21/2026 |
2709 1955 Alpha Way |
2 | 2 | 1 | Login to View | ( -2.4%) | Login to View | 54 | 1 | 2020 | 874 sqft | N/A |
| 09/19/2026 |
801 4425 Halifax Street |
2 | 2 | 1 | Login to View | ( -0.6%) | Login to View | 10 | 1 | 1999 | 1,035 sqft | N/A |
| 09/18/2026 |
3803 4510 Halifax Way |
1 | 1 | 1 | Login to View | ( -3.0%) | Login to View | 22 | 1 | 2019 | 550 sqft | N/A |
Disclaimer: Listing data is based in whole or in part on data generated by the Real Estate Board of Greater Vancouve and Fraser Valley Real Estate Board which assumes no responsibility for its accuracy.