


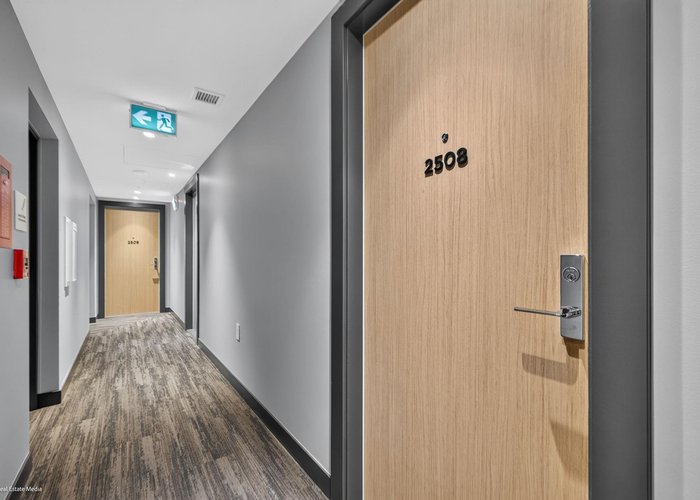
2508 - 2135 Springer Avenue
Brentwood Park, Burnaby, BC


Details





Description
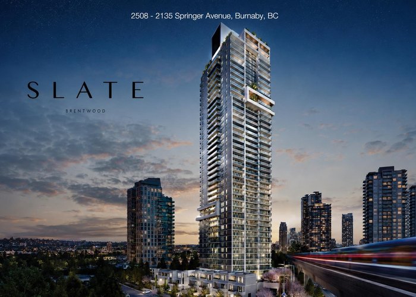
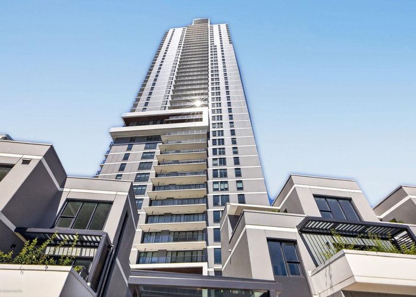
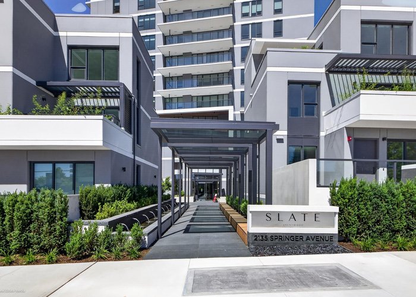
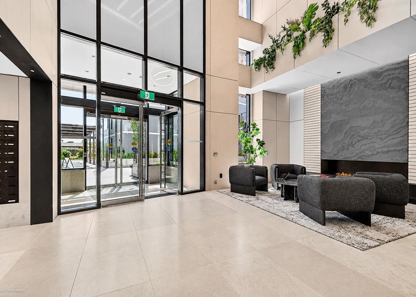
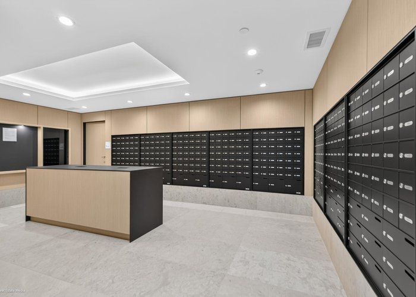
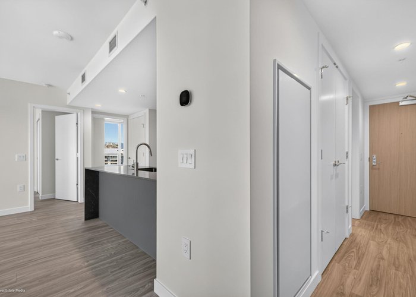
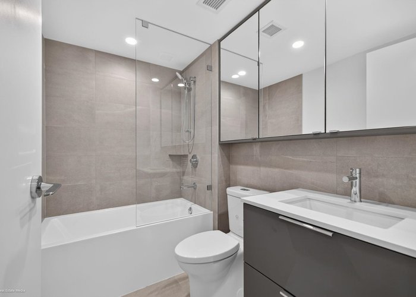
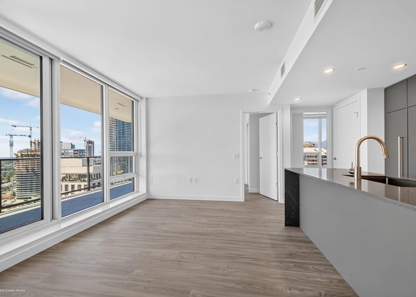
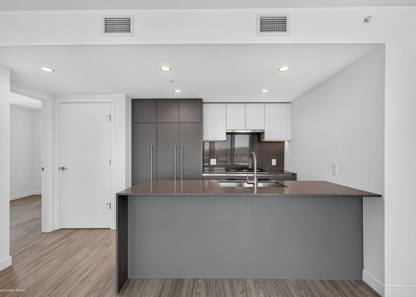
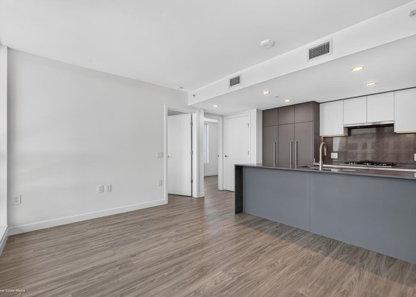
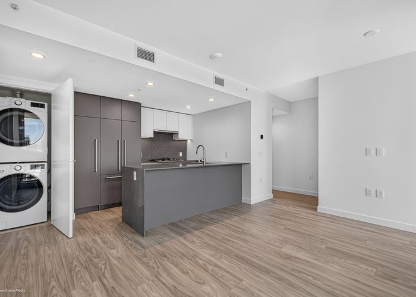
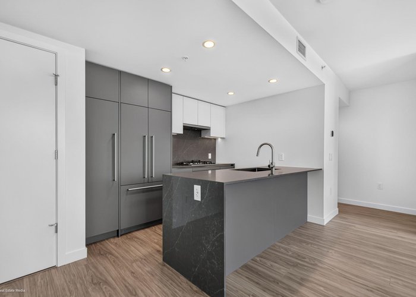
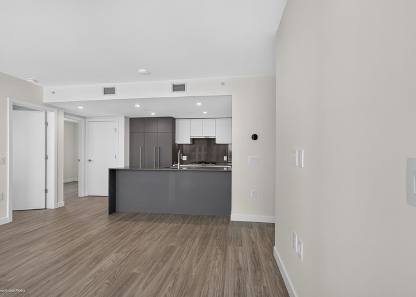
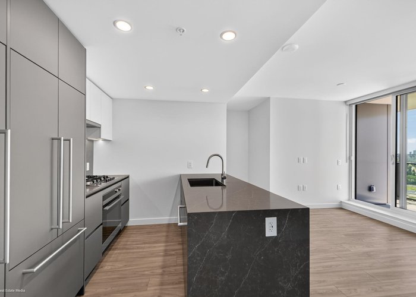
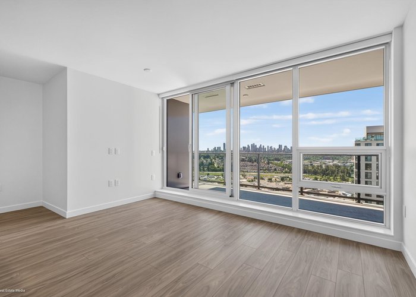
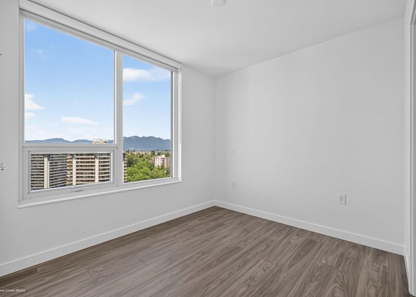
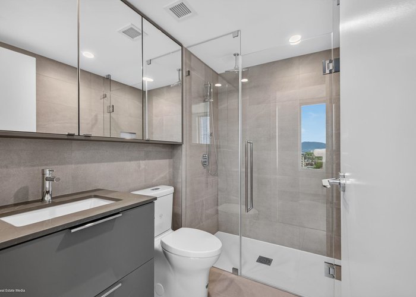
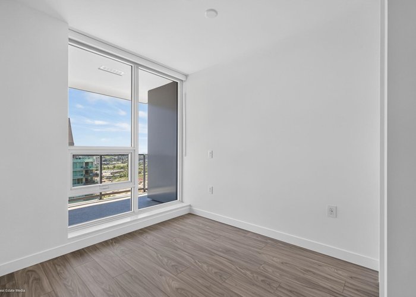
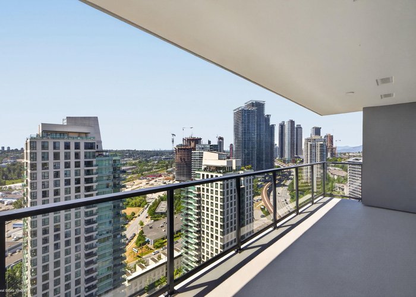
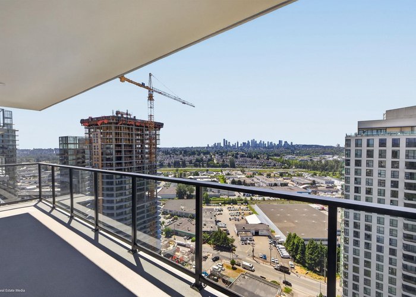
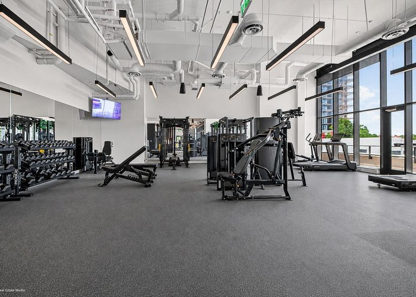
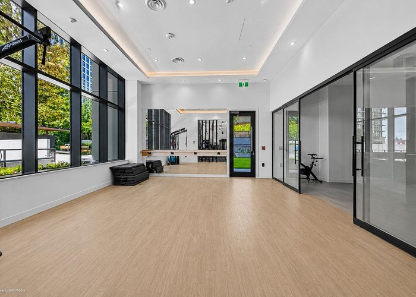
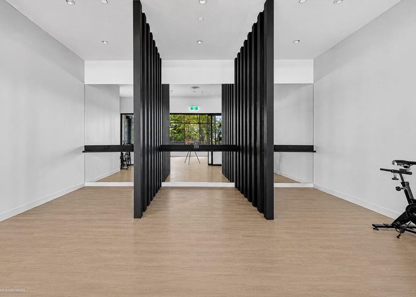
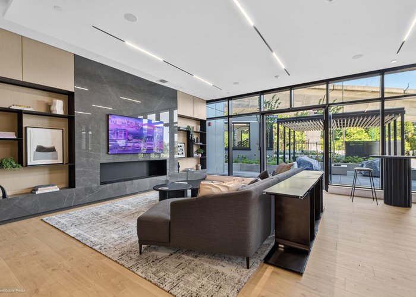
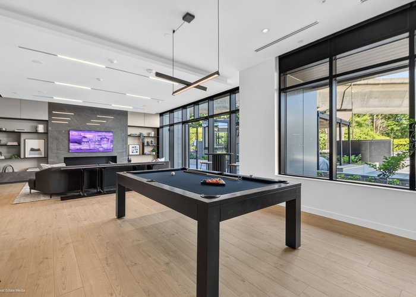
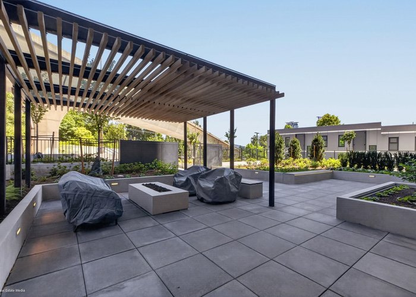
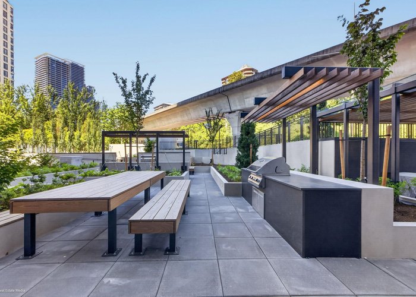
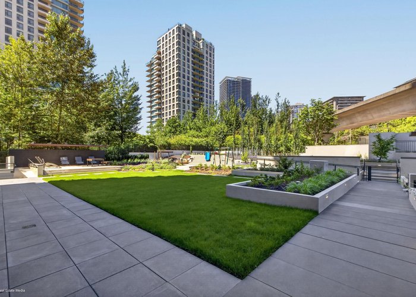
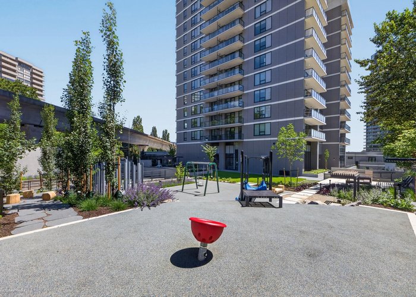
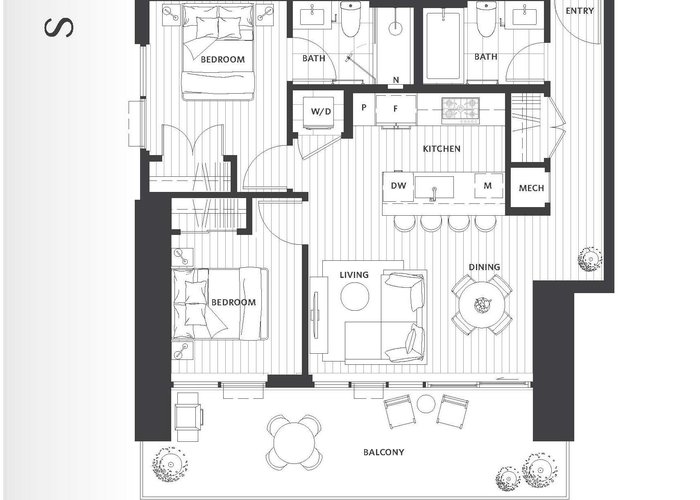
Welcome to SLATE by Beedie Living in the heart of Brentwood. This brand-new 25th-floor corner home with 2 bedrooms, 2 bathrooms, 764 sq.ft living space, and Large 203 sq.ft balcony with beautiful city views. Features include air conditioning, floor-to-ceiling windows, integrated Fisher & Paykel appliances, gas cooktop, quartz countertops, and in-suite laundry. Includes 1 parking stall, 1 storage locker, and 2 bike lockers. Enjoy 22,000+ sq.ft. of amenities, including concierge, fitness centre, health club, co-working lounge, BBQ terrace, social lounge, and guest suite. Built in 2026 and move-in ready. Just a 5-minute walk to SkyTrain and minutes to Brentwood Town Centre, shopping, dining, and entertainment. Price to Sell! Quick Possession Available.
Features
Site Influences
Location
Technical Information
| MLS® # | R3144485 |
| Property Type | Apartment |
| Dwelling Type | Apartment Unit |
| Home Style | Multi Family,Residential Attached |
| Kitchens | 1 |
| Year Built | 2026 |
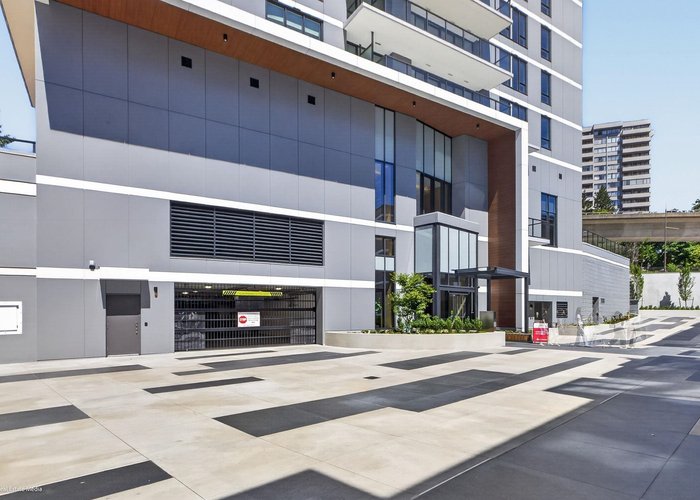
| Parking | Garage Under Building,Guest,Front Access,Garage Door Opener |
| Strata No | EPS12295 |
| Complex Name | Slate |
| Strata Fees | $387 |
Floor Area (sq. ft.)
| Main Floor | 764 |
| Above | 764 |
| Total | 764 |




Similar Apartments For Sale in Brentwood Park, Burnaby
| Date | Address | Bed | Bath | Kitchen | Asking Price | $/Sqft | DOM | Levels | Built | Living Area | Lot Size |
|---|---|---|---|---|---|---|---|---|---|---|---|
| 07/09/2026 |
This Property |
2 | 2 | 1 | $999,990 | Login to View | 91 | 1 | 2026 | 764 sqft | N/A |
| 09/30/2026 | 910 2008 Rosser Avenue |
2 | 2 | 1 | $879,000 | Login to View | 8 | 1 | 2015 | 969 sqft | N/A |
| 10/06/2026 | 2101 4132 Halifax Street |
3 | 2 | 1 | $888,000 | Login to View | 2 | 1 | 2005 | 1,143 sqft | N/A |
| 02/12/2026 | 2507 4168 Lougheed Highway |
2 | 2 | 1 | $1,125,900 | Login to View | 238 | 1 | 2024 | 985 sqft | N/A |
| 09/08/2026 | 2004 2381 Beta Avenue |
3 | 2 | 1 | $998,000 | Login to View | 30 | 1 | 2026 | 1,021 sqft | N/A |
| 04/27/2026 | 5008 1955 Alpha Way |
2 | 2 | 1 | $859,900 | Login to View | 164 | 1 | 2020 | 958 sqft | N/A |
| 02/24/2025 | 3902 4890 Lougheed Highway |
2 | 2 | 1 | $1,099,000 | Login to View | 591 | 1 | 2024 | 1,053 sqft | N/A |
| 05/08/2026 | 2810 1788 Gilmore Avenue |
2 | 2 | 1 | $860,000 | Login to View | 153 | 1 | 2019 | 926 sqft | N/A |
| 09/15/2026 | 3807 4168 Lougheed Highway |
2 | 2 | 1 | $989,900 | Login to View | 23 | 1 | 2024 | 985 sqft | N/A |
| 10/07/2026 | 2506 4168 Lougheed Highway |
2 | 2 | 1 | $899,900 | Login to View | 1 | 1 | 2024 | 960 sqft | N/A |
| 09/25/2026 | 809 2180 Alpha Avenue |
2 | 2 | 1 | $982,900 | Login to View | 13 | 1 | 2029 | 863 sqft | N/A |
Recently Sold Condos In Brentwood Park, Burnaby
| Date | Address | Bed | Bath | Kitchen | Asking Price | Sold Price | $/Sqft | DOM | Levels | Built | Living Area | Lot Size |
|---|---|---|---|---|---|---|---|---|---|---|---|---|
| 09/29/2026 |
1810 4890 Lougheed Highway |
1 | 1 | 1 | Login to View | ( 0.4%) | Login to View | 8 | 1 | 2024 | 545 sqft | N/A |
| 09/28/2026 |
1702 4890 Lougheed Highway |
2 | 2 | 1 | Login to View | ( 0.6%) | Login to View | 13 | 1 | 2024 | 745 sqft | N/A |
| 09/27/2026 |
5704 1955 Alpha Way |
2 | 2 | 1 | Login to View | ( -6.0%) | Login to View | 13 | 5 | 2020 | 922 sqft | N/A |
| 09/23/2026 |
602 2351 Beta Avenue |
1 | 1 | 1 | Login to View | ( -5.4%) | Login to View | 96 | 1 | 2021 | 534 sqft | N/A |
| 09/22/2026 |
701 2345 Madison Avenue |
2 | 2 | 1 | Login to View | ( -0.6%) | Login to View | 14 | 1 | 2004 | 829 sqft | N/A |
| 09/22/2026 |
4802 4880 Lougheed Highway |
3 | 3 | 1 | Login to View | ( -3.0%) | Login to View | 8 | 1 | 2024 | 1,263 sqft | N/A |
| 09/21/2026 |
2708 1955 Alpha Way |
1 | 1 | 1 | Login to View | ( -1.5%) | Login to View | 5 | 1 | 2020 | 613 sqft | N/A |
| 09/21/2026 |
2709 1955 Alpha Way |
2 | 2 | 1 | Login to View | ( -2.4%) | Login to View | 54 | 1 | 2020 | 874 sqft | N/A |
| 09/19/2026 |
801 4425 Halifax Street |
2 | 2 | 1 | Login to View | ( -0.6%) | Login to View | 10 | 1 | 1999 | 1,035 sqft | N/A |
| 09/18/2026 |
3803 4510 Halifax Way |
1 | 1 | 1 | Login to View | ( -3.0%) | Login to View | 22 | 1 | 2019 | 550 sqft | N/A |
Disclaimer: Listing data is based in whole or in part on data generated by the Real Estate Board of Greater Vancouve and Fraser Valley Real Estate Board which assumes no responsibility for its accuracy.