






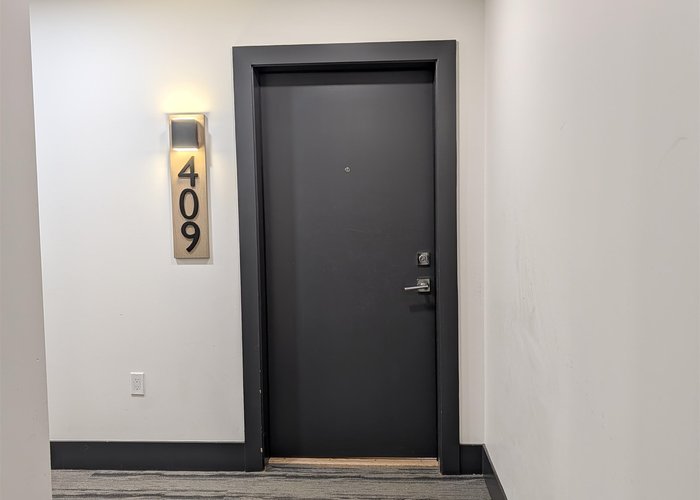
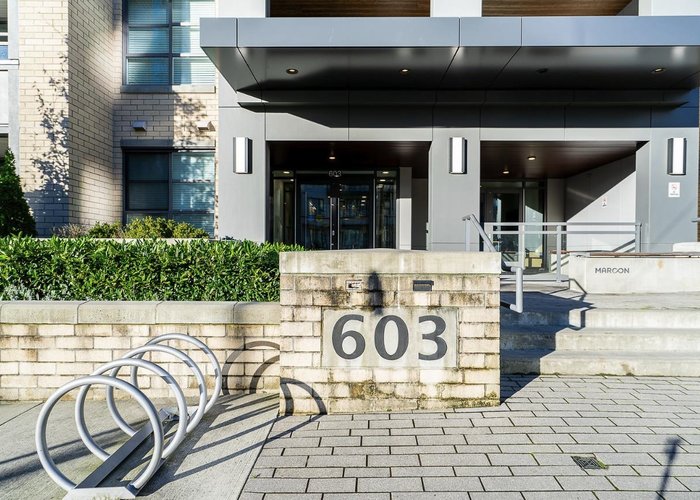
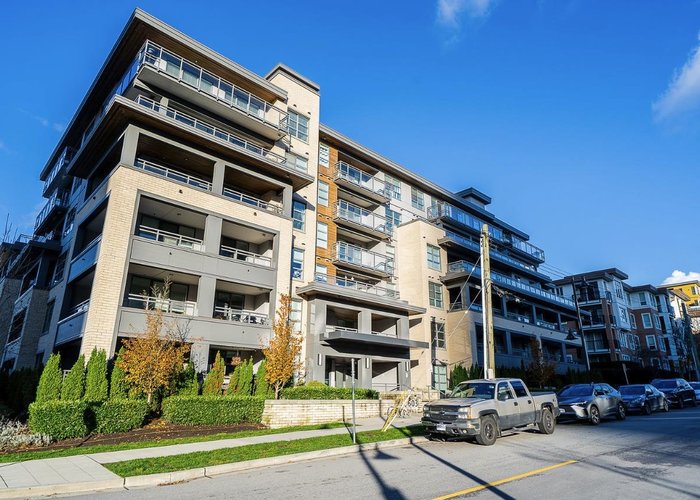
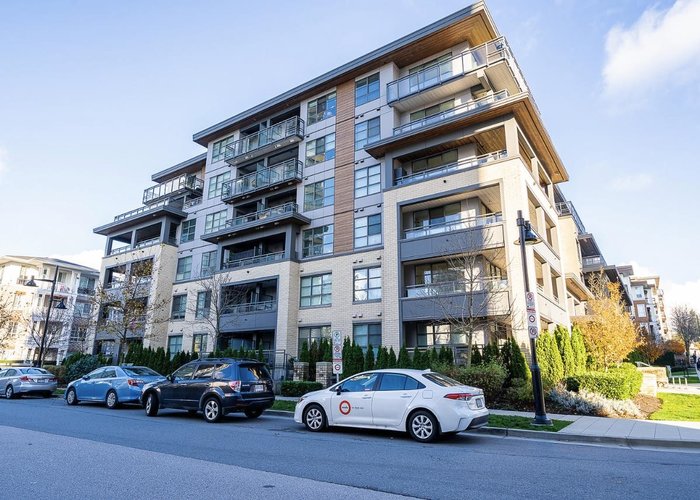
409 - 603 Regan Avenue
Coquitlam West, Coquitlam, BC


Details






Description
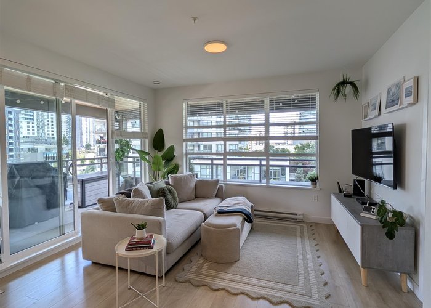
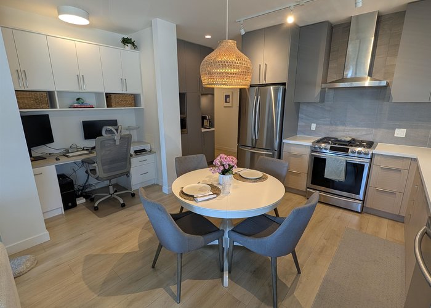
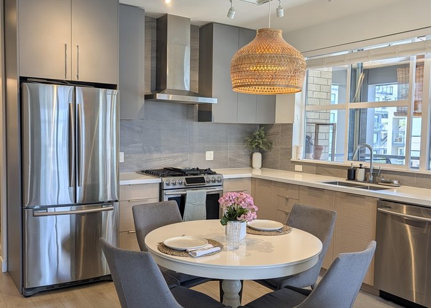
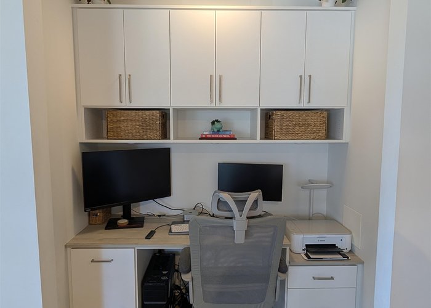
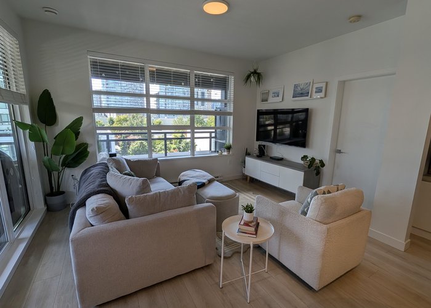
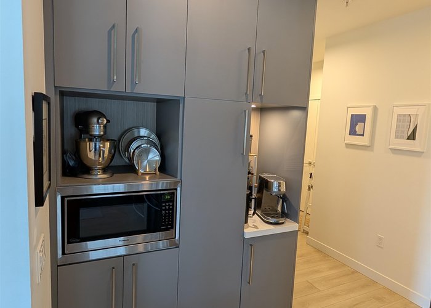
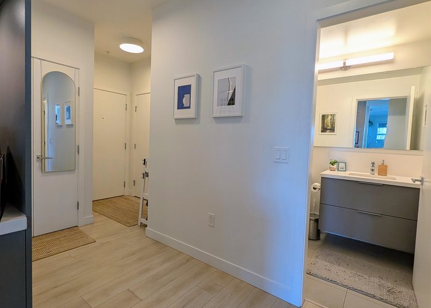
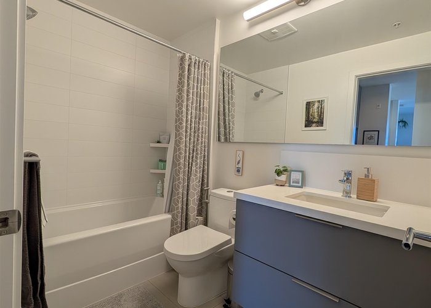
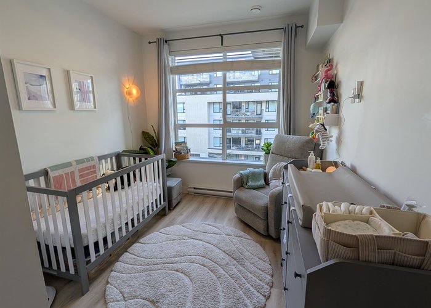
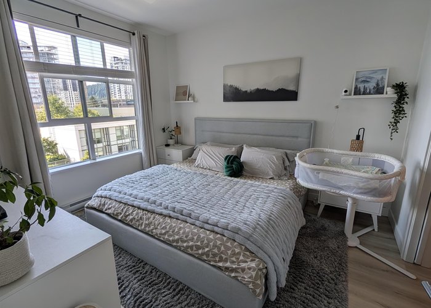
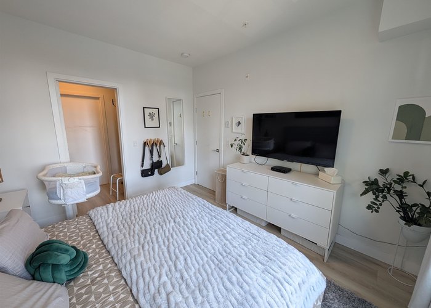
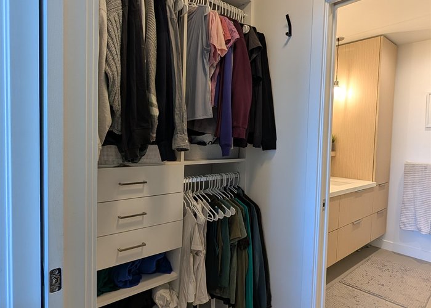
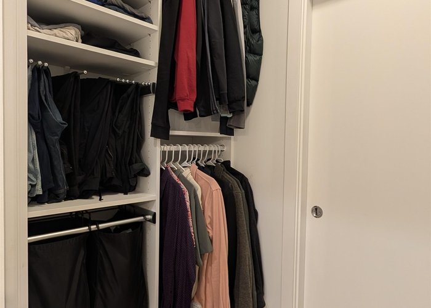
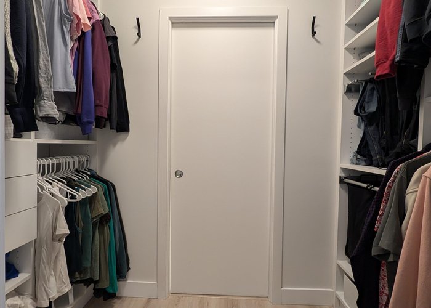
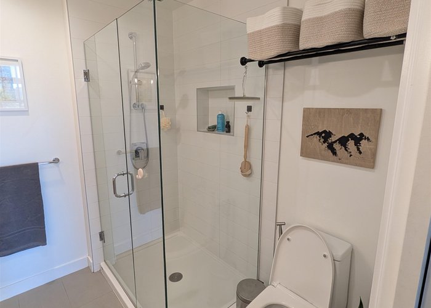
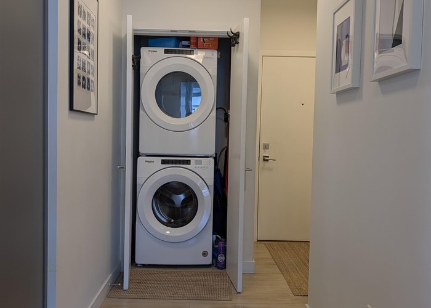
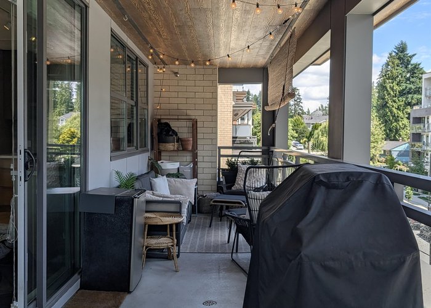
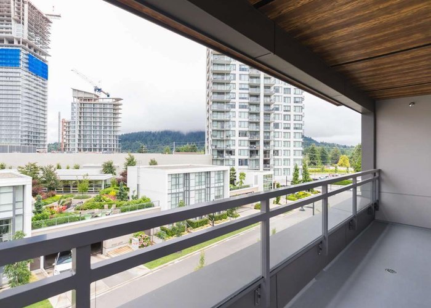
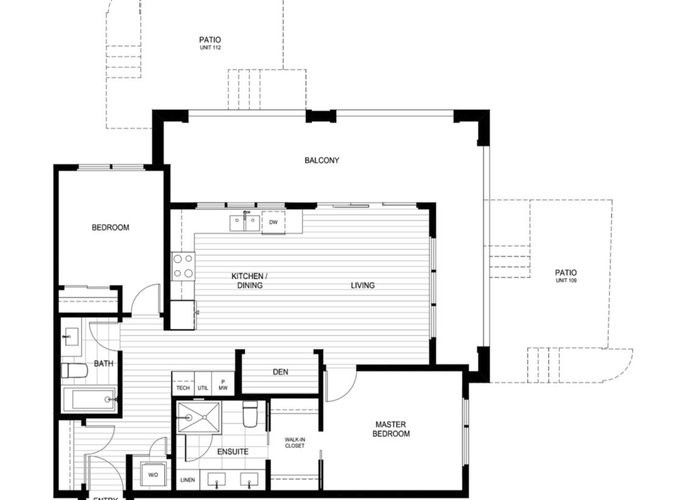
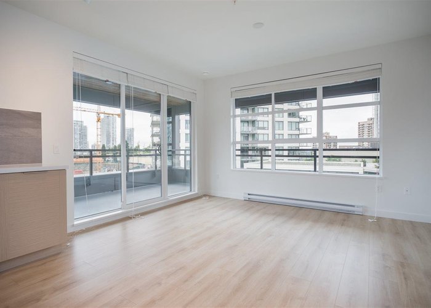
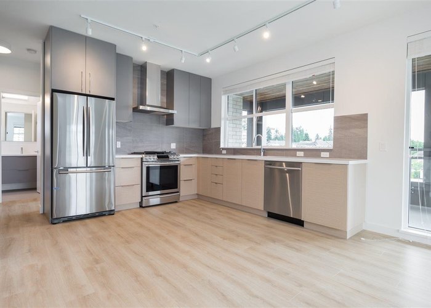
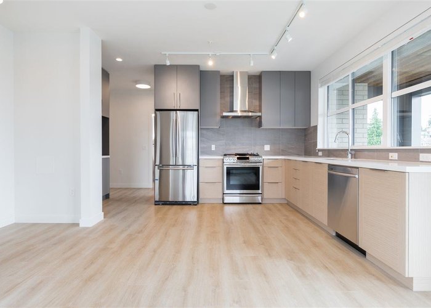
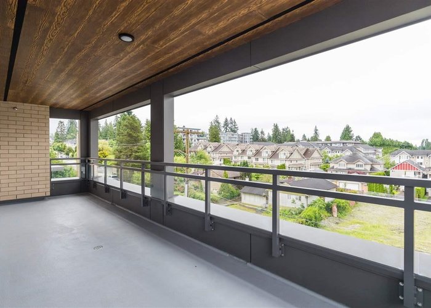
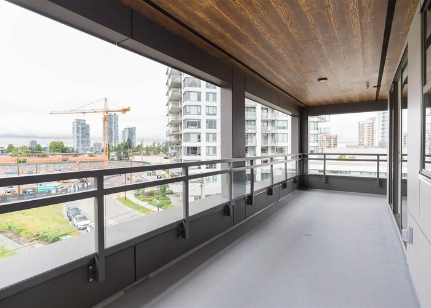
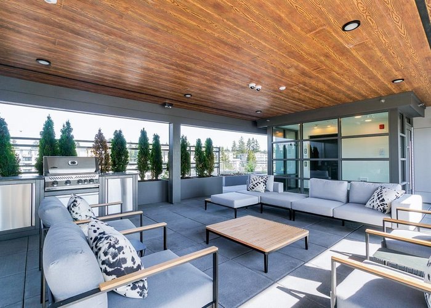
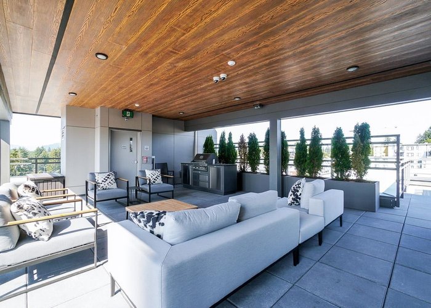
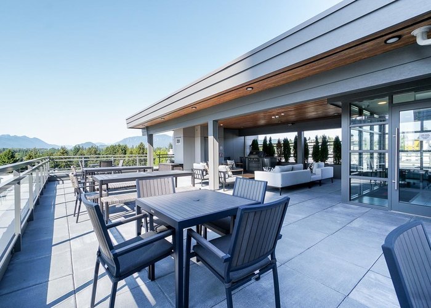
Rarely available is a super functional CORNER 2 bedroom & den home features open concept living & dining room & gourmet kitchen with sleek appliances, quartz counters and plenty of prep & storage space. Appreciate the private, separated bedrooms & functional den space, not to mention the OVERSIZED WRAP AROUND BALCONY, giving you 250sqft ADDITIONAL outdoor living/storage area. 9'' HIGH CEILINGS! Minutes walk to the Burquitlam Skytrain Station, YMCA & Safeway in a high end building built by reputable developer MARCON! The living & dining rooms are bathed in natural light. Regan West features a HUGE partially covered rooftop deck with high end BBQ area - the perfect area to host your private party. 1 parking, 1 locker, dog/car wash. OPEN HOUSE 9/26th & 27th, 2-4pm
Features
Site Influences
Location
Technical Information
| MLS® # | R3145013 |
| Property Type | Apartment |
| Dwelling Type | Apartment Unit |
| Home Style | Multi Family,Residential Attached |
| Kitchens | 1 |
| Year Built | 2020 |
| Parking | Underground,Rear Access |
| Tax | $2,857 in 2025 |
| Strata No | EPS6584 |
| Complex Name | Regan West |
| Strata Fees | $455 |
Floor Area (sq. ft.)
| Main Floor | 920 |
| Above | 920 |
| Total | 920 |




Similar Apartments For Sale in Coquitlam West, Coquitlam
| Date | Address | Bed | Bath | Kitchen | Asking Price | $/Sqft | DOM | Levels | Built | Living Area | Lot Size |
|---|---|---|---|---|---|---|---|---|---|---|---|
| 07/10/2026 |
This Property |
2 | 2 | 1 | $799,000 | Login to View | 90 | 1 | 2020 | 920 sqft | N/A |
| 09/23/2026 | 1203 311 Alderson Avenue |
3 | 2 | 1 | $879,900 | Login to View | 15 | 1 | 2026 | 1,040 sqft | N/A |
| 09/15/2026 | 206 623 Kemsley Avenue |
3 | 2 | 1 | $769,900 | Login to View | 23 | 1 | 2026 | 990 sqft | N/A |
| 10/01/2026 | 3305 567 Clarke Road |
3 | 2 | 1 | $799,000 | Login to View | 7 | 1 | 2021 | 875 sqft | N/A |
| 09/18/2026 | 3404 657 Whiting Way |
2 | 2 | 1 | $735,000 | Login to View | 20 | 1 | 2019 | 820 sqft | N/A |
| 10/24/2025 | 3209 537 Cottonwood Avenue |
2 | 2 | 1 | $798,000 | Login to View | 349 | 1 | 2025 | 759 sqft | N/A |
| 06/02/2026 | 2101 518 Clarke Road |
2 | 2 | 1 | $798,900 | Login to View | 128 | 1 | 2025 | 865 sqft | N/A |
| 09/22/2026 | 216 607 Cottonwood Avenue |
2 | 2 | 1 | $768,000 | Login to View | 16 | 1 | 2017 | 1,012 sqft | N/A |
| 09/21/2026 | 2502 308 Alderson Avenue |
2 | 2 | 1 | $759,000 | Login to View | 17 | 1 | 2024 | 766 sqft | N/A |
| 09/14/2026 | 612 721 Anskar Court |
3 | 2 | 1 | $738,000 | Login to View | 24 | 1 | 2022 | 1,025 sqft | N/A |
| 07/28/2026 | 2108 699 Whiting Way |
2 | 2 | 1 | $804,900 | Login to View | 72 | 1 | 2024 | 849 sqft | N/A |
Recently Sold Condos In Coquitlam West, Coquitlam
| Date | Address | Bed | Bath | Kitchen | Asking Price | Sold Price | $/Sqft | DOM | Levels | Built | Living Area | Lot Size |
|---|---|---|---|---|---|---|---|---|---|---|---|---|
| 09/25/2026 |
201 516 Foster Avenue |
1 | 1 | 1 | Login to View | ( -1.5%) | Login to View | 66 | 1 | 2019 | 655 sqft | N/A |
| 09/25/2026 |
2210 652 Whiting Way |
1 | 1 | 1 | Login to View | ( -2.9%) | Login to View | 18 | 1 | 2020 | 572 sqft | N/A |
| 09/24/2026 |
1307 567 Clarke Road |
1 | 1 | 1 | Login to View | ( -6.8%) | Login to View | 86 | 1 | 2021 | 528 sqft | N/A |
| 09/22/2026 |
316 735 Anskar Court |
2 | 2 | 1 | Login to View | ( -2.4%) | Login to View | 8 | 1 | 2022 | 800 sqft | N/A |
| 09/22/2026 |
2005 520 Como Lake Avenue |
2 | 2 | 1 | Login to View | ( -3.6%) | Login to View | 105 | 1 | 2017 | 840 sqft | N/A |
| 09/21/2026 |
606 720 Farrow Street |
2 | 2 | 1 | Login to View | ( -3.7%) | Login to View | 13 | 1 | 2025 | 995 sqft | N/A |
| 09/18/2026 |
509 721 Anskar Court |
2 | 2 | 1 | Login to View | ( -3.7%) | Login to View | 10 | 1 | 2022 | 840 sqft | N/A |
| 09/18/2026 |
201 618 Como Lake Avenue |
1 | 1 | 1 | Login to View | ( -7.0%) | Login to View | 37 | 1 | 2014 | 612 sqft | N/A |
| 09/17/2026 |
3009 450 Westview Street |
2 | 2 | 1 | Login to View | ( -3.5%) | Login to View | 1 | 1 | 2021 | 775 sqft | N/A |
| 09/13/2026 |
203 608 Como Lake Avenue |
2 | 2 | 1 | Login to View | ( -1.1%) | Login to View | 6 | 1 | 2013 | 1,011 sqft | N/A |
Disclaimer: Listing data is based in whole or in part on data generated by the Real Estate Board of Greater Vancouve and Fraser Valley Real Estate Board which assumes no responsibility for its accuracy.