








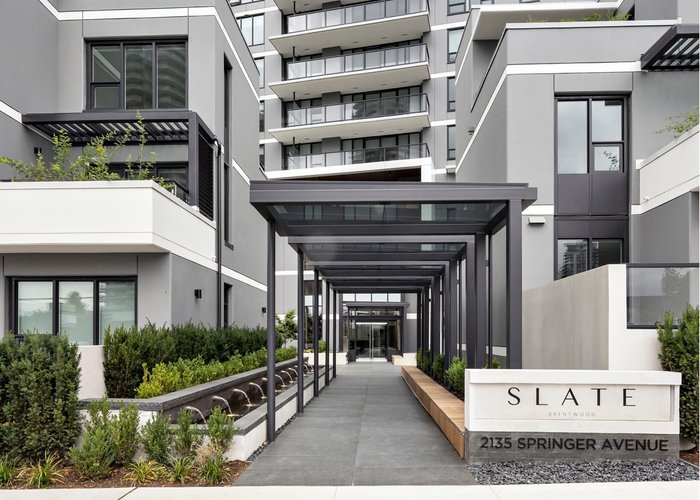
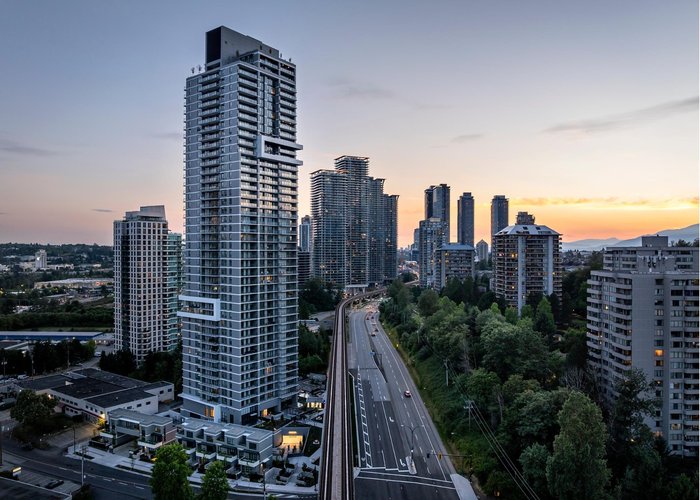
1106 - 2135 Springer Avenue
Brentwood Park, Burnaby, BC


Details






Description
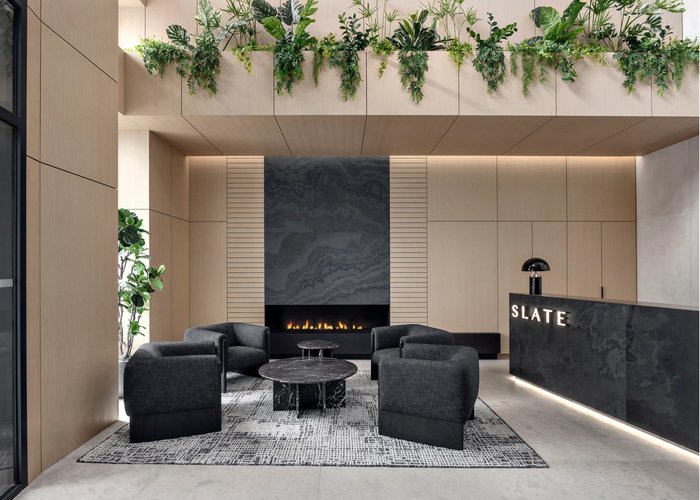
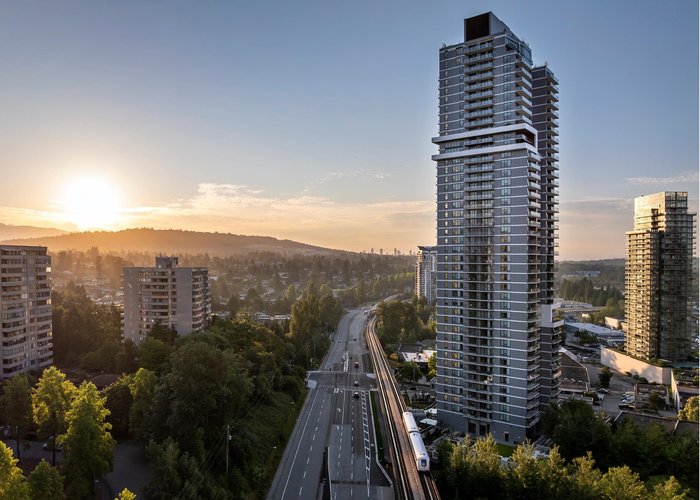
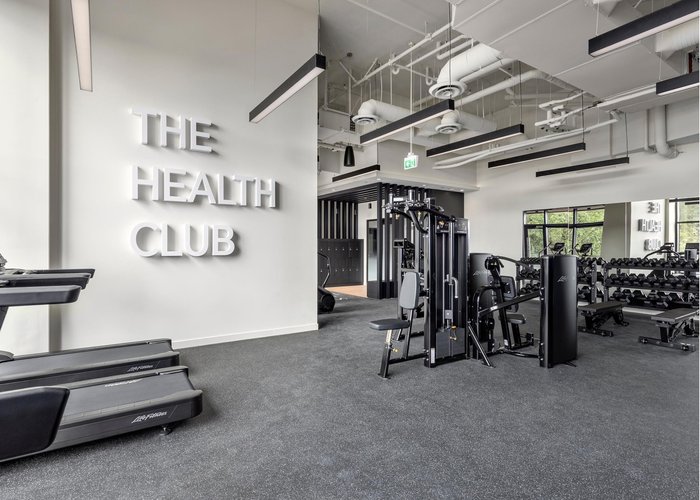
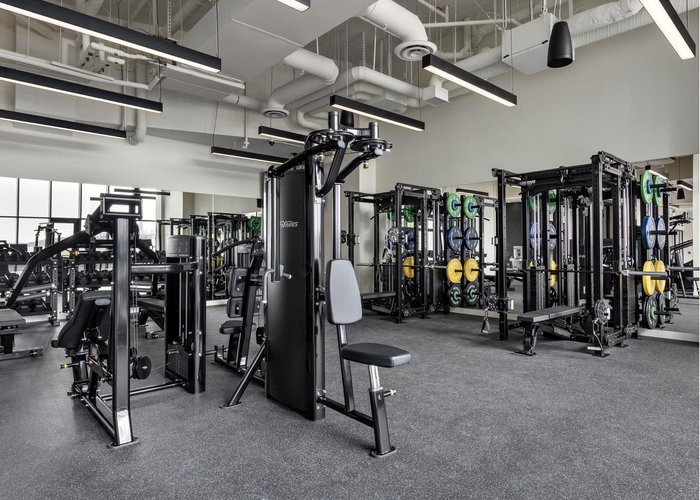
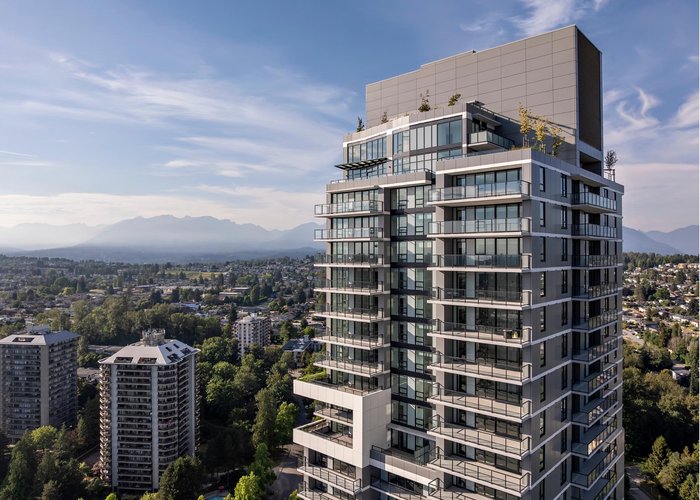
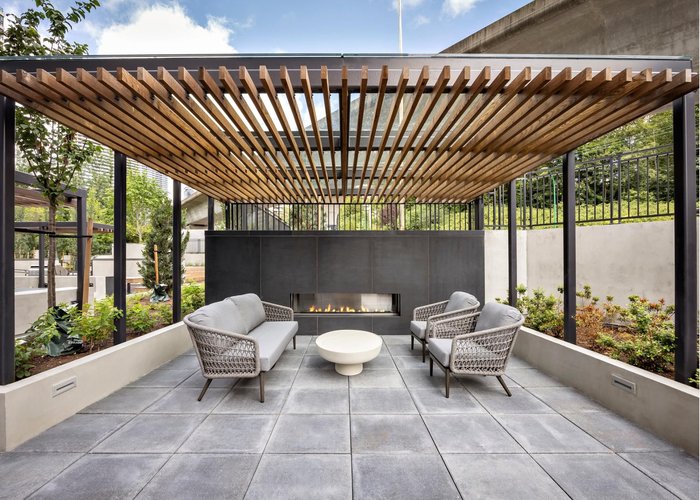
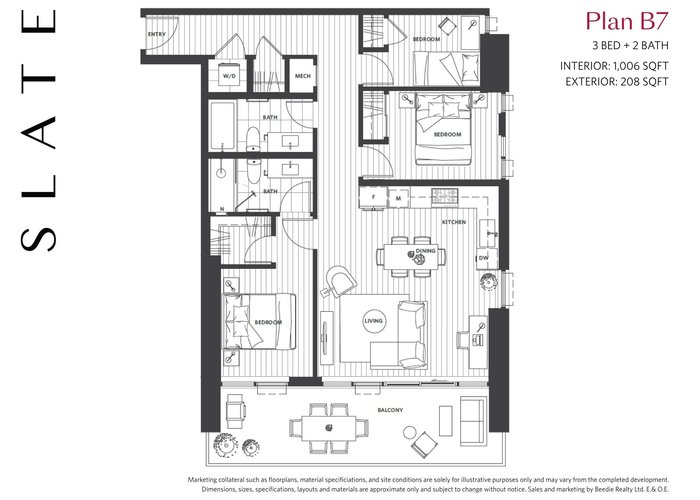
Rarely available corner 3-bedroom family home offering over 1,000 sqft of interior living space. Built by Beedie Living Construction, this efficient floorplan features a dedicated hall entry, laminate flooring, WiFi-enabled air conditioning and integrated Fisher & Paykel appliances throughout the kitchen. The spacious primary bedroom includes a walk-in closet and ensuite and is strategically separated from the remaining bedrooms for enhanced privacy. Enjoy outdoor living on the impressive 208 sqft balcony with views of Burnaby. Enjoy over 22,000 sqft of indoor/outdoor amenities including a concierge, state-of-the-art fitness centre, social lounge and catering kitchen, BBQ terrace, outdoor fireplace seating, guest suite, and more. All just steps from The Amazing Brentwood''s premier shopping
Features
Site Influences
Location
Technical Information
| MLS® # | R3148717 |
| Property Type | Apartment |
| Dwelling Type | Apartment Unit |
| Home Style | Multi Family,Residential Attached |
| Year Built | 2026 |
| Parking | Underground,Guest |
| Tax | $1,139 in 2026 |
| Strata No | EPS12295 |
| Strata Fees | $512 |
Floor Area (sq. ft.)
| Main Floor | 1,006 |
| Above | 1,006 |
| Total | 1,006 |




Similar Apartments For Sale in Brentwood Park, Burnaby
| Date | Address | Bed | Bath | Kitchen | Asking Price | $/Sqft | DOM | Levels | Built | Living Area | Lot Size |
|---|---|---|---|---|---|---|---|---|---|---|---|
| 07/20/2026 |
This Property |
3 | 2 | 0 | $1,169,900 | Login to View | 80 | 1 | 2026 | 1,006 sqft | N/A |
| 09/22/2026 | 3104 2381 Beta Avenue |
3 | 2 | 1 | $998,000 | Login to View | 16 | 1 | 2026 | 1,021 sqft | N/A |
| 09/21/2026 | 1906 4388 Buchanan Street |
3 | 2 | 1 | $999,000 | Login to View | 17 | 1 | 2002 | 1,200 sqft | N/A |
| 08/25/2026 | 806 2135 Springer Avenue |
3 | 2 | 1 | $998,000 | Login to View | 44 | 1 | 2026 | 1,016 sqft | N/A |
| 08/25/2026 | 706 2135 Springer Avenue |
3 | 2 | 1 | $998,000 | Login to View | 44 | 1 | 2026 | 1,016 sqft | N/A |
| 08/25/2026 | 2602 2225 Holdom Avenue |
3 | 2 | 1 | $1,189,000 | Login to View | 44 | 1 | 2007 | 1,460 sqft | N/A |
| 02/11/2026 | 605 4168 Lougheed Highway |
3 | 2 | 1 | $1,199,900 | Login to View | 239 | 1 | 2024 | 1,065 sqft | N/A |
| 06/06/2026 | 2702 2351 Beta Avenue |
3 | 3 | 1 | $1,330,000 | Login to View | 124 | 2 | 2021 | 1,623 sqft | N/A |
| 07/17/2026 | 1608 4538 Dawson Street |
3 | 2 | 1 | $1,225,900 | Login to View | 83 | 1 | 2027 | 978 sqft | N/A |
| 05/12/2026 | 2601 5311 Goring Street |
3 | 2 | 1 | $1,230,000 | Login to View | 149 | 1 | 2021 | 1,249 sqft | N/A |
| 09/08/2026 | 2004 2381 Beta Avenue |
3 | 2 | 1 | $998,000 | Login to View | 30 | 1 | 2026 | 1,021 sqft | N/A |
Recently Sold Condos In Brentwood Park, Burnaby
| Date | Address | Bed | Bath | Kitchen | Asking Price | Sold Price | $/Sqft | DOM | Levels | Built | Living Area | Lot Size |
|---|---|---|---|---|---|---|---|---|---|---|---|---|
| 09/29/2026 |
1810 4890 Lougheed Highway |
1 | 1 | 1 | Login to View | ( 0.4%) | Login to View | 8 | 1 | 2024 | 545 sqft | N/A |
| 09/28/2026 |
1702 4890 Lougheed Highway |
2 | 2 | 1 | Login to View | ( 0.6%) | Login to View | 13 | 1 | 2024 | 745 sqft | N/A |
| 09/27/2026 |
5704 1955 Alpha Way |
2 | 2 | 1 | Login to View | ( -6.0%) | Login to View | 13 | 5 | 2020 | 922 sqft | N/A |
| 09/23/2026 |
602 2351 Beta Avenue |
1 | 1 | 1 | Login to View | ( -5.4%) | Login to View | 96 | 1 | 2021 | 534 sqft | N/A |
| 09/22/2026 |
701 2345 Madison Avenue |
2 | 2 | 1 | Login to View | ( -0.6%) | Login to View | 14 | 1 | 2004 | 829 sqft | N/A |
| 09/22/2026 |
4802 4880 Lougheed Highway |
3 | 3 | 1 | Login to View | ( -3.0%) | Login to View | 8 | 1 | 2024 | 1,263 sqft | N/A |
| 09/21/2026 |
2708 1955 Alpha Way |
1 | 1 | 1 | Login to View | ( -1.5%) | Login to View | 5 | 1 | 2020 | 613 sqft | N/A |
| 09/21/2026 |
2709 1955 Alpha Way |
2 | 2 | 1 | Login to View | ( -2.4%) | Login to View | 54 | 1 | 2020 | 874 sqft | N/A |
| 09/19/2026 |
801 4425 Halifax Street |
2 | 2 | 1 | Login to View | ( -0.6%) | Login to View | 10 | 1 | 1999 | 1,035 sqft | N/A |
| 09/18/2026 |
3803 4510 Halifax Way |
1 | 1 | 1 | Login to View | ( -3.0%) | Login to View | 22 | 1 | 2019 | 550 sqft | N/A |
Disclaimer: Listing data is based in whole or in part on data generated by the Real Estate Board of Greater Vancouve and Fraser Valley Real Estate Board which assumes no responsibility for its accuracy.