


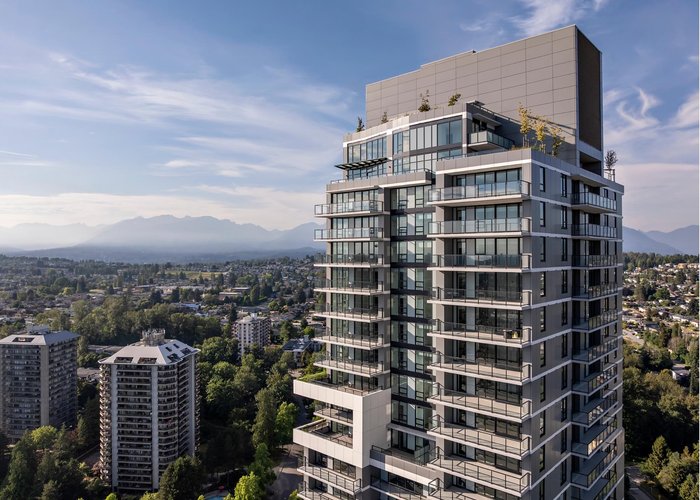
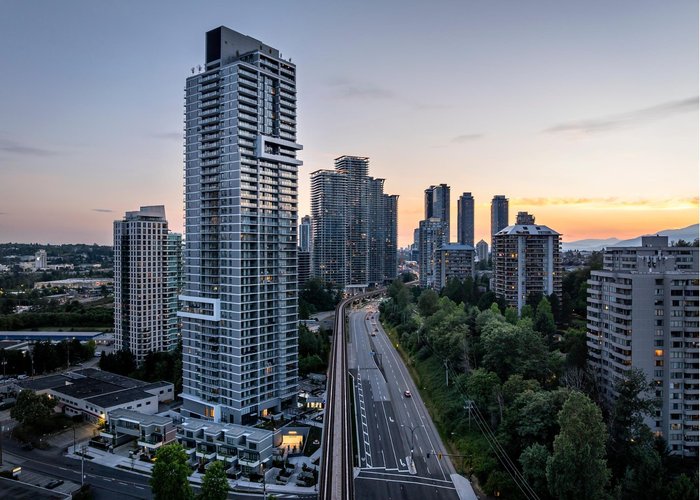
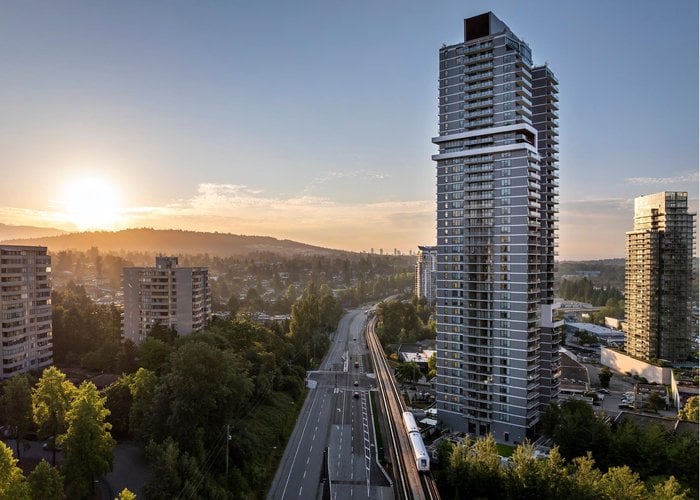
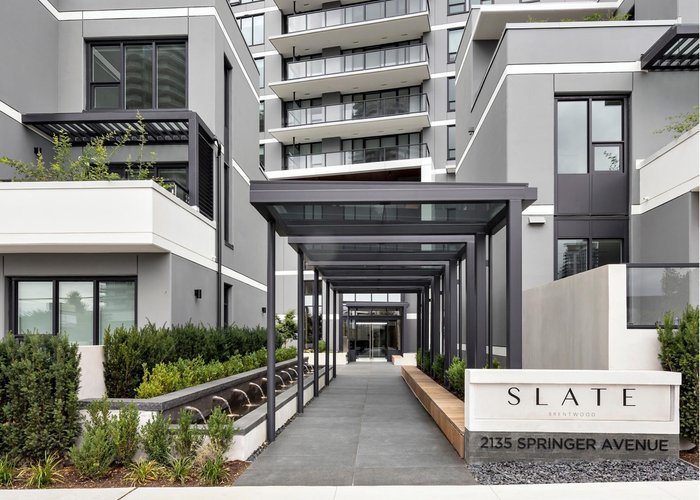

504 - 2135 Springer Avenue
Brentwood Park, Burnaby, BC


Details






Description
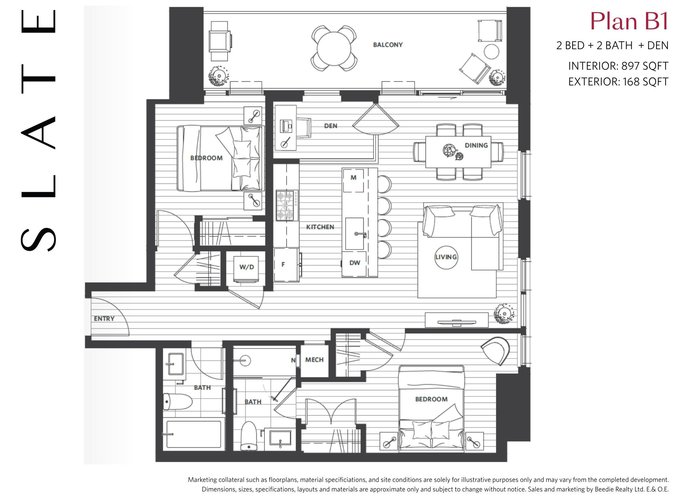
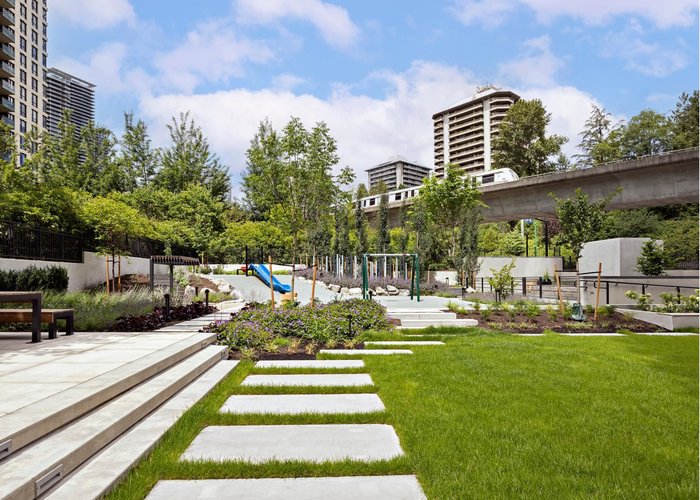
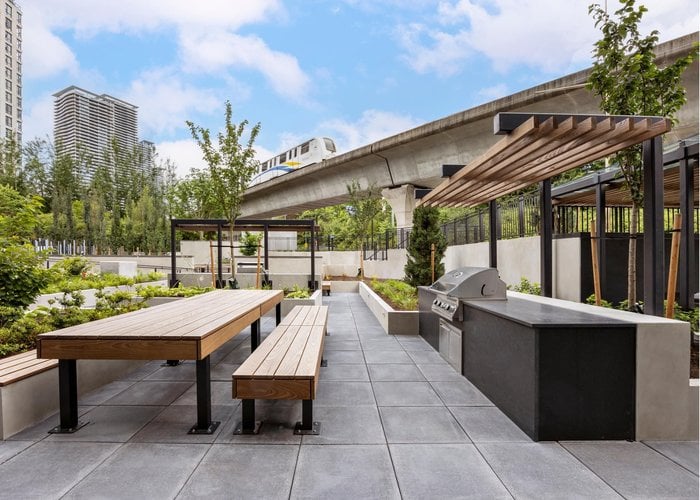
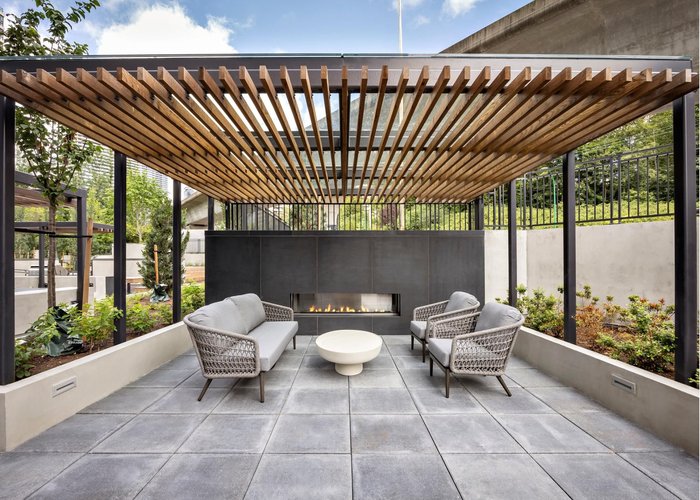
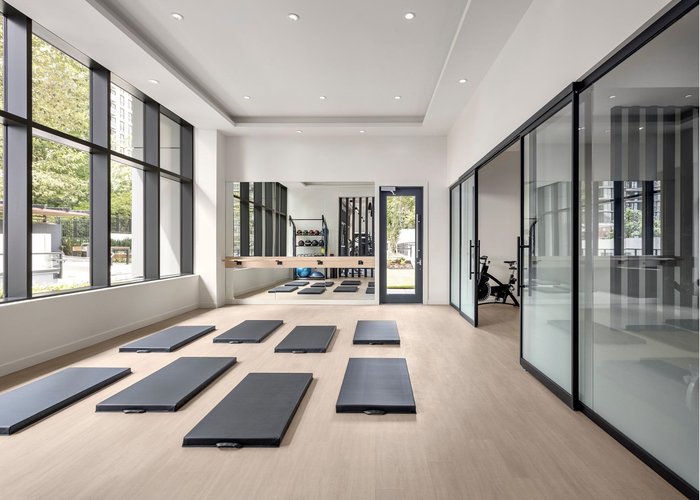
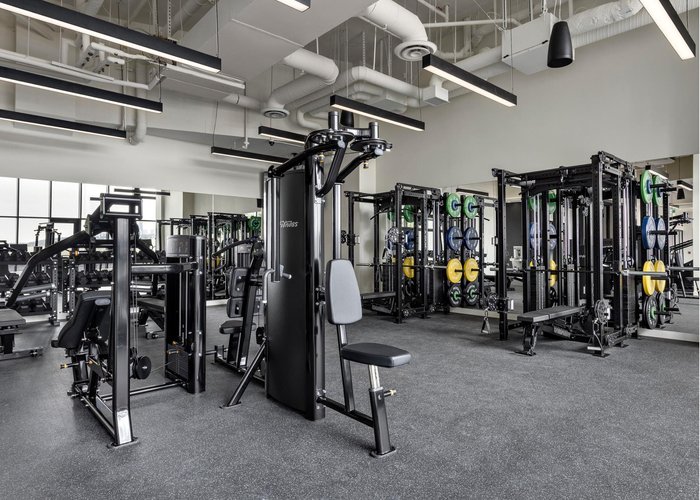
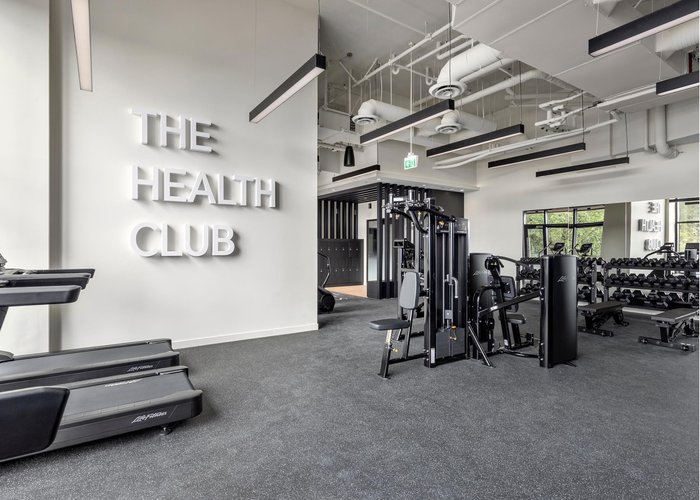
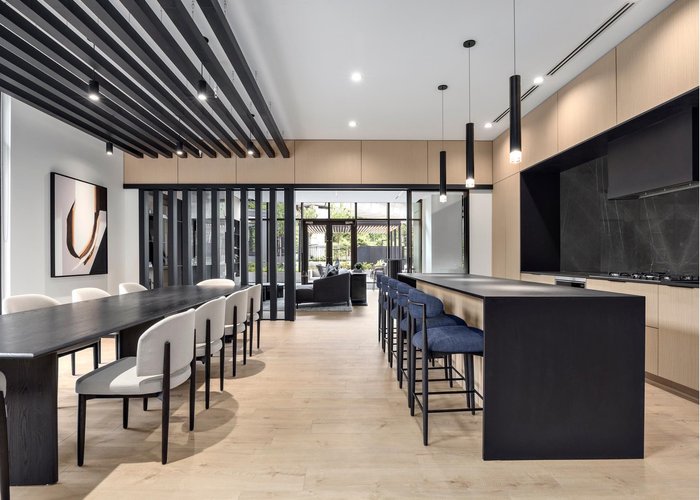
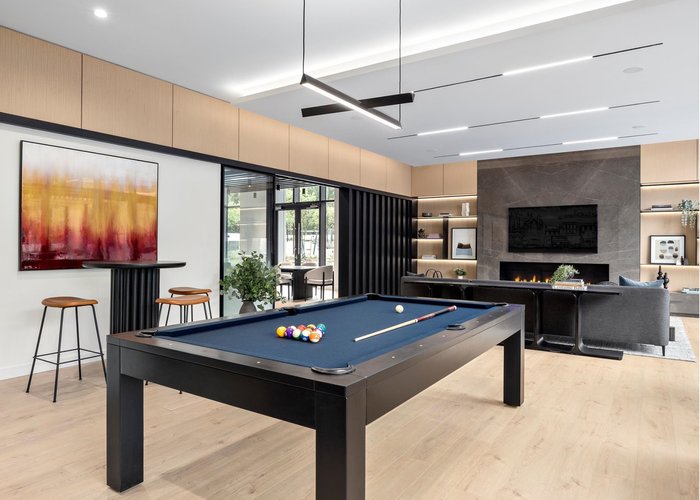
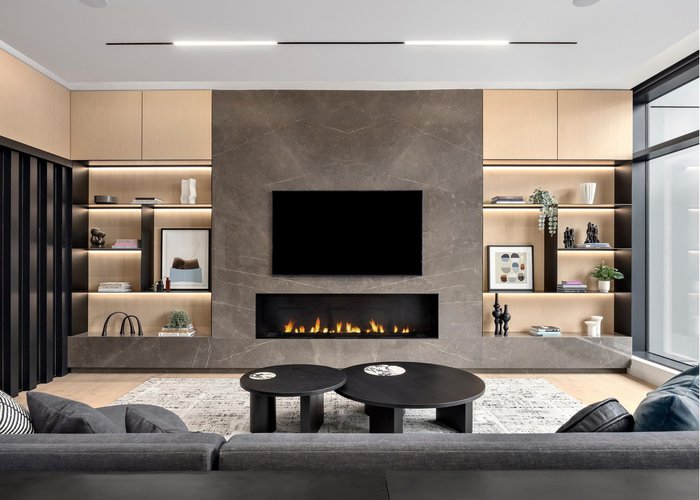
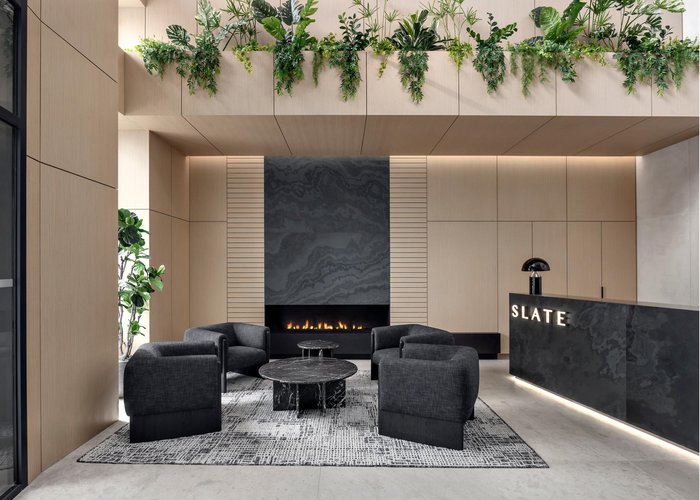
Discover one of Slate''s most sought-after floorplans. This nearly 900 sqft 2-bed, 2-bath + den home combines spacious living with thoughtful design with separated bedrooms for enhanced privacy and a glass-enclosed den that fills with natural light, perfect for a home office. The kitchen is equipped with integrated Fisher & Paykel appliances and a large island with seating for four, while laminate flooring throughout and WiFi-controlled air conditioning provide everyday comfort. Residents enjoy access to a vast offering of indoor and outdoor amenities, including a concierge, fitness centre, social lounge and kitchen, outdoor terrace with BBQs and fireside seating, guest suite, and more. Conveniently located less than a 10-minute walk to The Amazing Brentwood, SkyTrain, shopping, and dining.
Features
Site Influences
Location
Technical Information
| MLS® # | R3148756 |
| Property Type | Apartment |
| Dwelling Type | Apartment Unit |
| Home Style | Multi Family,Residential Attached |
| Year Built | 2026 |
| Parking | Underground,Guest |
| Tax | $1,006 in 2026 |
| Strata No | EPS12295 |
| Strata Fees | $452 |
Floor Area (sq. ft.)
| Main Floor | 897 |
| Above | 897 |
| Total | 897 |




Similar Apartments For Sale in Brentwood Park, Burnaby
| Date | Address | Bed | Bath | Kitchen | Asking Price | $/Sqft | DOM | Levels | Built | Living Area | Lot Size |
|---|---|---|---|---|---|---|---|---|---|---|---|
| 07/20/2026 |
This Property |
2 | 2 | 0 | $909,900 | Login to View | 80 | 1 | 2026 | 897 sqft | N/A |
| 11/17/2025 | 1602 4890 Lougheed Highway |
2 | 2 | 1 | $799,900 | Login to View | 325 | 1 | 2024 | 745 sqft | N/A |
| 01/06/2026 | 1901 5311 Goring Street |
2 | 2 | 1 | $935,000 | Login to View | 275 | 1 | 2021 | 887 sqft | N/A |
| 08/24/2026 | 201 5460 Broadway |
2 | 2 | 1 | $774,900 | Login to View | 45 | 1 | 2018 | 864 sqft | N/A |
| 04/20/2026 | 507 2085 Skyline Court |
2 | 2 | 1 | $890,000 | Login to View | 171 | 1 | 2021 | 953 sqft | N/A |
| 01/21/2026 | 606 2425 Alpha Avenue |
2 | 2 | 1 | $799,000 | Login to View | 260 | 1 | 2024 | 893 sqft | N/A |
| 09/15/2026 | 3807 4168 Lougheed Highway |
2 | 2 | 1 | $989,900 | Login to View | 23 | 1 | 2024 | 985 sqft | N/A |
| 10/07/2026 | 2506 4168 Lougheed Highway |
2 | 2 | 1 | $899,900 | Login to View | 1 | 1 | 2024 | 960 sqft | N/A |
| 06/15/2026 | 1308 4488 Juneau Street |
2 | 2 | 1 | $788,000 | Login to View | 115 | 1 | 2021 | 893 sqft | N/A |
| 08/21/2026 | 2605 2378 Alpha Avenue |
2 | 2 | 1 | $875,000 | Login to View | 48 | 1 | 2018 | 846 sqft | N/A |
| 02/12/2026 | 4705 2108 Gilmore Avenue |
2 | 1 | 1 | $871,900 | Login to View | 238 | 1 | 2024 | 710 sqft | N/A |
Recently Sold Condos In Brentwood Park, Burnaby
| Date | Address | Bed | Bath | Kitchen | Asking Price | Sold Price | $/Sqft | DOM | Levels | Built | Living Area | Lot Size |
|---|---|---|---|---|---|---|---|---|---|---|---|---|
| 09/29/2026 |
1810 4890 Lougheed Highway |
1 | 1 | 1 | Login to View | ( 0.4%) | Login to View | 8 | 1 | 2024 | 545 sqft | N/A |
| 09/28/2026 |
1702 4890 Lougheed Highway |
2 | 2 | 1 | Login to View | ( 0.6%) | Login to View | 13 | 1 | 2024 | 745 sqft | N/A |
| 09/27/2026 |
5704 1955 Alpha Way |
2 | 2 | 1 | Login to View | ( -6.0%) | Login to View | 13 | 5 | 2020 | 922 sqft | N/A |
| 09/23/2026 |
602 2351 Beta Avenue |
1 | 1 | 1 | Login to View | ( -5.4%) | Login to View | 96 | 1 | 2021 | 534 sqft | N/A |
| 09/22/2026 |
701 2345 Madison Avenue |
2 | 2 | 1 | Login to View | ( -0.6%) | Login to View | 14 | 1 | 2004 | 829 sqft | N/A |
| 09/22/2026 |
4802 4880 Lougheed Highway |
3 | 3 | 1 | Login to View | ( -3.0%) | Login to View | 8 | 1 | 2024 | 1,263 sqft | N/A |
| 09/21/2026 |
2708 1955 Alpha Way |
1 | 1 | 1 | Login to View | ( -1.5%) | Login to View | 5 | 1 | 2020 | 613 sqft | N/A |
| 09/21/2026 |
2709 1955 Alpha Way |
2 | 2 | 1 | Login to View | ( -2.4%) | Login to View | 54 | 1 | 2020 | 874 sqft | N/A |
| 09/19/2026 |
801 4425 Halifax Street |
2 | 2 | 1 | Login to View | ( -0.6%) | Login to View | 10 | 1 | 1999 | 1,035 sqft | N/A |
| 09/18/2026 |
3803 4510 Halifax Way |
1 | 1 | 1 | Login to View | ( -3.0%) | Login to View | 22 | 1 | 2019 | 550 sqft | N/A |
Disclaimer: Listing data is based in whole or in part on data generated by the Real Estate Board of Greater Vancouve and Fraser Valley Real Estate Board which assumes no responsibility for its accuracy.