














2706 - 657 Whiting Way
Coquitlam West, Coquitlam, BC


Details






Description
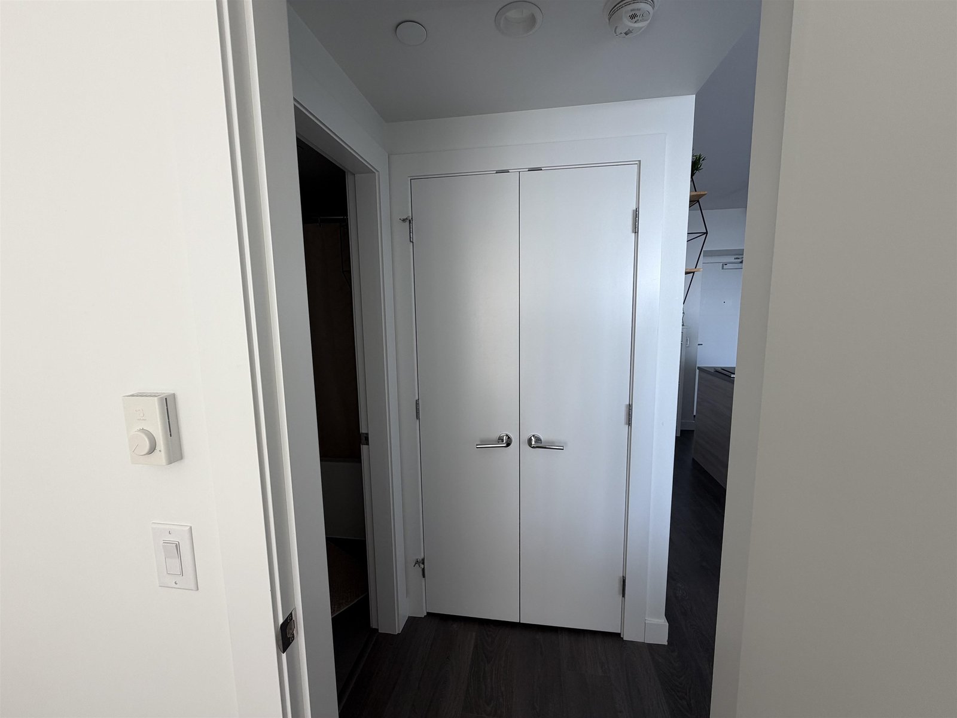
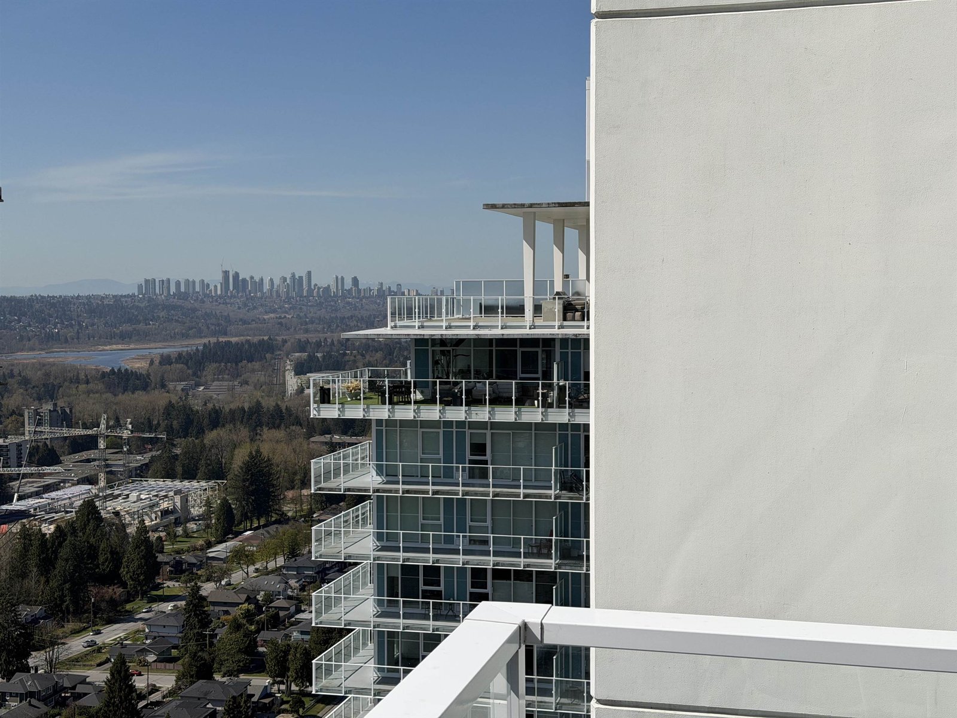
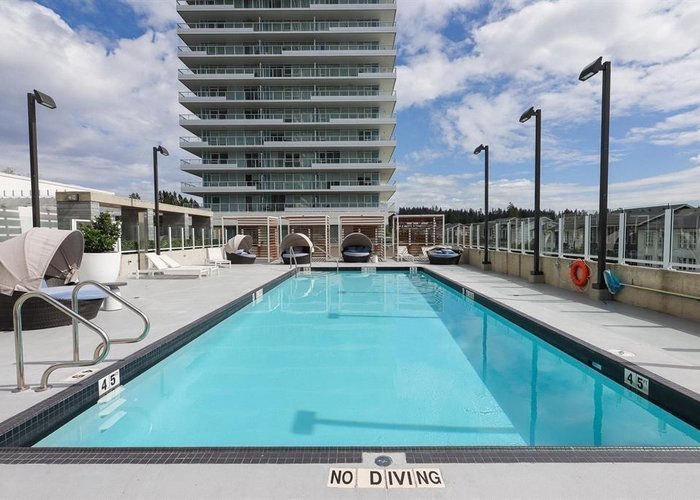
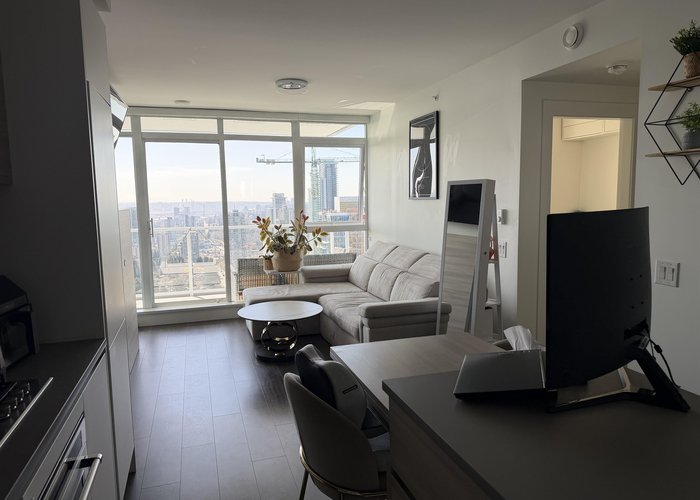
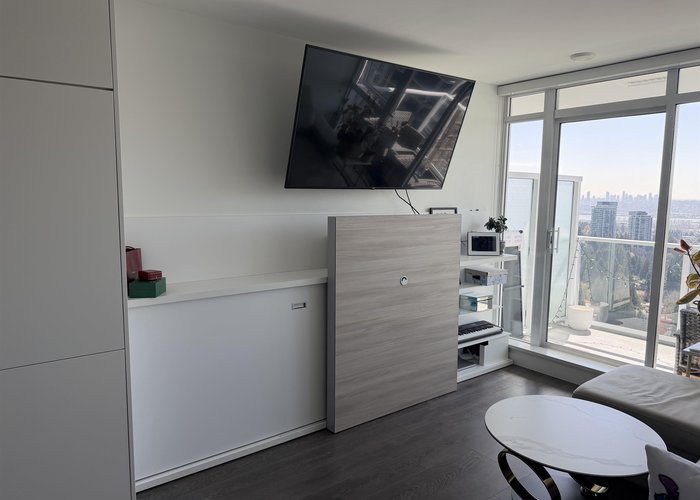
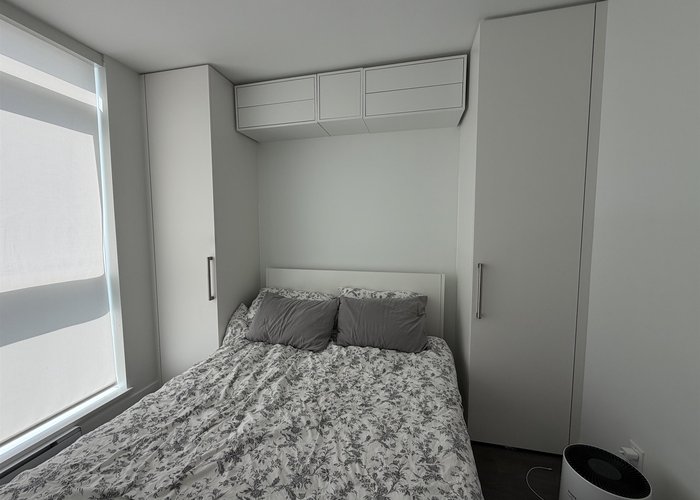
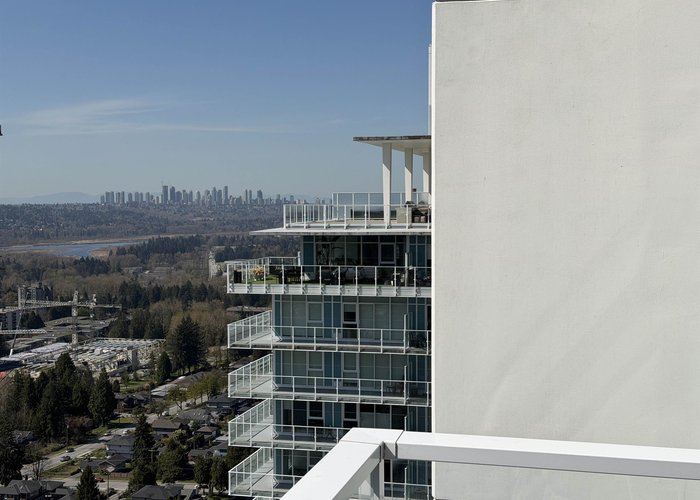
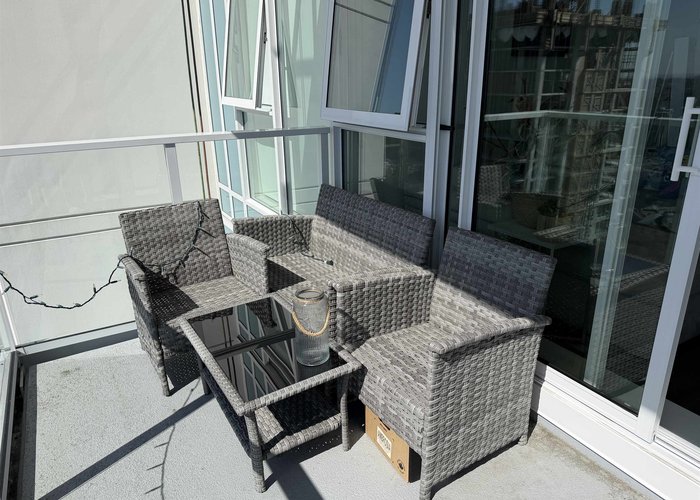
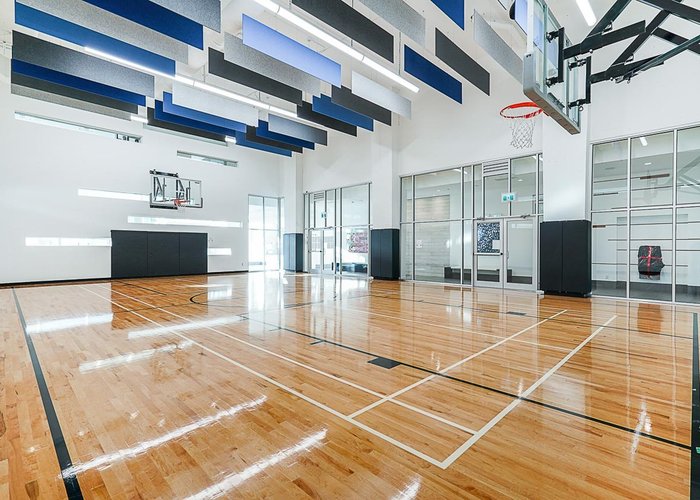
Blue Sky Lougheed Heights quality built by Bosa. Open layout plan with Kitchen Island that has a fold-out table! Living room has hidden Murphy Bed that comes down from wall. Full bedroom. Very flexible well thought out living space. Stainless steel appliances. Enjoy beautiful view from 27th floor, where you can see the Fraser River. Lots of amenities including a Basketball court, exercise room, outdoor pool, sauna and lounge. 1 Parking spot and 1 Storage Locker. Super convenient - Steps away from Burquitlam Skytrain Station and direct bus to SFU and a quick walk to Lougheed Town Centre.
Features
Site Influences
Location
Technical Information
| MLS® # | R3150452 |
| Property Type | Apartment |
| Dwelling Type | Apartment Unit |
| Home Style | Multi Family,Residential Attached |
| Kitchens | 1 |
| Year Built | 2020 |
| Parking | Underground,Garage Door Opener |
| Tax | $1,930 in 2025 |
| Strata No | EPS4093 |
| Strata Fees | $285 |
Floor Area (sq. ft.)
| Main Floor | 517 |
| Above | 517 |
| Total | 517 |




Similar Apartments For Sale in Coquitlam West, Coquitlam
| Date | Address | Bed | Bath | Kitchen | Asking Price | $/Sqft | DOM | Levels | Built | Living Area | Lot Size |
|---|---|---|---|---|---|---|---|---|---|---|---|
| 07/28/2026 |
This Property |
1 | 1 | 1 | $588,000 | Login to View | 72 | 1 | 2020 | 517 sqft | N/A |
| 09/09/2026 | 2407 530 Whiting Way |
1 | 1 | 1 | $499,900 | Login to View | 29 | 1 | 2019 | 576 sqft | N/A |
| 07/18/2026 | 201 691 North Road |
2 | 1 | 1 | $560,000 | Login to View | 82 | 1 | 2019 | 676 sqft | N/A |
| 07/30/2026 | 1301 450 Westview Street |
1 | 1 | 1 | $599,000 | Login to View | 70 | 1 | 2021 | 632 sqft | N/A |
| 10/02/2026 | 407 648 Lea Avenue |
2 | 2 | 1 | $605,900 | Login to View | 6 | 1 | 2023 | 764 sqft | N/A |
| 10/06/2026 | 203 545 Foster Avenue |
2 | 2 | 1 | $665,000 | Login to View | 2 | 1 | 2012 | 920 sqft | N/A |
| 09/15/2026 | 109 617 Smith Avenue |
1 | 1 | 1 | $499,900 | Login to View | 23 | 1 | 2013 | 623 sqft | N/A |
| 03/09/2026 | 414 599 Dansey Avenue |
1 | 1 | 1 | $499,900 | Login to View | 213 | 5 | 2026 | 495 sqft | N/A |
| 07/06/2026 | 3502 567 Emerson Street |
1 | 1 | 1 | $640,000 | Login to View | 94 | 1 | 2026 | 518 sqft | N/A |
| 09/08/2026 | 608 585 Austin Avenue |
1 | 1 | 1 | $549,000 | Login to View | 30 | 1 | 2022 | 603 sqft | N/A |
| 09/21/2026 | 310 590 Whiting Way |
2 | 2 | 1 | $499,999 | Login to View | 17 | 1 | 1969 | 965 sqft | N/A |
Recently Sold Condos In Coquitlam West, Coquitlam
| Date | Address | Bed | Bath | Kitchen | Asking Price | Sold Price | $/Sqft | DOM | Levels | Built | Living Area | Lot Size |
|---|---|---|---|---|---|---|---|---|---|---|---|---|
| 09/25/2026 |
201 516 Foster Avenue |
1 | 1 | 1 | Login to View | ( -1.5%) | Login to View | 66 | 1 | 2019 | 655 sqft | N/A |
| 09/25/2026 |
2210 652 Whiting Way |
1 | 1 | 1 | Login to View | ( -2.9%) | Login to View | 18 | 1 | 2020 | 572 sqft | N/A |
| 09/24/2026 |
1307 567 Clarke Road |
1 | 1 | 1 | Login to View | ( -6.8%) | Login to View | 86 | 1 | 2021 | 528 sqft | N/A |
| 09/22/2026 |
316 735 Anskar Court |
2 | 2 | 1 | Login to View | ( -2.4%) | Login to View | 8 | 1 | 2022 | 800 sqft | N/A |
| 09/22/2026 |
2005 520 Como Lake Avenue |
2 | 2 | 1 | Login to View | ( -3.6%) | Login to View | 105 | 1 | 2017 | 840 sqft | N/A |
| 09/21/2026 |
606 720 Farrow Street |
2 | 2 | 1 | Login to View | ( -3.7%) | Login to View | 13 | 1 | 2025 | 995 sqft | N/A |
| 09/18/2026 |
509 721 Anskar Court |
2 | 2 | 1 | Login to View | ( -3.7%) | Login to View | 10 | 1 | 2022 | 840 sqft | N/A |
| 09/18/2026 |
201 618 Como Lake Avenue |
1 | 1 | 1 | Login to View | ( -7.0%) | Login to View | 37 | 1 | 2014 | 612 sqft | N/A |
| 09/17/2026 |
3009 450 Westview Street |
2 | 2 | 1 | Login to View | ( -3.5%) | Login to View | 1 | 1 | 2021 | 775 sqft | N/A |
| 09/13/2026 |
203 608 Como Lake Avenue |
2 | 2 | 1 | Login to View | ( -1.1%) | Login to View | 6 | 1 | 2013 | 1,011 sqft | N/A |
Disclaimer: Listing data is based in whole or in part on data generated by the Real Estate Board of Greater Vancouve and Fraser Valley Real Estate Board which assumes no responsibility for its accuracy.