


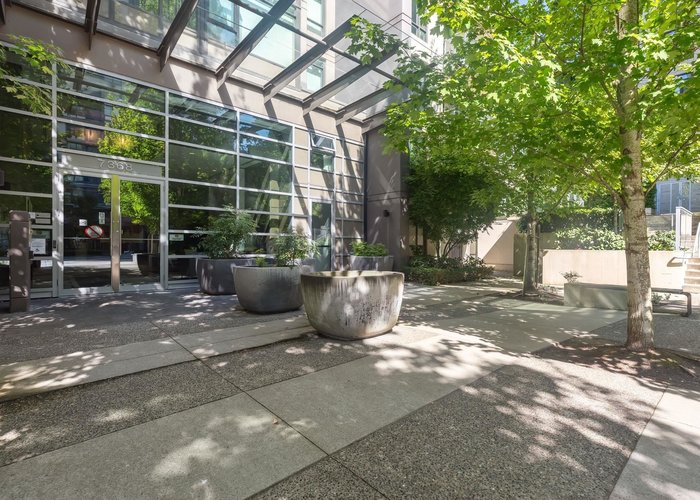
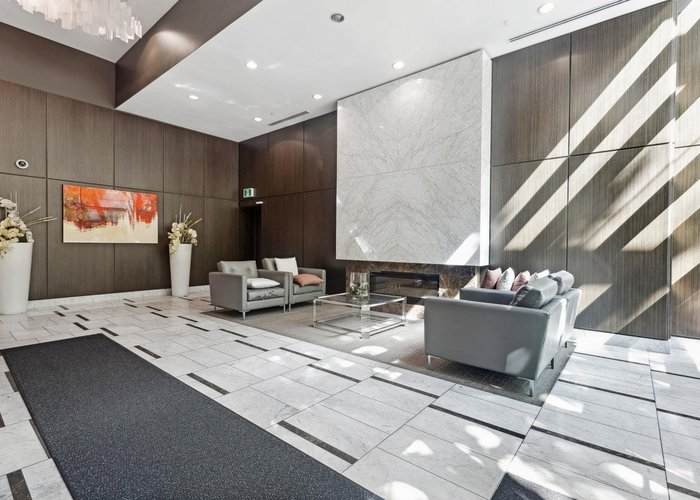
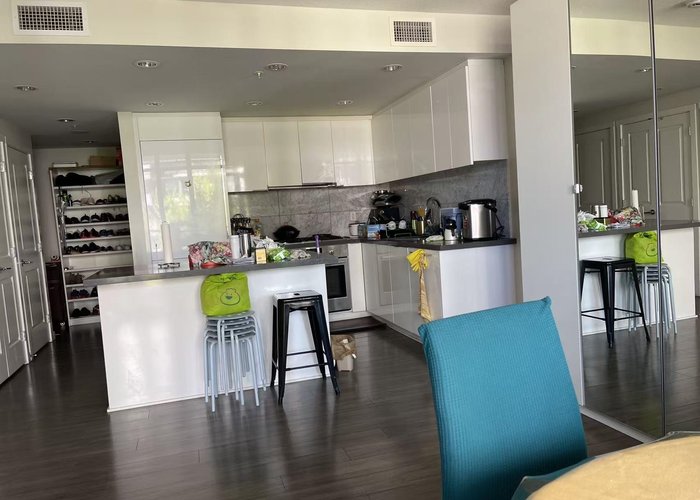

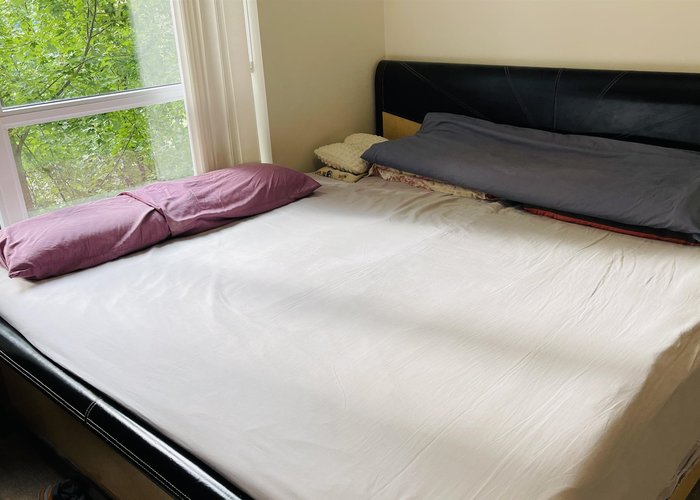




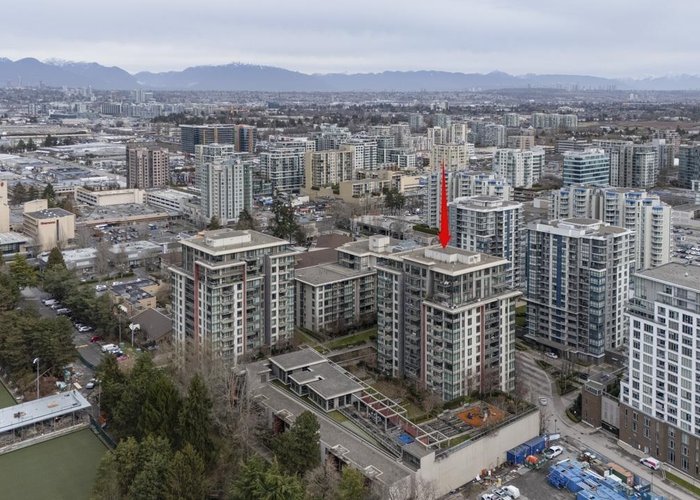
509 - 7368 Gollner Avenue
Brighouse, Richmond, BC


Details






Description
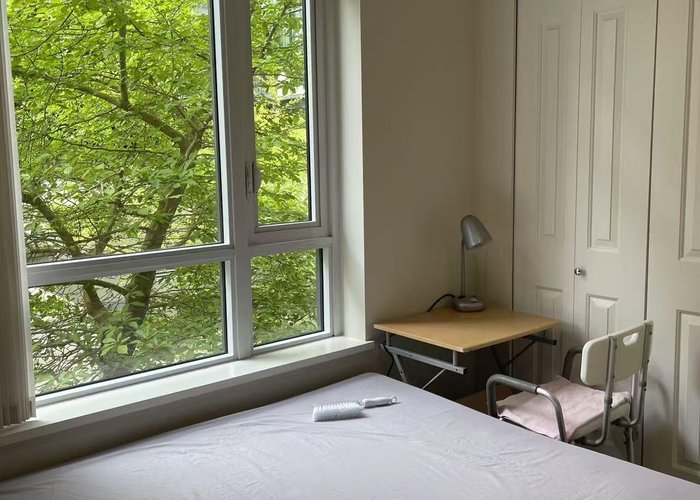
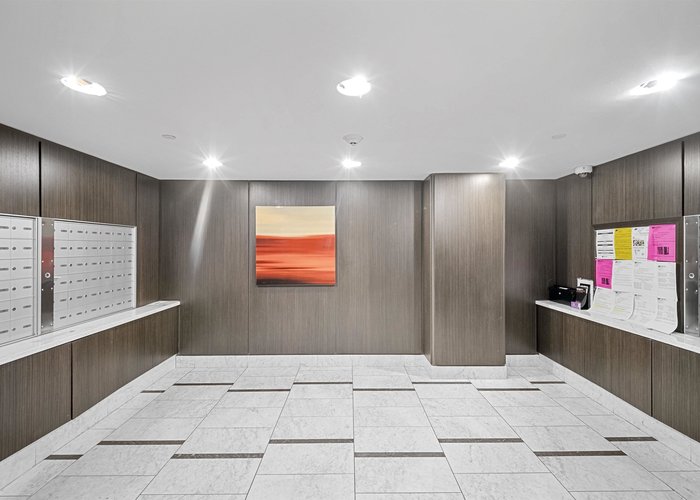
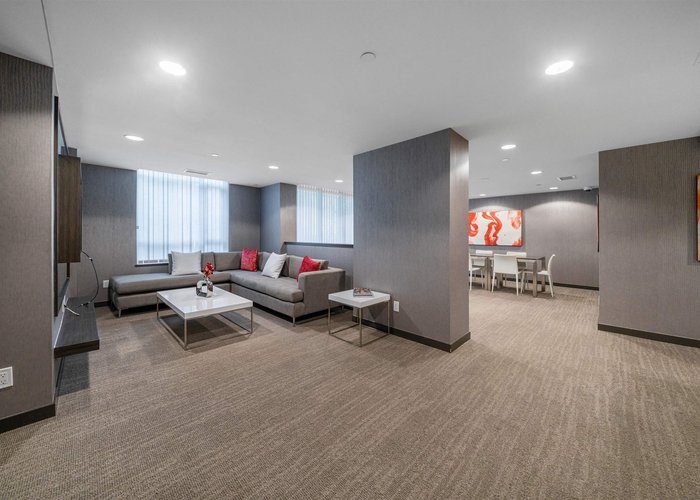
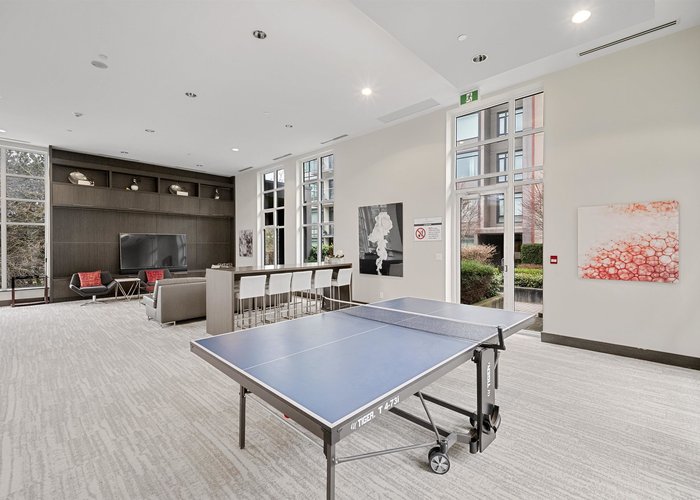
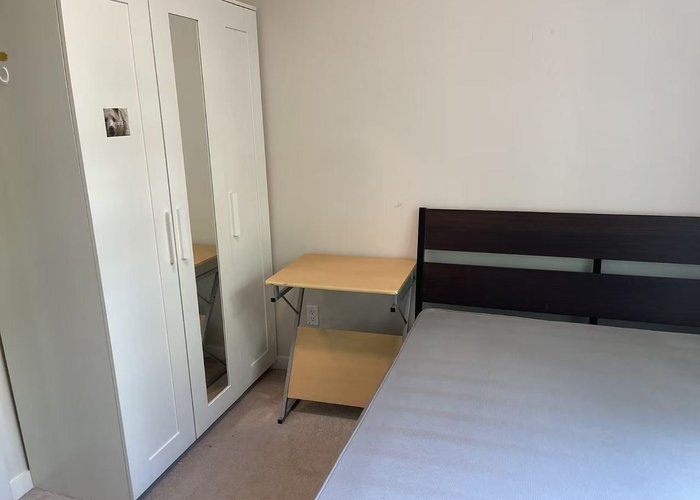
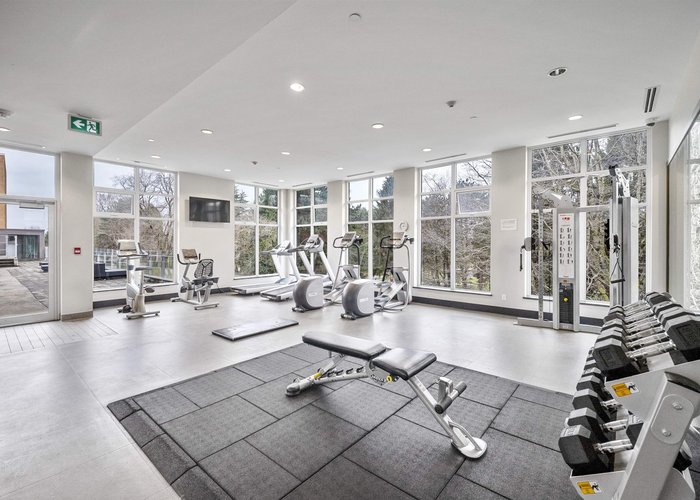
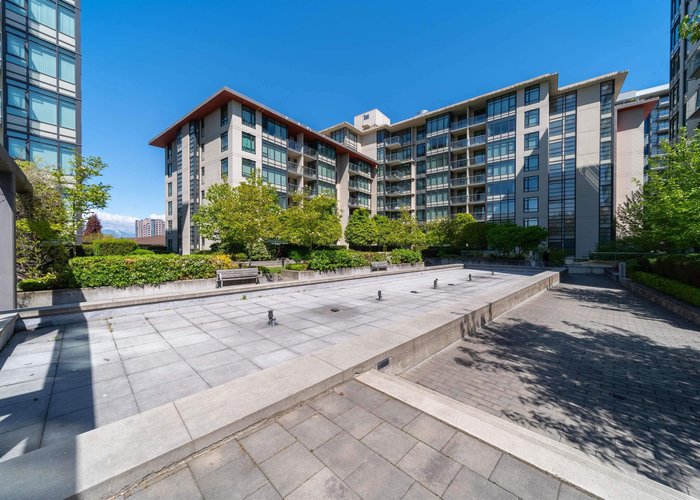
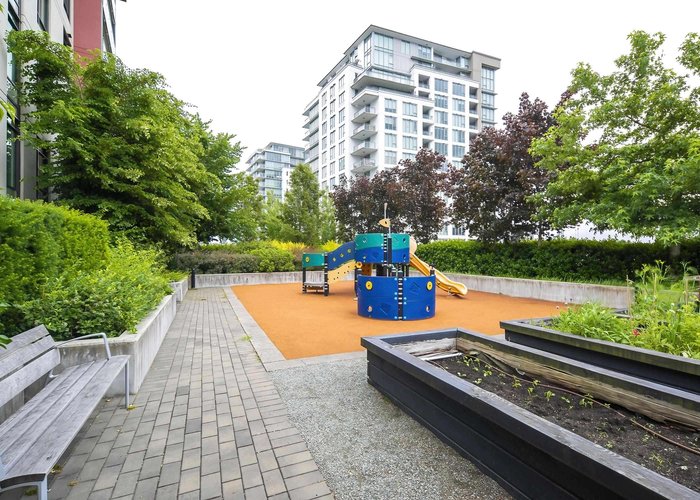
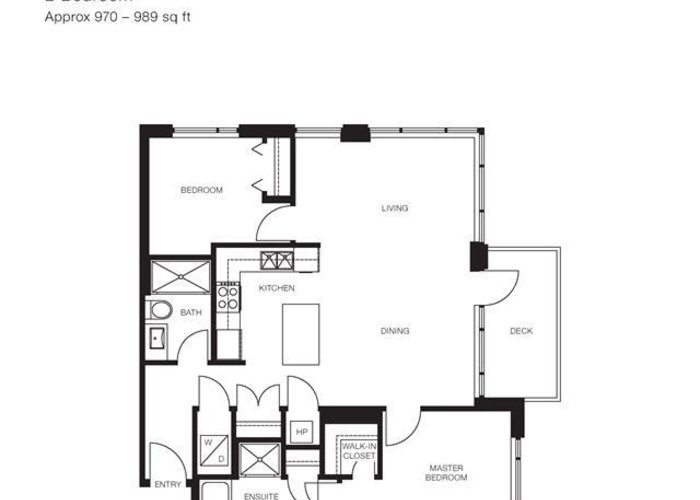
Carrera by Polygon - a collection of exclusive parkside apartment residences in Central Richmond. One of the best floor plans with no wasted space. This beautiful AIR-CONDITIONED corner unit features sleek Bosch appliances, quartz countertops and distinctive cabinetry, etc. Relax in a spa-inspired ensuite featuring a spacious walk-in shower with European style thermostatic controls, floating wood cabinets & marble flooring. Steps away from Richmond Centre, Skytrain Station, Minoru Park, Restaurants, Library, Future Minoru Complex with Aquatic Centre and much more. Tops school catchments. Open House on Sat Oct 10, @2-3:45pm
Open House
Saturday 10 October: 2:00 - 3:45PM - Add To Calender
Features
Site Influences
Location
Technical Information
| MLS® # | R3151311 |
| Property Type | Apartment |
| Dwelling Type | Apartment Unit |
| Home Style | Multi Family,Residential Attached |
| Kitchens | 1 |
| Year Built | 2015 |
| Parking | Garage Under Building,Front Access |
| Tax | $3,047 in 2025 |
| Strata No | EPS2876 |
| Complex Name | Carrera |
| Strata Fees | $624 |
Floor Area (sq. ft.)
| Main Floor | 971 |
| Above | 971 |
| Total | 971 |




Similar Apartments For Sale in Brighouse, Richmond
| Date | Address | Bed | Bath | Kitchen | Asking Price | $/Sqft | DOM | Levels | Built | Living Area | Lot Size |
|---|---|---|---|---|---|---|---|---|---|---|---|
| 07/30/2026 |
This Property |
2 | 2 | 1 | $828,000 | Login to View | 70 | 1 | 2015 | 971 sqft | N/A |
| 08/06/2026 | 708 6655 Buswell Street |
2 | 1 | 1 | $754,800 | Login to View | 63 | 1 | 2024 | 789 sqft | N/A |
| 09/23/2026 | 1201 6655 Buswell Street |
2 | 2 | 1 | $894,800 | Login to View | 15 | 1 | 2024 | 912 sqft | N/A |
| 06/16/2026 | 1001 7788 Ackroyd Road |
2 | 2 | 1 | $728,000 | Login to View | 114 | 1 | 2015 | 906 sqft | N/A |
| 07/27/2026 | 617 7008 River Parkway |
3 | 2 | 1 | $899,999 | Login to View | 73 | 1 | 2017 | 1,001 sqft | 1,001 sqft |
| 06/02/2026 | 105 7117 Elmbridge Way |
2 | 2 | 1 | $798,000 | Login to View | 128 | 1 | 2013 | 930 sqft | N/A |
| 08/06/2026 | 604 6655 Buswell Street |
2 | 2 | 1 | $949,800 | Login to View | 63 | 1 | 2024 | 900 sqft | N/A |
| 06/01/2026 | 704 6320 No. 3 Road |
2 | 2 | 1 | $759,990 | Login to View | 129 | 1 | 2022 | 894 sqft | N/A |
| 09/23/2026 | 1003 6655 Buswell Street |
2 | 2 | 1 | $874,800 | Login to View | 15 | 1 | 2024 | 857 sqft | N/A |
| 01/01/2026 | 1801 5766 Gilbert Road |
2 | 2 | 1 | $948,000 | Login to View | 280 | 1 | 2022 | 1,138 sqft | N/A |
| 10/31/2025 | 206 8428 Park Road |
2 | 2 | 0 | $758,000 | Login to View | 342 | 1 | 2024 | 836 sqft | N/A |
Recently Sold Condos In Brighouse, Richmond
| Date | Address | Bed | Bath | Kitchen | Asking Price | Sold Price | $/Sqft | DOM | Levels | Built | Living Area | Lot Size |
|---|---|---|---|---|---|---|---|---|---|---|---|---|
| 09/28/2026 |
109 8680 Lansdowne Road |
2 | 2 | 1 | Login to View | ( -14.6%) | Login to View | 52 | 1 | 1989 | 1,088 sqft | N/A |
| 09/27/2026 |
208 5399 Cedarbridge Way |
2 | 2 | 1 | Login to View | ( -5.6%) | Login to View | 25 | 1 | 2015 | 950 sqft | N/A |
| 09/26/2026 |
303 8651 Ackroyd Road |
2 | 2 | 1 | Login to View | ( -6.6%) | Login to View | 51 | 1 | 1989 | 932 sqft | N/A |
| 09/24/2026 |
1311 5520 Mcnaughton Road |
2 | 2 | 1 | Login to View | ( 0.0%) | Login to View | 55 | 1 | 2025 | 736 sqft | N/A |
| 09/23/2026 |
904 8133 Cook Road |
2 | 2 | 1 | Login to View | ( -2.4%) | Login to View | 15 | 1 | 2022 | 874 sqft | N/A |
| 09/23/2026 |
1213 7988 Ackroyd Road |
2 | 2 | 1 | Login to View | ( -3.9%) | Login to View | 13 | 1 | 2013 | 1,001 sqft | N/A |
| 09/22/2026 |
320 6808 Minoru Boulevard |
2 | 2 | 1 | Login to View | ( -5.2%) | Login to View | 85 | 1 | 2025 | 852 sqft | N/A |
| 09/22/2026 |
605 5088 Kwantlen Street |
2 | 2 | 1 | Login to View | ( -3.7%) | Login to View | 43 | 1 | 2007 | 862 sqft | N/A |
| 09/22/2026 |
1006 6068 No. 3 Road |
2 | 2 | 1 | Login to View | ( 5.5%) | Login to View | 8 | 1 | 2007 | 937 sqft | N/A |
| 09/19/2026 |
1201 6951 Elmbridge Way |
2 | 2 | 1 | Login to View | ( -5.3%) | Login to View | 222 | 1 | 2014 | 877 sqft | N/A |
Disclaimer: Listing data is based in whole or in part on data generated by the Real Estate Board of Greater Vancouve and Fraser Valley Real Estate Board which assumes no responsibility for its accuracy.