







1401 - 8611 Hazelbridge Way
West Cambie, Richmond, BC


Details






Description
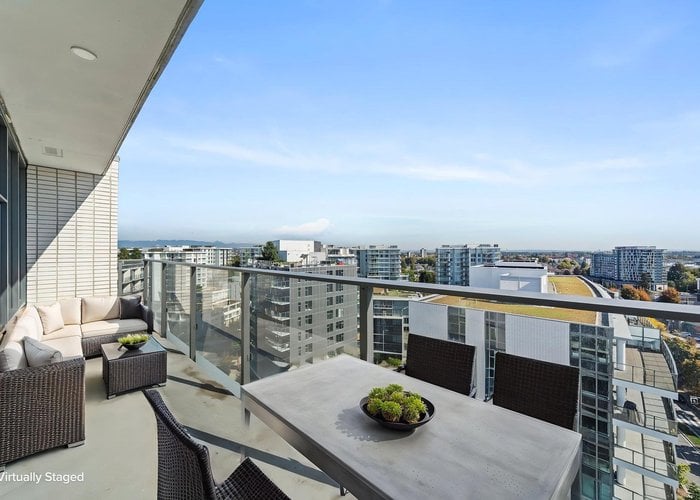
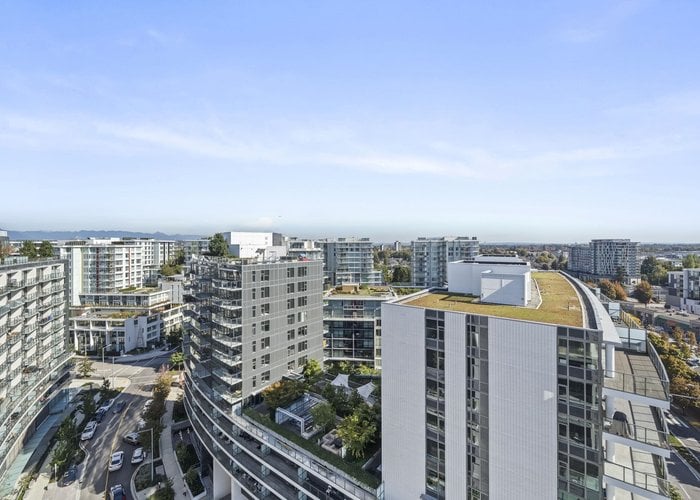
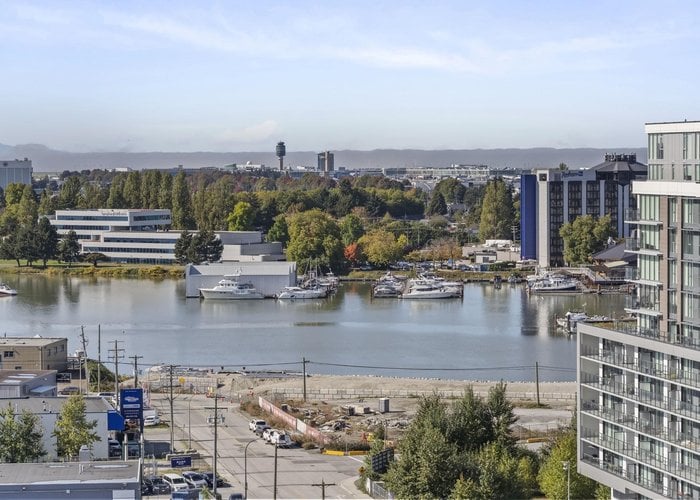
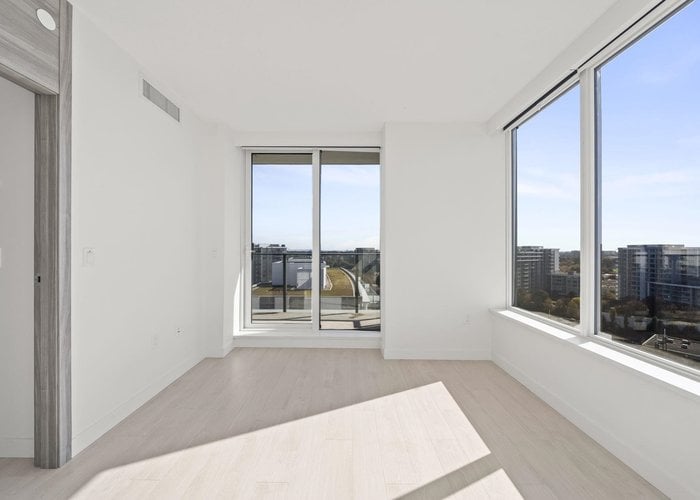
PENTHOUSE Living at PICASSO by Concord Pacific! This 2 bed top floor corner-unit boasts MOUNTAIN, city, & WATER views from 2 outdoor terraces, and offers an efficient, functional layout in Richmond’s most convenient location. Featuring a modern kitchen with integrated Bosch appliances, gas cooktop, built-in custom cabinetry, air conditioning, & plenty of storage. Enjoy 5-STAR amenities including concierge, an indoor pool, hot tub, sauna/steam room, fitness centre, putting green, study lounge and more. Just steps from SkyTrain, shopping, restaurants, supermarkets, amenities, Yaohan Centre - and minutes from YVR Airport, Vancouver, & major transportation routes. Includes 2 EV-ready tandem parking & storage locker. Book your private showing today! Some photos have been digitally staged.
Features
Site Influences
Location
Technical Information
| MLS® # | R3172657 |
| Property Type | Apartment |
| Dwelling Type | Apartment Unit |
| Home Style | Multi Family,Residential Attached |
| Kitchens | 1 |
| Year Built | 2025 |
| Parking | Garage Under Building,Front Access |
| Tax | $2,432 in 2025 |
| Strata No | EPS10662 |
| Complex Name | Picasso By Concord Pacific |
| Strata Fees | $616 |
Floor Area (sq. ft.)
| Main Floor | 822 |
| Above | 822 |
| Total | 822 |




Similar Apartments For Sale in West Cambie, Richmond
| Date | Address | Bed | Bath | Kitchen | Asking Price | $/Sqft | DOM | Levels | Built | Living Area | Lot Size |
|---|---|---|---|---|---|---|---|---|---|---|---|
| 10/05/2026 |
This Property |
2 | 2 | 1 | $899,900 | Login to View | 3 | 1 | 2025 | 822 sqft | N/A |
| 09/08/2026 | 1709 3111 Corvette Way |
2 | 2 | 1 | $799,800 | Login to View | 30 | 1 | 2010 | 1,140 sqft | N/A |
| 11/19/2025 | 601 8833 Hazelbridge Way |
2 | 2 | 1 | $869,000 | Login to View | 323 | 1 | 2016 | 935 sqft | N/A |
| 09/01/2026 | 631 8988 Patterson Road |
2 | 3 | 1 | $830,000 | Login to View | 37 | 1 | 2017 | 1,005 sqft | N/A |
| 09/21/2026 | 506 3588 Ketcheson Road |
2 | 1 | 1 | $818,000 | Login to View | 17 | 1 | 2026 | 744 sqft | N/A |
| 07/27/2026 | 903 3331 No. 3 Road |
2 | 2 | 1 | $788,000 | Login to View | 73 | 1 | 2021 | 845 sqft | N/A |
| 06/22/2026 | 1301 8160 Mcmyn Way |
2 | 2 | 1 | $999,999 | Login to View | 108 | 1 | 2021 | 1,005 sqft | N/A |
| 07/28/2026 | 608 3331 No. 3 Road |
2 | 2 | 1 | $788,000 | Login to View | 72 | 1 | 2021 | 929 sqft | N/A |
| 08/31/2026 | 723 3300 Ketcheson Road |
2 | 2 | 1 | $799,000 | Login to View | 38 | 1 | 2020 | 882 sqft | N/A |
| 05/22/2026 | 619 3208 Carscallen Road |
2 | 2 | 1 | $899,900 | Login to View | 139 | 1 | 2026 | 826 sqft | N/A |
| 07/13/2026 | 781 3311 Ketcheson Road |
2 | 2 | 1 | $818,000 | Login to View | 87 | 1 | 2020 | 889 sqft | N/A |
Recently Sold Condos In West Cambie, Richmond
| Date | Address | Bed | Bath | Kitchen | Asking Price | Sold Price | $/Sqft | DOM | Levels | Built | Living Area | Lot Size |
|---|---|---|---|---|---|---|---|---|---|---|---|---|
| 09/29/2026 |
518 9213 Odlin Road |
1 | 1 | 1 | Login to View | ( -0.7%) | Login to View | 25 | 1 | 2021 | 650 sqft | N/A |
| 09/27/2026 |
895 8671 Hazelbridge Way |
2 | 2 | 1 | Login to View | ( -4.2%) | Login to View | 20 | 1 | 2025 | 877 sqft | N/A |
| 09/23/2026 |
519 8080 Cambie Road |
1 | 2 | 1 | Login to View | ( -5.8%) | Login to View | 14 | 1 | 2008 | 721 sqft | N/A |
| 09/18/2026 |
906 3131 Ketcheson Road |
2 | 2 | 1 | Login to View | ( -4.3%) | Login to View | 53 | 1 | 2016 | 875 sqft | N/A |
| 09/17/2026 |
1608 3131 Ketcheson Road |
2 | 2 | 1 | Login to View | ( -6.4%) | Login to View | 133 | 5 | 2016 | 925 sqft | N/A |
| 09/16/2026 |
808 3233 Ketcheson Road |
1 | 1 | 1 | Login to View | ( -11.3%) | Login to View | 12 | 1 | 2018 | 519 sqft | N/A |
| 09/16/2026 |
837 3328 No. 3 Road |
3 | 2 | 0 | Login to View | ( -4.6%) | Login to View | 99 | 1 | 2025 | 1,196 sqft | N/A |
| 09/16/2026 |
802 3331 No 3 Road |
2 | 2 | 1 | Login to View | ( -3.9%) | Login to View | 41 | 1 | 2021 | 910 sqft | N/A |
| 09/14/2026 |
305 3331 Brown Road |
1 | 1 | 1 | Login to View | ( -0.2%) | Login to View | 3 | 1 | 2017 | 603 sqft | N/A |
| 09/14/2026 |
912 8800 Hazelbridge Way |
1 | 1 | 1 | Login to View | ( 5.0%) | Login to View | 6 | 1 | 2020 | 612 sqft | N/A |
Disclaimer: Listing data is based in whole or in part on data generated by the Real Estate Board of Greater Vancouve and Fraser Valley Real Estate Board which assumes no responsibility for its accuracy.