


















409 - 6833 Pearson Way
Brighouse, Richmond, BC


Details






Description
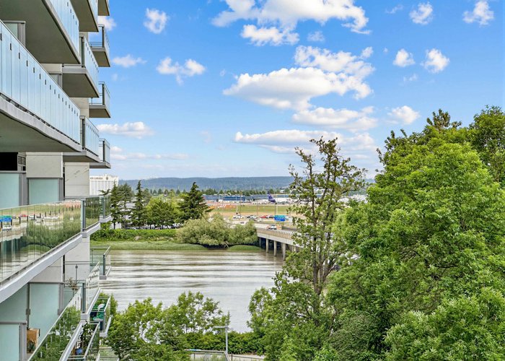
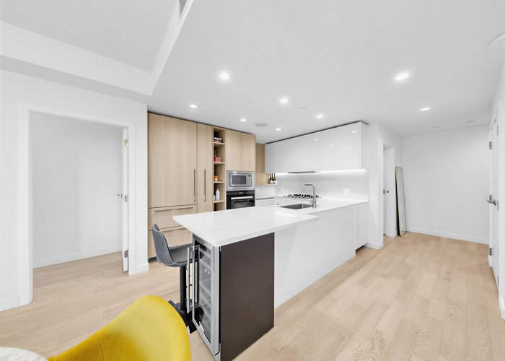
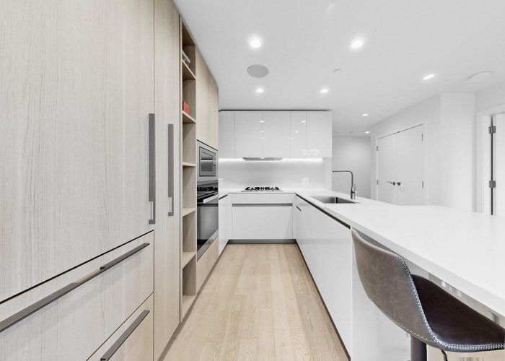
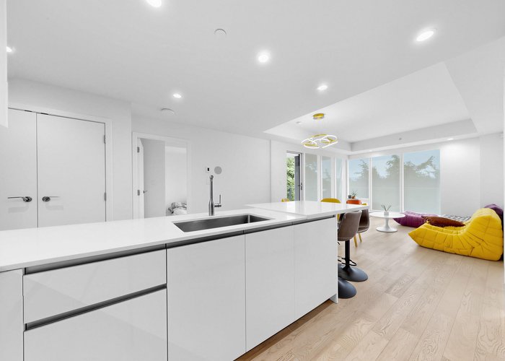
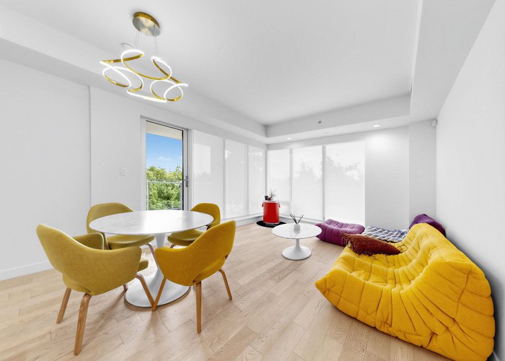
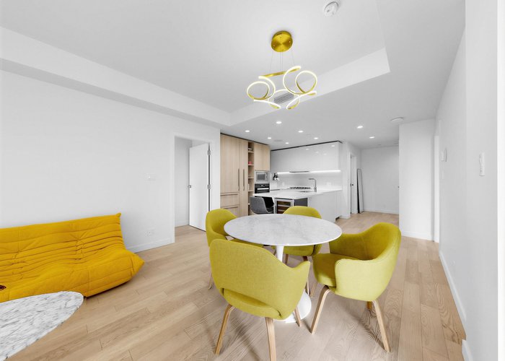
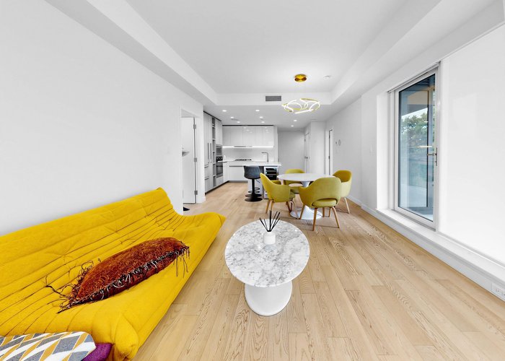
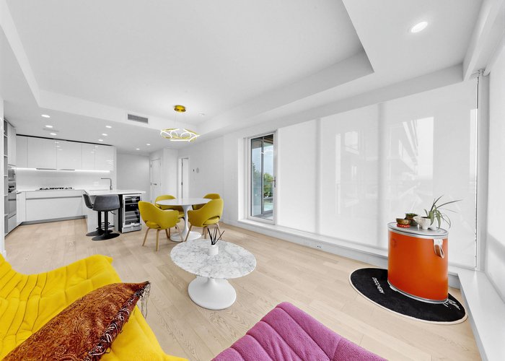
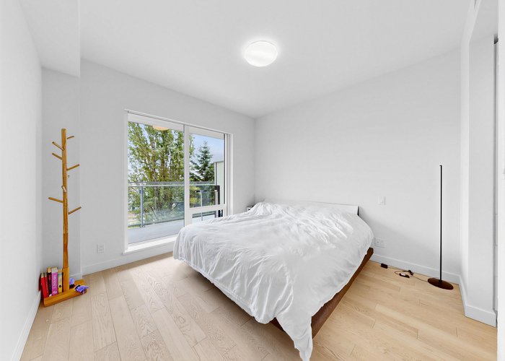
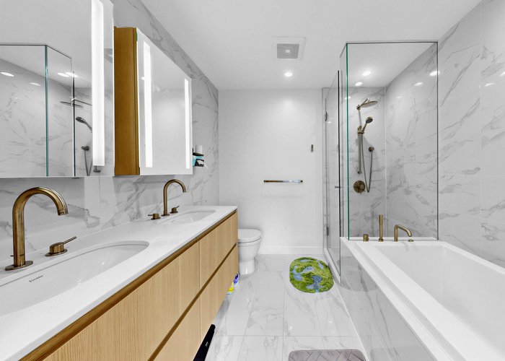
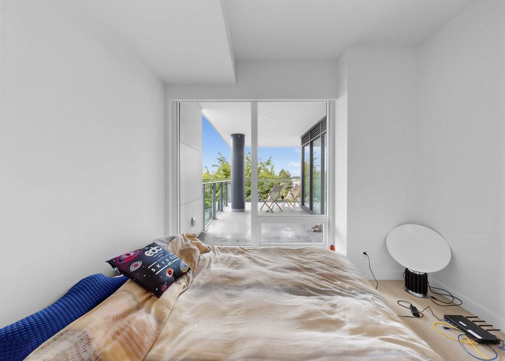
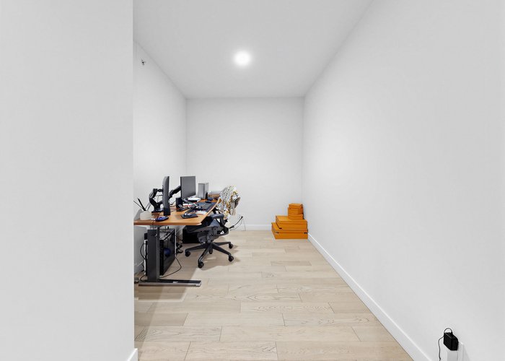
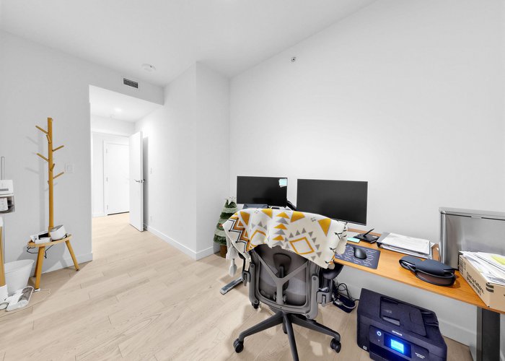
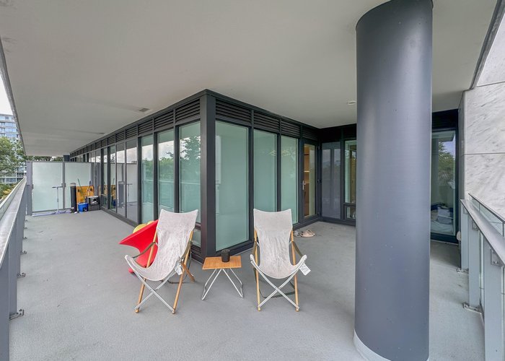
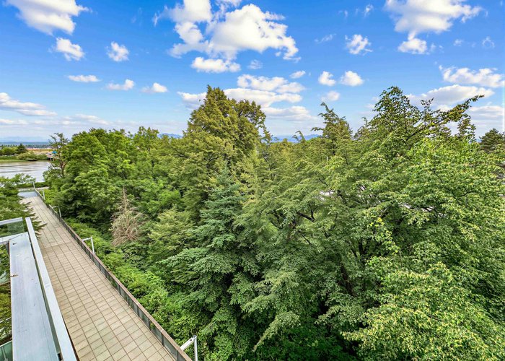
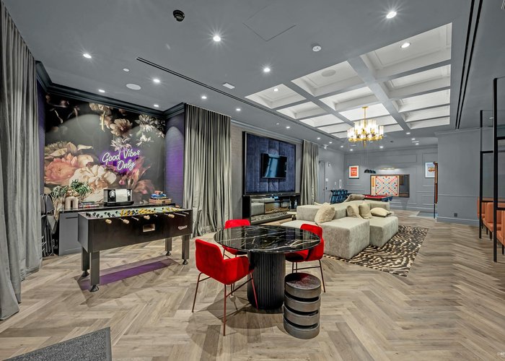
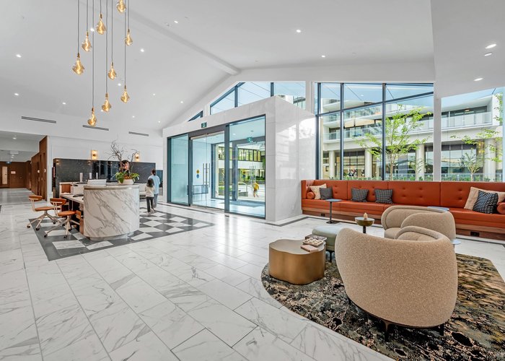
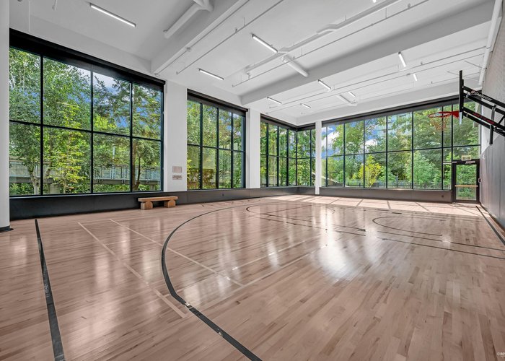
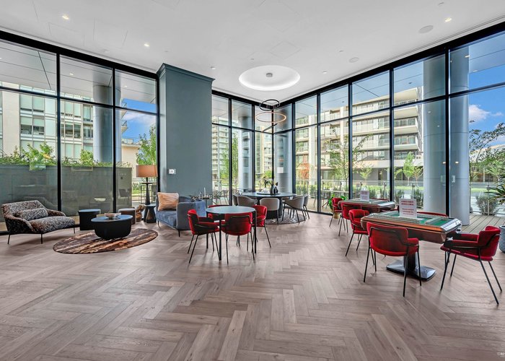
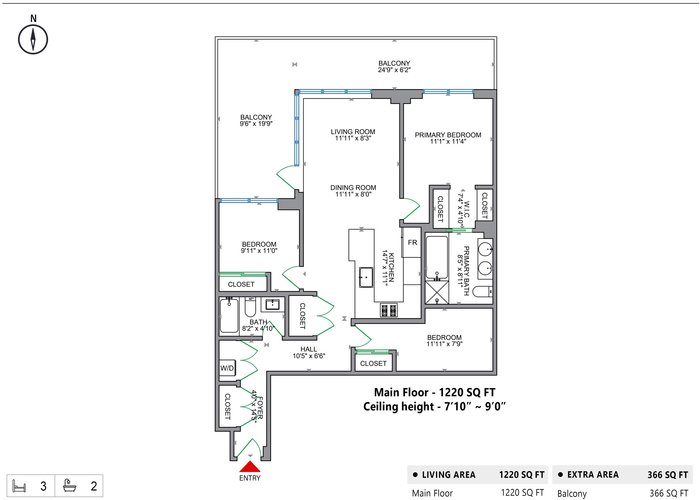
VIEW VIEW VIEW! VIEW UNIT AT the HOLLYBRIDGE AT RIVER GREEN, BEATUIFUL NORTH East corner unit Spanning 1220 sq ft of interior over an expansive open floor plan with no wasted space, comprised of 2 bedrooms, 2 bathrooms and a den. This luxury home offers all the features one would expect from a property of this caliber. A gourmet kitchen with upscale Miele appliances and Italian cabinetry. There''s a 25m Olympic-training sized pool, hot tub, steam, and sauna. Gym, yoga/dance studio. Basketball court. Music and multimedia room, w/ karaoke. 24 hr concierge. And so much more. Rarely is this quality and attention to detail seen.
Features
Site Influences
Location
Technical Information
| MLS® # | R3134136 |
| Property Type | Apartment |
| Dwelling Type | Apartment Unit |
| Home Style | Multi Family,Residential Attached |
| Kitchens | 1 |
| Year Built | 2023 |
| Parking | Underground |
| Tax | $4,439 in 2025 |
| Strata No | EPS9187 |
| Strata Fees | $1,009 |
Floor Area (sq. ft.)
| Main Floor | 1,220 |
| Above | 1,220 |
| Total | 1,220 |




Similar Apartments For Sale in Brighouse, Richmond
| Date | Address | Bed | Bath | Kitchen | Asking Price | $/Sqft | DOM | Levels | Built | Living Area | Lot Size |
|---|---|---|---|---|---|---|---|---|---|---|---|
| 06/08/2026 |
This Property |
2 | 2 | 1 | $1,288,000 | Login to View | 137 | 1 | 2023 | 1,220 sqft | N/A |
| 07/22/2026 | 1507 6655 Buswell Street |
3 | 3 | 1 | $1,379,800 | Login to View | 93 | 2 | 2024 | 1,193 sqft | N/A |
| 04/08/2026 | 1201 6808 Minoru Boulevard |
2 | 2 | 1 | $1,098,000 | Login to View | 198 | 1 | 2025 | 820 sqft | N/A |
| 09/11/2026 | 1208 5599 Cooney Road |
3 | 4 | 1 | $1,238,000 | Login to View | 42 | 1 | 2018 | 1,678 sqft | N/A |
| 07/22/2026 | 1408 8111 Park Road |
2 | 3 | 1 | $1,279,800 | Login to View | 93 | 2 | 2024 | 1,279 sqft | N/A |
| 09/08/2026 | 506 6611 Pearson Way |
2 | 2 | 1 | $1,188,000 | Login to View | 45 | 1 | 2018 | 1,235 sqft | N/A |
| 08/25/2026 | 1007 6811 Pearson Way |
3 | 2 | 1 | $1,168,000 | Login to View | 59 | 1 | 2023 | 1,056 sqft | N/A |
| 07/22/2026 | 1503 6655 Buswell Street |
3 | 3 | 1 | $1,396,800 | Login to View | 93 | 2 | 2024 | 1,398 sqft | N/A |
| 08/17/2026 | 1106 6633 Pearson Way |
2 | 2 | 1 | $1,228,000 | Login to View | 67 | 1 | 2018 | 1,017 sqft | N/A |
| 08/19/2026 | 1101 6788 Minoru Boulevard |
2 | 2 | 1 | $1,188,000 | Login to View | 65 | 1 | 2025 | 863 sqft | N/A |
| 05/27/2026 | 805 6655 Buswell Street |
3 | 2 | 1 | $1,149,800 | Login to View | 149 | 1 | 2024 | 1,096 sqft | N/A |
Recently Sold Condos In Brighouse, Richmond
| Date | Address | Bed | Bath | Kitchen | Asking Price | Sold Price | $/Sqft | DOM | Levels | Built | Living Area | Lot Size |
|---|---|---|---|---|---|---|---|---|---|---|---|---|
| 10/16/2026 |
1307 6655 Buswell Street |
2 | 2 | 1 | Login to View | ( 0.0%) | Login to View | 23 | 1 | 2024 | 898 sqft | N/A |
| 10/12/2026 |
1008 7488 Lansdowne Road |
3 | 2 | 1 | Login to View | ( -8.4%) | Login to View | 62 | 1 | 2017 | 1,039 sqft | N/A |
| 10/12/2026 |
1702 5068 Kwantlen Street |
2 | 2 | 1 | Login to View | ( -7.4%) | Login to View | 24 | 1 | 2006 | 695 sqft | N/A |
| 10/09/2026 |
802 6611 Pearson Way |
4 | 5 | 1 | Login to View | ( -8.1%) | Login to View | 416 | 1 | 2018 | 2,388 sqft | N/A |
| 10/09/2026 |
1102 7979 Firbridge Way |
2 | 2 | 1 | Login to View | ( -9.2%) | Login to View | 37 | 1 | 2013 | 863 sqft | N/A |
| 10/08/2026 |
705 6200 Minoru Boulevard |
2 | 2 | 1 | Login to View | ( -13.5%) | Login to View | 63 | 1 | 2025 | 988 sqft | N/A |
| 10/08/2026 |
611 7488 Lansdowne Road |
1 | 1 | 1 | Login to View | ( -4.0%) | Login to View | 52 | 1 | 2017 | 580 sqft | N/A |
| 10/08/2026 |
622 5233 Gilbert Road |
2 | 2 | 1 | Login to View | ( -5.6%) | Login to View | 86 | 1 | 2017 | 815 sqft | N/A |
| 10/07/2026 |
2102 5113 Garden City Road |
2 | 2 | 1 | Login to View | ( -2.4%) | Login to View | 16 | 0 | 2004 | 959 sqft | N/A |
| 10/07/2026 |
105 8460 Ackroyd Road |
1 | 1 | 1 | Login to View | ( -8.1%) | Login to View | 175 | 1 | 1982 | 623 sqft | N/A |
Disclaimer: Listing data is based in whole or in part on data generated by the Real Estate Board of Greater Vancouve and Fraser Valley Real Estate Board which assumes no responsibility for its accuracy.