


















1008 - 567 Emerson Street
Coquitlam West, Coquitlam, BC


Details





Description
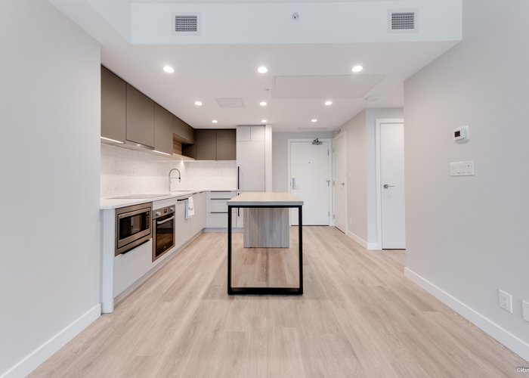
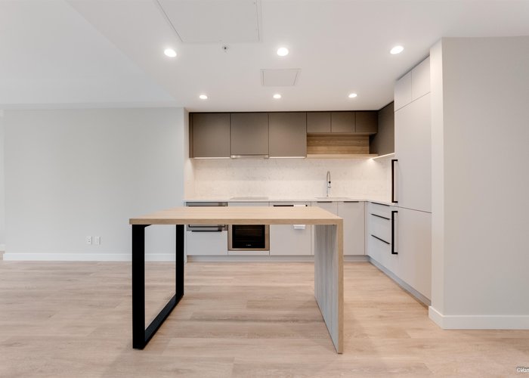
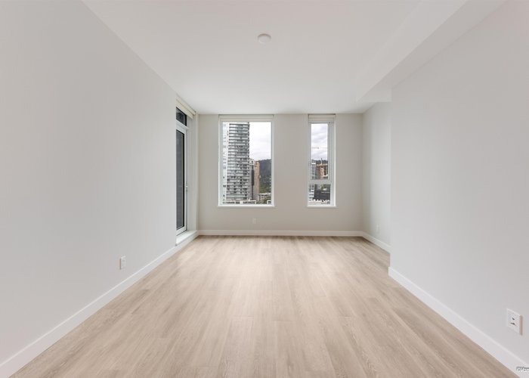
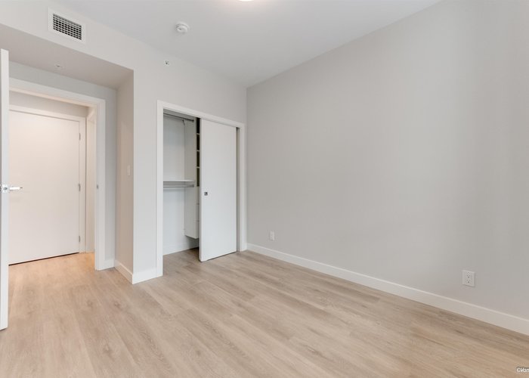
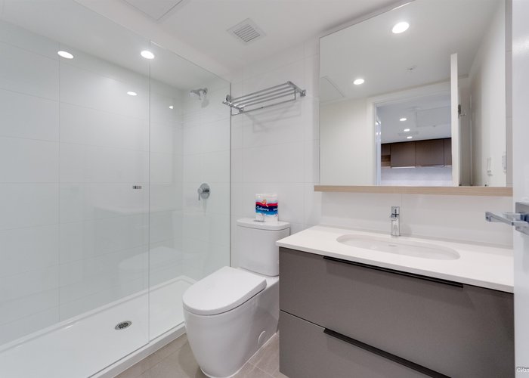
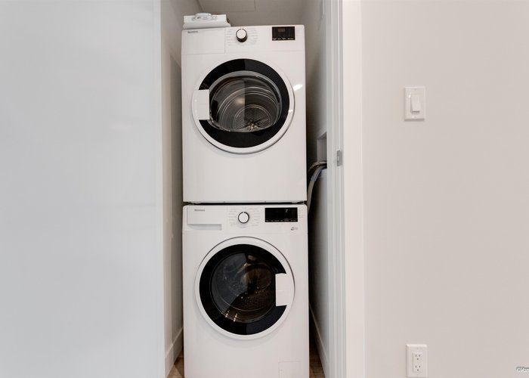
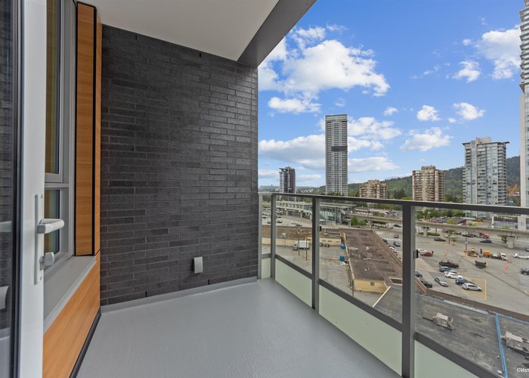
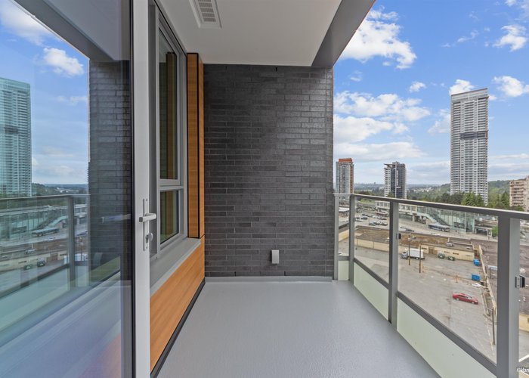
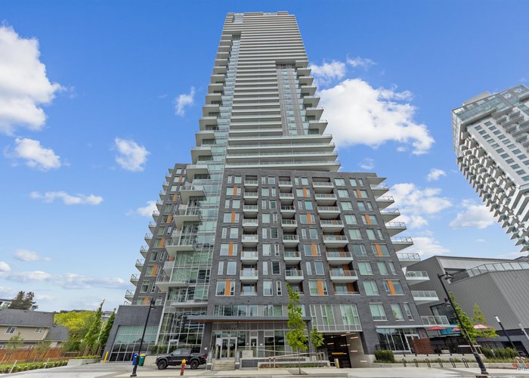
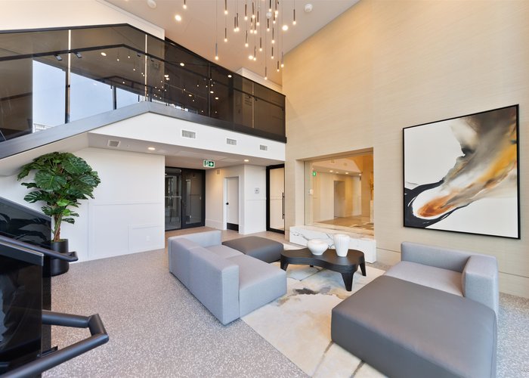
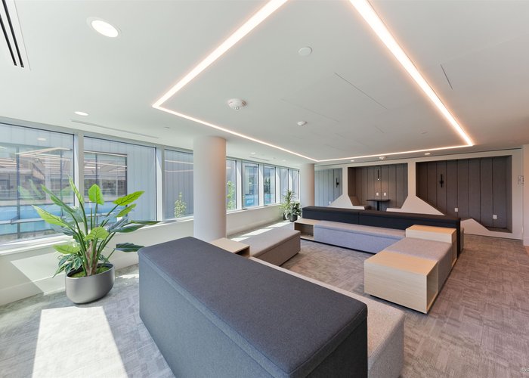
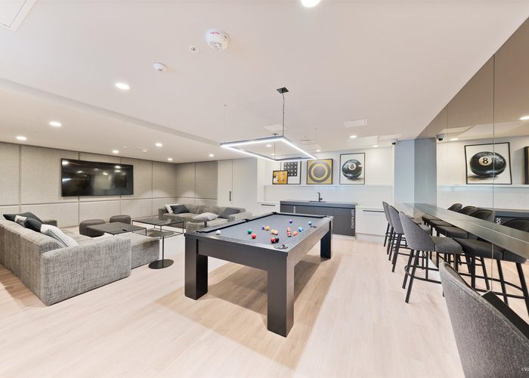
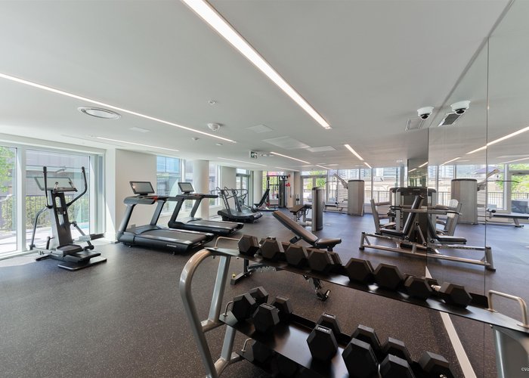
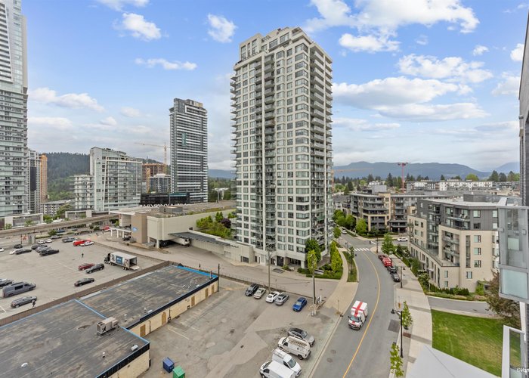
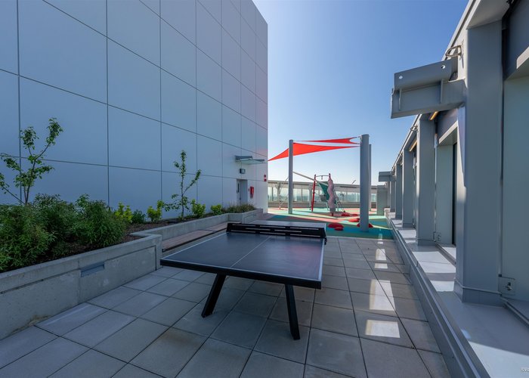
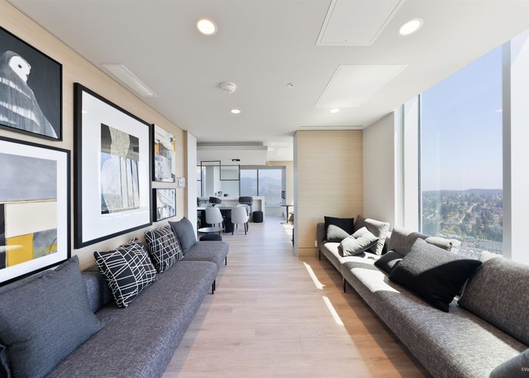
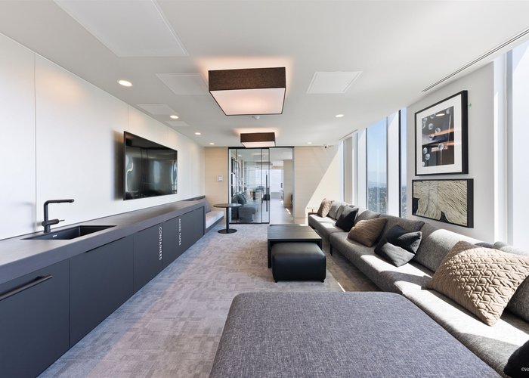
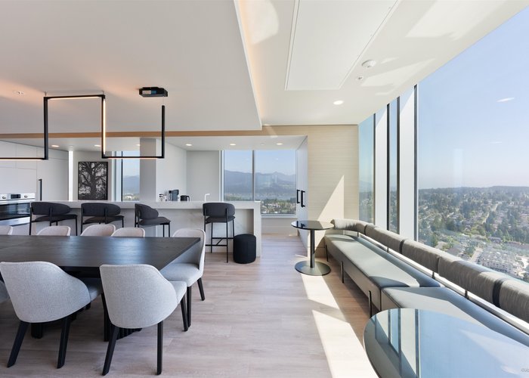
Welcome to Myriad — heart of Burquitlam. Brand new 1-bed, 1-bath, 572 sq ft home completed in 2026 by Concert Properties. This NW-facing suite on the 10th floor offers an efficient, well-designed layout with in-suite W/D, balcony, and a full kitchen — everything you need, nothing you don''t. Steps from Burquitlam Station for seamless SkyTrain access to SFU, downtown Vancouver, and beyond. Surrounded by restaurants, cafes, groceries, and everyday essentials. Building amenities include concierge, fitness centre, guest suite & bike room. One parking + one storage included. Low-maintenance living in a high-demand location — ideal for professionals, students, and savvy investors looking to own in a brand new building at a compelling entry price point. Just completed and move-in ready.
Features
Site Influences
Location
Technical Information
| MLS® # | R3120443 |
| Property Type | Apartment |
| Dwelling Type | Apartment Unit |
| Home Style | Multi Family,Residential Attached |
| Kitchens | 1 |
| Year Built | 2026 |
| Parking | Underground,Guest,Front Access,Garage Door Opener |
| Strata No | EPS11461 |
| Strata Fees | $331 |
Floor Area (sq. ft.)
| Main Floor | 572 |
| Above | 572 |
| Total | 572 |




Similar Apartments For Sale in Coquitlam West, Coquitlam
| Date | Address | Bed | Bath | Kitchen | Asking Price | $/Sqft | DOM | Levels | Built | Living Area | Lot Size |
|---|---|---|---|---|---|---|---|---|---|---|---|
| 05/06/2026 |
This Property |
1 | 1 | 1 | $519,900 | Login to View | 150 | 1 | 2026 | 572 sqft | N/A |
| 09/02/2026 | 704 599 Dansey Avenue |
2 | 2 | 1 | $559,000 | Login to View | 31 | 1 | 2026 | 624 sqft | N/A |
| 09/18/2026 | 120 735 Anskar Court |
1 | 1 | 1 | $450,000 | Login to View | 15 | 1 | 2022 | 576 sqft | N/A |
| 09/01/2026 | 1603 626 Claremont Street |
1 | 1 | 1 | $549,900 | Login to View | 32 | 1 | 2025 | 549 sqft | N/A |
| 07/12/2026 | 113 618 Como Lake Avenue |
1 | 1 | 1 | $458,000 | Login to View | 83 | 0 | 2014 | 589 sqft | N/A |
| 09/14/2026 | 417 828 Gauthier Avenue |
1 | 1 | 1 | $499,900 | Login to View | 19 | 1 | 2018 | 604 sqft | N/A |
| 06/15/2026 | 610 308 Alderson Avenue |
1 | 1 | 1 | $448,000 | Login to View | 110 | 1 | 2024 | 510 sqft | N/A |
| 07/06/2026 | 2206 318 Alderson Avenue |
1 | 1 | 1 | $509,000 | Login to View | 89 | 1 | 2024 | 517 sqft | N/A |
| 09/21/2026 | 310 590 Whiting Way |
2 | 2 | 1 | $499,999 | Login to View | 12 | 1 | 1969 | 965 sqft | N/A |
| 07/06/2026 | 910 308 Alderson Avenue |
1 | 1 | 1 | $462,000 | Login to View | 89 | 1 | 2024 | 513 sqft | N/A |
| 07/06/2026 | 701 600 Shaw Avenue |
1 | 1 | 1 | $529,800 | Login to View | 89 | 1 | 2027 | 490 sqft | N/A |
Recently Sold Condos In Coquitlam West, Coquitlam
| Date | Address | Bed | Bath | Kitchen | Asking Price | Sold Price | $/Sqft | DOM | Levels | Built | Living Area | Lot Size |
|---|---|---|---|---|---|---|---|---|---|---|---|---|
| 09/22/2026 |
2005 520 Como Lake Avenue |
2 | 2 | 1 | Login to View | ( -3.6%) | Login to View | 105 | 1 | 2017 | 840 sqft | N/A |
| 09/21/2026 |
606 720 Farrow Street |
2 | 2 | 1 | Login to View | ( -3.7%) | Login to View | 13 | 1 | 2025 | 995 sqft | N/A |
| 09/18/2026 |
509 721 Anskar Court |
2 | 2 | 1 | Login to View | ( -3.7%) | Login to View | 10 | 1 | 2022 | 840 sqft | N/A |
| 09/18/2026 |
201 618 Como Lake Avenue |
1 | 1 | 1 | Login to View | ( -7.0%) | Login to View | 37 | 1 | 2014 | 612 sqft | N/A |
| 09/13/2026 |
203 608 Como Lake Avenue |
2 | 2 | 1 | Login to View | ( -1.1%) | Login to View | 6 | 1 | 2013 | 1,011 sqft | N/A |
| 09/12/2026 |
306 741 Anskar Court |
2 | 2 | 1 | Login to View | ( -2.0%) | Login to View | 4 | 1 | 2023 | 781 sqft | N/A |
| 09/12/2026 |
1602 575 Delestre Avenue |
2 | 1 | 1 | Login to View | ( 0.0%) | Login to View | 72 | 1 | 2008 | 686 sqft | N/A |
| 09/11/2026 |
2705 652 Whiting Way |
1 | 1 | 1 | Login to View | ( -7.1%) | Login to View | 3 | 1 | 2020 | 512 sqft | N/A |
| 09/08/2026 |
1104 511 Rochester Avenue |
2 | 2 | 1 | Login to View | ( -2.4%) | Login to View | 7 | 1 | 2007 | 901 sqft | N/A |
| 09/08/2026 |
708 626 Claremont Street |
1 | 1 | 1 | Login to View | ( 0.0%) | Login to View | 22 | 1 | 2025 | 431 sqft | N/A |
Disclaimer: Listing data is based in whole or in part on data generated by the Real Estate Board of Greater Vancouve and Fraser Valley Real Estate Board which assumes no responsibility for its accuracy.