





101 - 525 Austin Avenue
Coquitlam West, Coquitlam, BC


Details






Description
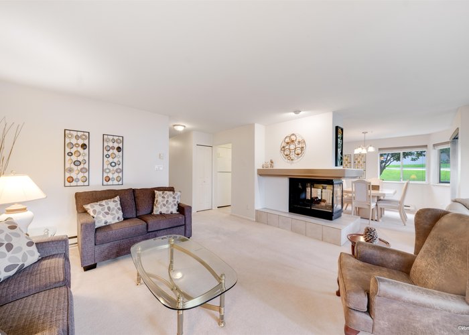
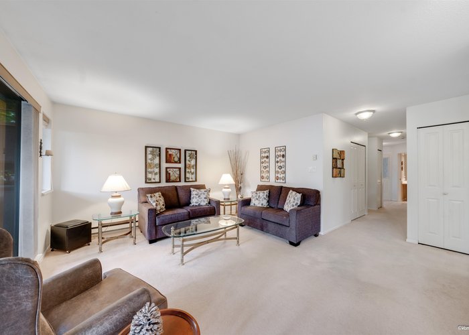
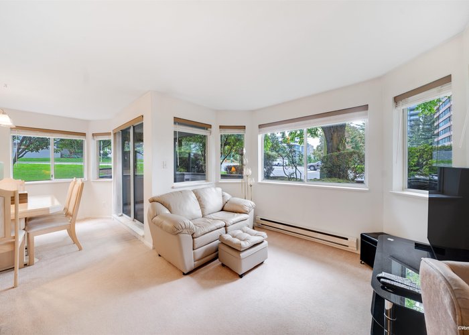
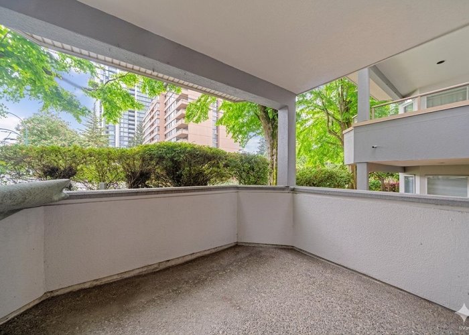
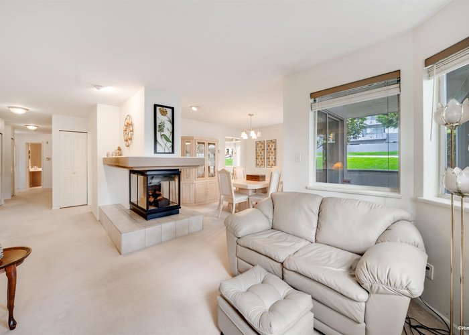
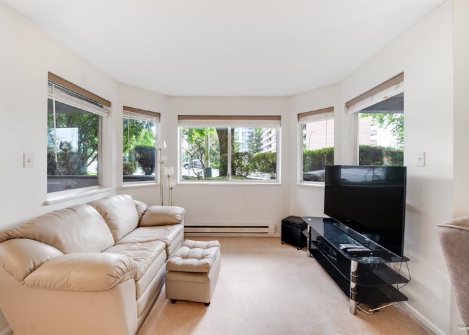
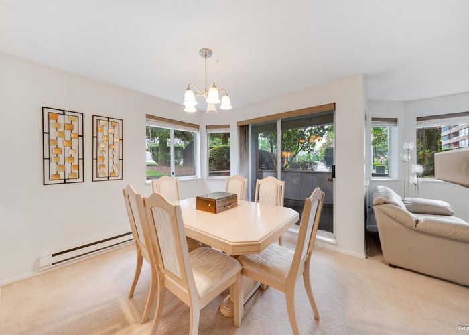
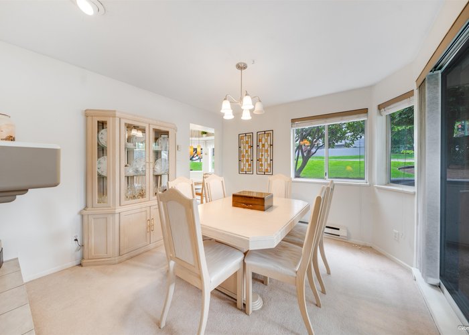
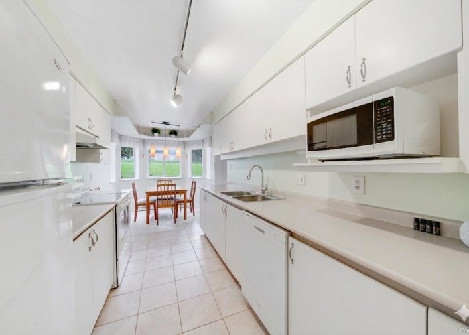
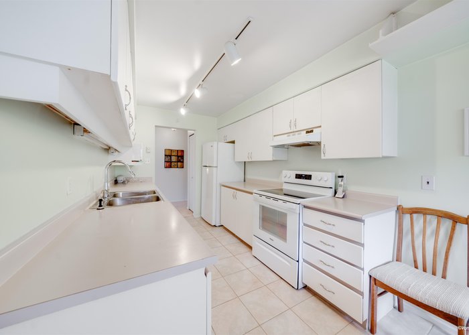
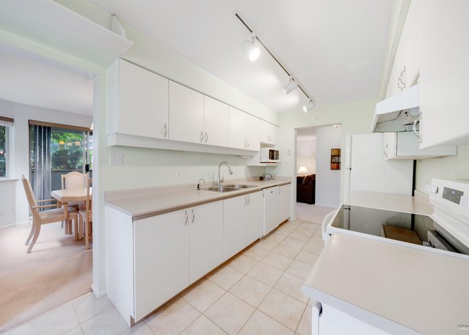
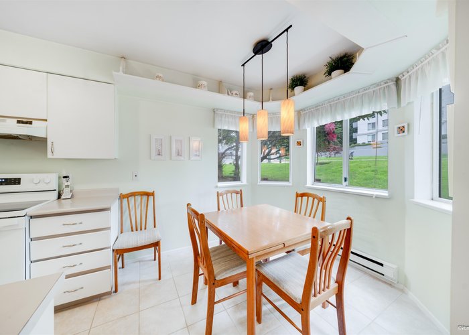
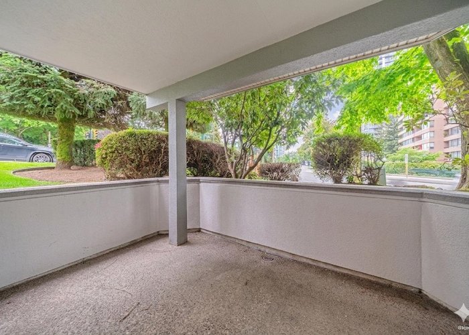
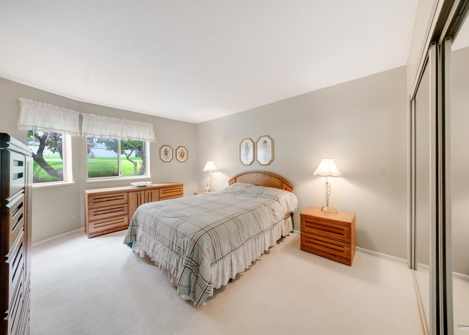
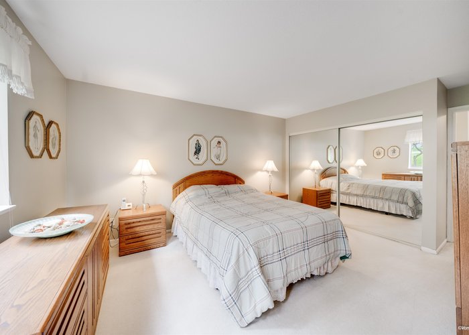
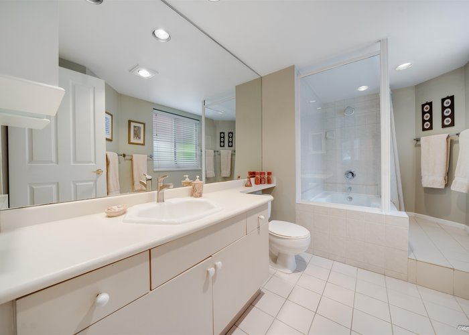
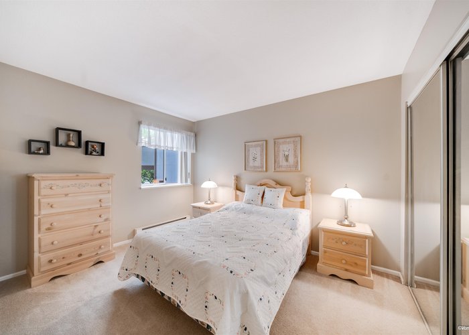
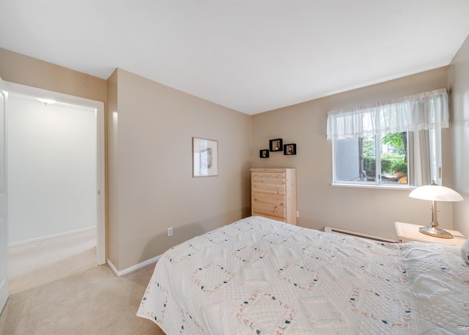
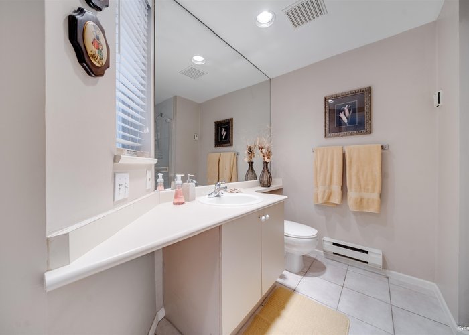
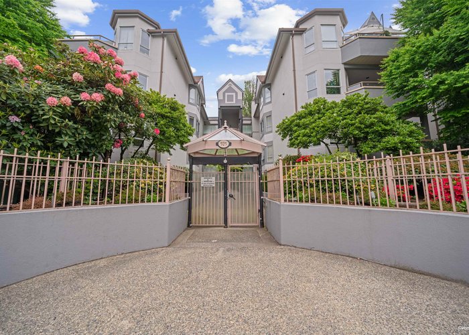
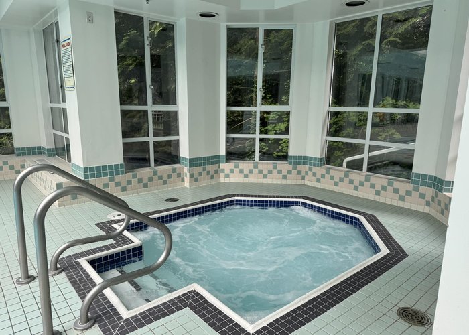
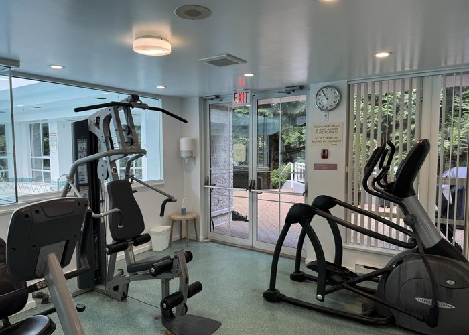
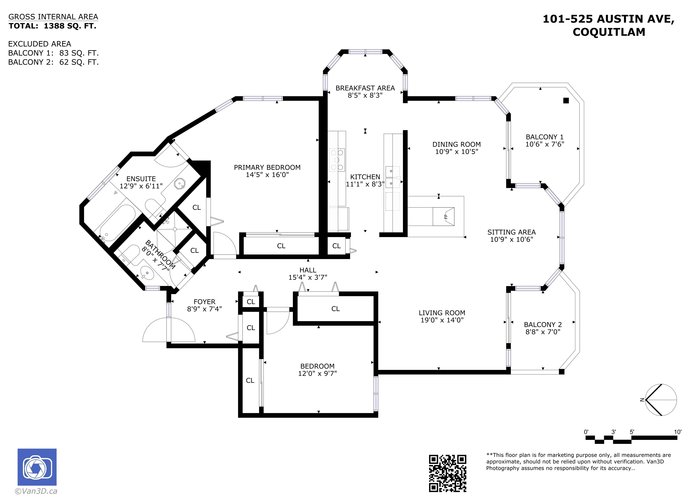
This is what condo living should feel like! Spacious and beautifully laid out, this ground-level, southeast-facing 2 bed + den, 2 bath, 1,300+ sq ft home offers the comfort & ease of townhouse-style living. Perfect for downsizers, first-time buyers, or anyone craving space without sacrificing location. Featuring inviting living & dining areas w/cozy fireplace, a den/family room, cheerful kitchen, breakfast area, generous primary bedroom w/full ensuite, separate 2nd bedroom, excellent closet space & two patios. Walk to Lougheed Town Centre, SkyTrain, North Road dining, parks & schools, with easy access to SFU, Lougheed Hwy & Hwy 1. Enjoy Brookmere’s indoor pool, hot tub, sauna and gym. Comes w/1 parking & 1 locker. Spacious, central & ready to welcome you home.
Features
Site Influences
Location
Technical Information
| MLS® # | R3123113 |
| Property Type | Apartment |
| Dwelling Type | Apartment Unit |
| Home Style | Multi Family,Residential Attached |
| Kitchens | 1 |
| Year Built | 1989 |
| Parking | Underground |
| Tax | $2,647 in 2025 |
| Strata No | NWS3059 |
| Complex Name | Brookmere Gardens |
| Strata Fees | $581 |
Floor Area (sq. ft.)
| Main Floor | 1,388 |
| Above | 1,388 |
| Total | 1,388 |




Similar Apartments For Sale in Coquitlam West, Coquitlam
| Date | Address | Bed | Bath | Kitchen | Asking Price | $/Sqft | DOM | Levels | Built | Living Area | Lot Size |
|---|---|---|---|---|---|---|---|---|---|---|---|
| 05/12/2026 |
This Property |
2 | 2 | 1 | $665,000 | Login to View | 144 | 0 | 1989 | 1,388 sqft | N/A |
| 09/14/2026 | 316 735 Anskar Court |
2 | 2 | 1 | $630,000 | Login to View | 19 | 1 | 2022 | 800 sqft | N/A |
| 11/03/2025 | 305 741 Anskar Court |
2 | 2 | 1 | $738,000 | Login to View | 334 | 1 | 2023 | 801 sqft | N/A |
| 05/15/2026 | 206 585 Kemsley Avenue |
2 | 2 | 1 | $679,900 | Login to View | 141 | 1 | 2026 | 833 sqft | N/A |
| 06/08/2026 | 1609 567 Clarke Road |
2 | 2 | 1 | $688,000 | Login to View | 117 | 1 | 2021 | 813 sqft | N/A |
| 09/30/2026 | 305 601 Rochester Avenue |
2 | 2 | 1 | $699,900 | Login to View | 3 | 1 | 2026 | 748 sqft | N/A |
| 07/08/2026 | 510 741 Anskar Court |
2 | 2 | 1 | $649,900 | Login to View | 87 | 1 | 2023 | 760 sqft | N/A |
| 07/28/2026 | 2607 699 Whiting Way |
2 | 2 | 1 | $735,900 | Login to View | 67 | 1 | 2024 | 751 sqft | N/A |
| 08/12/2026 | 1101 551 Austin Avenue |
2 | 2 | 1 | $699,900 | Login to View | 52 | 1 | 1989 | 1,136 sqft | N/A |
| 09/04/2026 | 303 721 Anskar Court |
2 | 2 | 1 | $618,800 | Login to View | 29 | 1 | 2022 | 764 sqft | N/A |
| 09/21/2026 | 402 721 Anskar Court |
2 | 2 | 1 | $615,000 | Login to View | 12 | 1 | 2022 | 753 sqft | N/A |
Recently Sold Condos In Coquitlam West, Coquitlam
| Date | Address | Bed | Bath | Kitchen | Asking Price | Sold Price | $/Sqft | DOM | Levels | Built | Living Area | Lot Size |
|---|---|---|---|---|---|---|---|---|---|---|---|---|
| 09/22/2026 |
2005 520 Como Lake Avenue |
2 | 2 | 1 | Login to View | ( -3.6%) | Login to View | 105 | 1 | 2017 | 840 sqft | N/A |
| 09/18/2026 |
509 721 Anskar Court |
2 | 2 | 1 | Login to View | ( -3.7%) | Login to View | 10 | 1 | 2022 | 840 sqft | N/A |
| 09/18/2026 |
201 618 Como Lake Avenue |
1 | 1 | 1 | Login to View | ( -7.0%) | Login to View | 37 | 1 | 2014 | 612 sqft | N/A |
| 09/13/2026 |
203 608 Como Lake Avenue |
2 | 2 | 1 | Login to View | ( -1.1%) | Login to View | 6 | 1 | 2013 | 1,011 sqft | N/A |
| 09/12/2026 |
306 741 Anskar Court |
2 | 2 | 1 | Login to View | ( -2.0%) | Login to View | 4 | 1 | 2023 | 781 sqft | N/A |
| 09/12/2026 |
1602 575 Delestre Avenue |
2 | 1 | 1 | Login to View | ( 0.0%) | Login to View | 72 | 1 | 2008 | 686 sqft | N/A |
| 09/11/2026 |
2705 652 Whiting Way |
1 | 1 | 1 | Login to View | ( -7.1%) | Login to View | 3 | 1 | 2020 | 512 sqft | N/A |
| 09/08/2026 |
1104 511 Rochester Avenue |
2 | 2 | 1 | Login to View | ( -2.4%) | Login to View | 7 | 1 | 2007 | 901 sqft | N/A |
| 09/08/2026 |
708 626 Claremont Street |
1 | 1 | 1 | Login to View | ( 0.0%) | Login to View | 22 | 1 | 2025 | 431 sqft | N/A |
| 09/08/2026 |
2203 518 Clarke Road |
2 | 2 | 1 | Login to View | ( -4.2%) | Login to View | 67 | 1 | 2025 | 797 sqft | N/A |
Disclaimer: Listing data is based in whole or in part on data generated by the Real Estate Board of Greater Vancouve and Fraser Valley Real Estate Board which assumes no responsibility for its accuracy.