













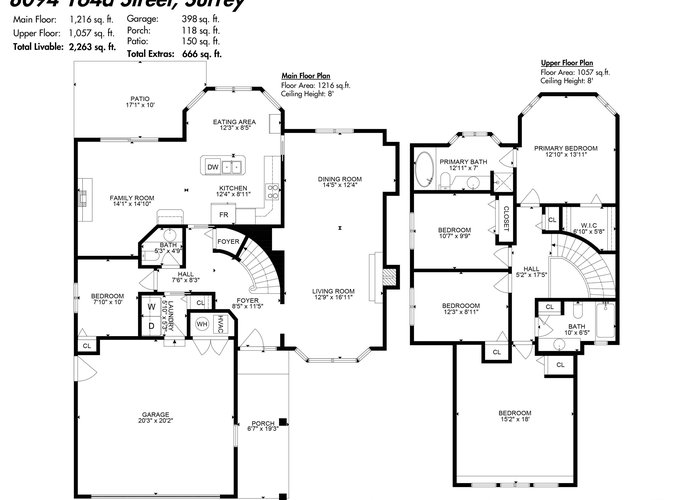
8094 164a Street
Fleetwood Tynehead, Surrey, BC


Details







Description
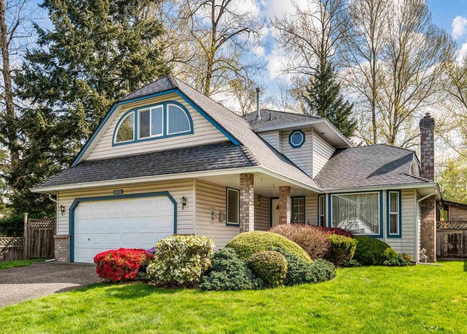
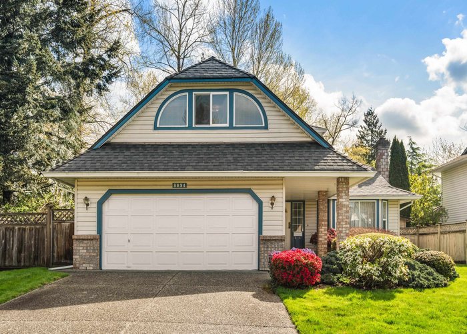
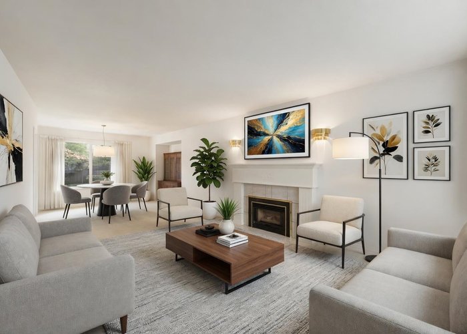
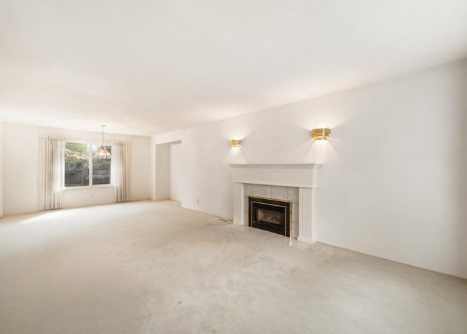
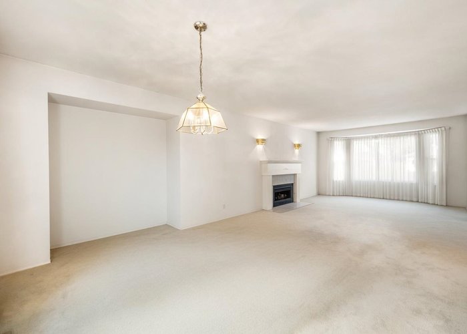
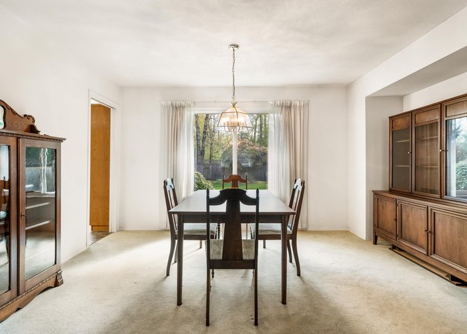
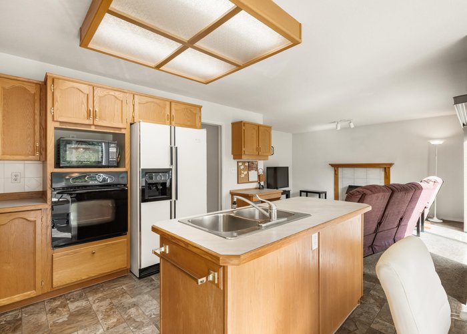
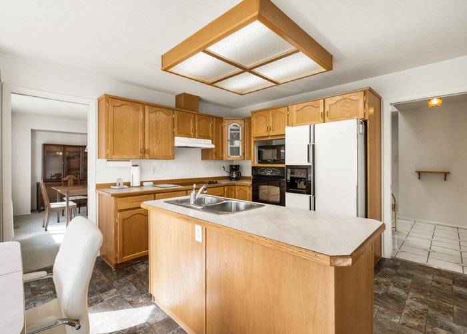
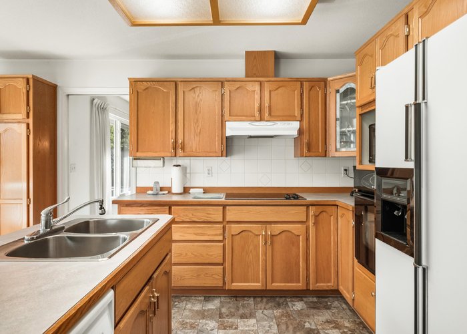
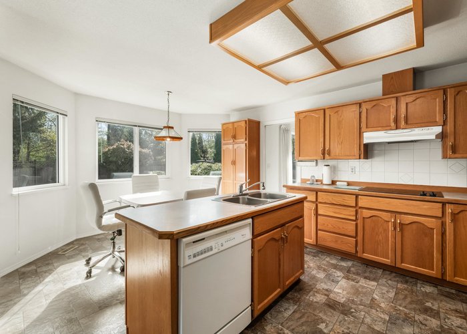
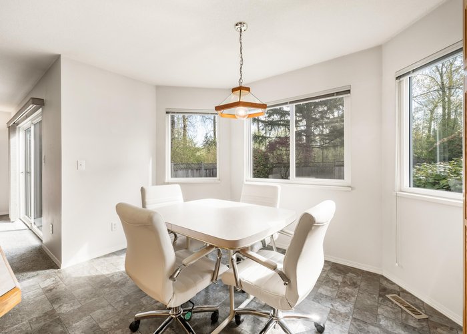
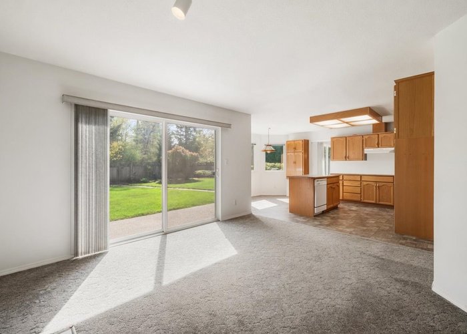
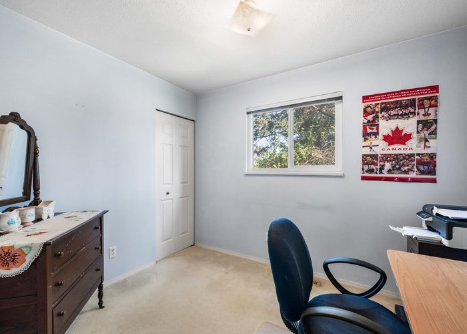
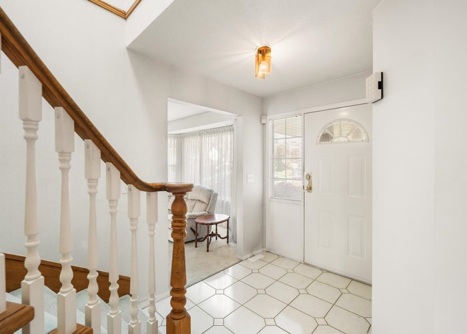
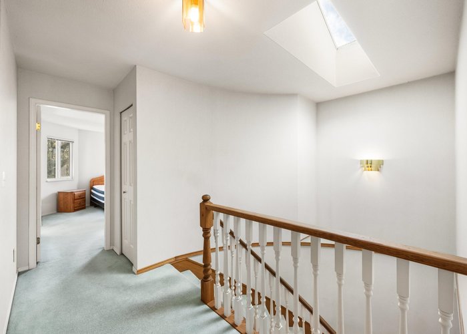
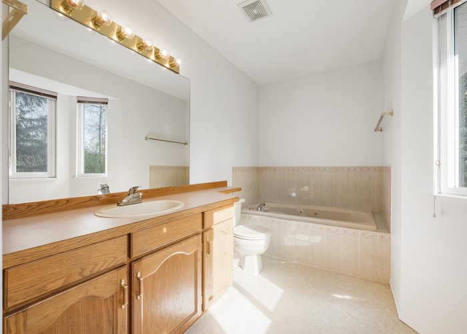
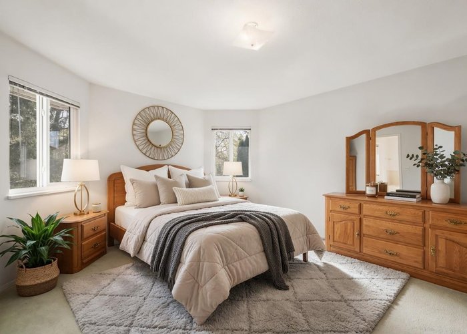
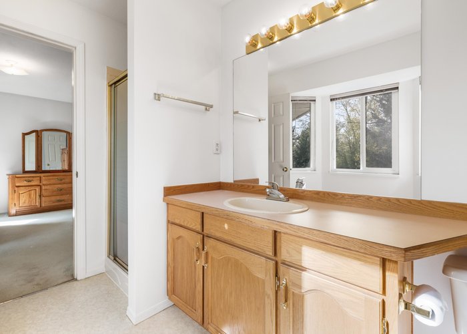
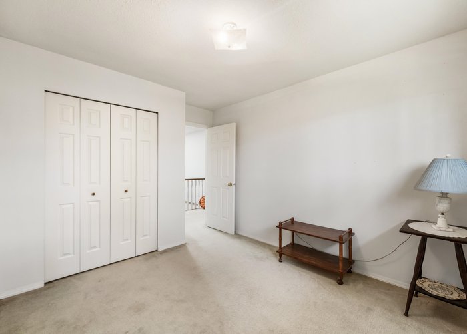
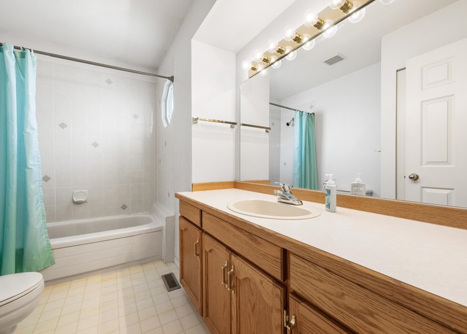
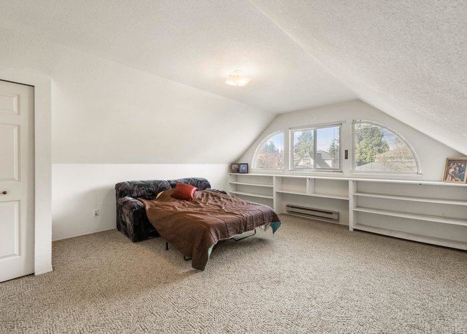
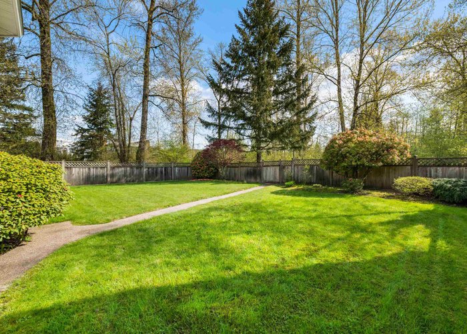
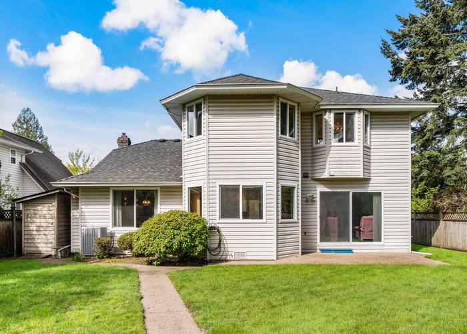
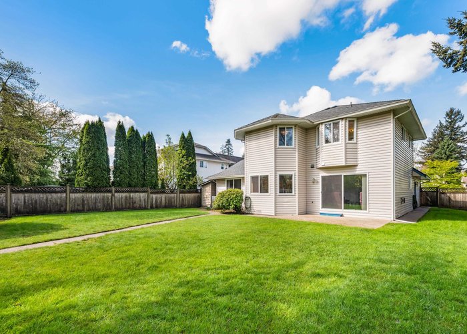
Step inside this beautifully maintained 5 bedroom, 3 bathroom family home located at the quiet dead-end of a cul-de-sac on a premium corner lot, surrounded by Coyote Springs Park on two sides for exceptional privacy and stunning green belt views, just two blocks from the new SkyTrain station. The thoughtfully designed layout is perfect for a growing family, featuring an open-concept main floor with a spacious living room and sliding door that opens directly onto the large private yard, four bedrooms & two bathrooms on the upper floor, plus one bedroom on the main floor that makes for a great office or guest room. This home has been very well cared for over the years with newer upgrades including the roof, windows, hot water tank, A/C, furnace, plus a few more that you’ll have to come see!
Features
Site Influences
Location
Technical Information
| MLS® # | R3124799 |
| Property Type | House |
| Dwelling Type | House/Single Family |
| Home Style | Residential Detached |
| Kitchens | 1 |
| Year Built | 1990 |
| Parking | Garage Double,Other,Garage Door Opener |
| Tax | $5,562 in 2025 |
Floor Area (sq. ft.)
| Main Floor | 1,216 |
| Above | 2,273 |
| Total | 2,273 |




Similar Houses For Sale in Fleetwood Tynehead, Surrey
| Date | Address | Bed | Bath | Kitchen | Asking Price | $/Sqft | DOM | Levels | Built | Living Area | Lot Size |
|---|---|---|---|---|---|---|---|---|---|---|---|
| 05/19/2026 |
This Property |
5 | 3 | 1 | $1,249,999 | Login to View | 68 | 2 | 1990 | 2,273 sqft | 7,299 sqft |
| 04/21/2026 | 16566 80 Avenue |
5 | 4 | 1 | $1,420,000 | Login to View | 96 | 2 | 1978 | 3,071 sqft | 7,559 sqft |
| 05/13/2026 | 16328 96 Avenue |
7 | 5 | 3 | $1,388,000 | Login to View | 74 | 2 | 1991 | 3,876 sqft | 7,083 sqft |
| 06/15/2026 | 14917 92 Avenue |
5 | 3 | 2 | $1,349,000 | Login to View | 41 | 2 | 1978 | 2,347 sqft | 7,198 sqft |
| 06/10/2026 | 8839 156a Street |
5 | 3 | 1 | $1,190,000 | Login to View | 46 | 2 | 1982 | 1,810 sqft | 7,700 sqft |
| 05/19/2026 | 9465 164 Street |
5 | 3 | 1 | $1,299,888 | Login to View | 68 | 2 | 1990 | 2,297 sqft | 7,125 sqft |
| 05/26/2026 | 15292 94 Avenue |
5 | 3 | 1 | $1,400,000 | Login to View | 61 | 2 | 1989 | 2,424 sqft | 8,400 sqft |
| 03/12/2026 | 9420 157 Street |
6 | 3 | 2 | $1,299,900 | Login to View | 136 | 2 | 1988 | 4,136 sqft | 7,330 sqft |
| 05/07/2026 | 9291 158 Street |
5 | 3 | 1 | $1,224,900 | Login to View | 80 | 2 | 1987 | 2,415 sqft | 7,107 sqft |
| 10/23/2025 | 8386 144 Street |
5 | 3 | 1 | $1,399,000 | Login to View | 276 | 1 | 1963 | 1,800 sqft | 11,388 sqft |
| 04/29/2026 | 7926 161 Street |
5 | 4 | 1 | $1,398,000 | Login to View | 88 | 2 | 1989 | 2,354 sqft | 7,287 sqft |
Recently Sold Houses In Fleetwood Tynehead, Surrey
| Date | Address | Bed | Bath | Kitchen | Asking Price | Sold Price | $/Sqft | DOM | Levels | Built | Living Area | Lot Size |
|---|---|---|---|---|---|---|---|---|---|---|---|---|
| 07/09/2026 |
7869 167 Street |
10 | 9 | 4 | Login to View | ( -2.3%) | Login to View | 36 | 2 | 2018 | 6,945 sqft | 9,572 sqft |
| 07/08/2026 |
8625 Margate Place |
3 | 2 | 2 | Login to View | ( -7.3%) | Login to View | 15 | 2 | 1976 | 1,782 sqft | 7,406 sqft |
| 07/07/2026 |
15522 87a Avenue |
3 | 3 | 1 | Login to View | ( -3.4%) | Login to View | 76 | 2 | 1987 | 1,721 sqft | 4,253 sqft |
| 07/05/2026 |
8068 161a Street |
3 | 2 | 1 | Login to View | ( -1.0%) | Login to View | 6 | 1 | 1991 | 1,662 sqft | 7,108 sqft |
| 07/05/2026 |
15788 92a Avenue |
4 | 3 | 1 | Login to View | ( -4.5%) | Login to View | 74 | 2 | 1995 | 2,360 sqft | 8,082 sqft |
| 06/23/2026 |
8228 171a Street |
3 | 2 | 1 | Login to View | ( -2.1%) | Login to View | 35 | 1 | 2010 | 2,025 sqft | 31,014 sqft |
| 06/23/2026 |
8741 163a Street |
9 | 6 | 4 | Login to View | ( -5.0%) | Login to View | 62 | 2 | 2007 | 4,885 sqft | 9,208 sqft |
| 06/23/2026 |
8129 154b Street |
4 | 3 | 1 | Login to View | ( -4.4%) | Login to View | 57 | 2 | 1991 | 2,277 sqft | 7,814 sqft |
| 06/18/2026 |
15496 93 Avenue |
3 | 2 | 1 | Login to View | ( -1.1%) | Login to View | 3 | 1 | 1986 | 1,700 sqft | 7,162 sqft |
| 06/11/2026 |
15128 96 Avenue |
4 | 3 | 2 | Login to View | ( -14.5%) | Login to View | 301 | 3 | 1982 | 1,953 sqft | 7,182 sqft |
Disclaimer: Listing data is based in whole or in part on data generated by the Real Estate Board of Greater Vancouve and Fraser Valley Real Estate Board which assumes no responsibility for its accuracy.