










318 Alderson Avenue
Coquitlam West, Coquitlam, BC


Details






Description
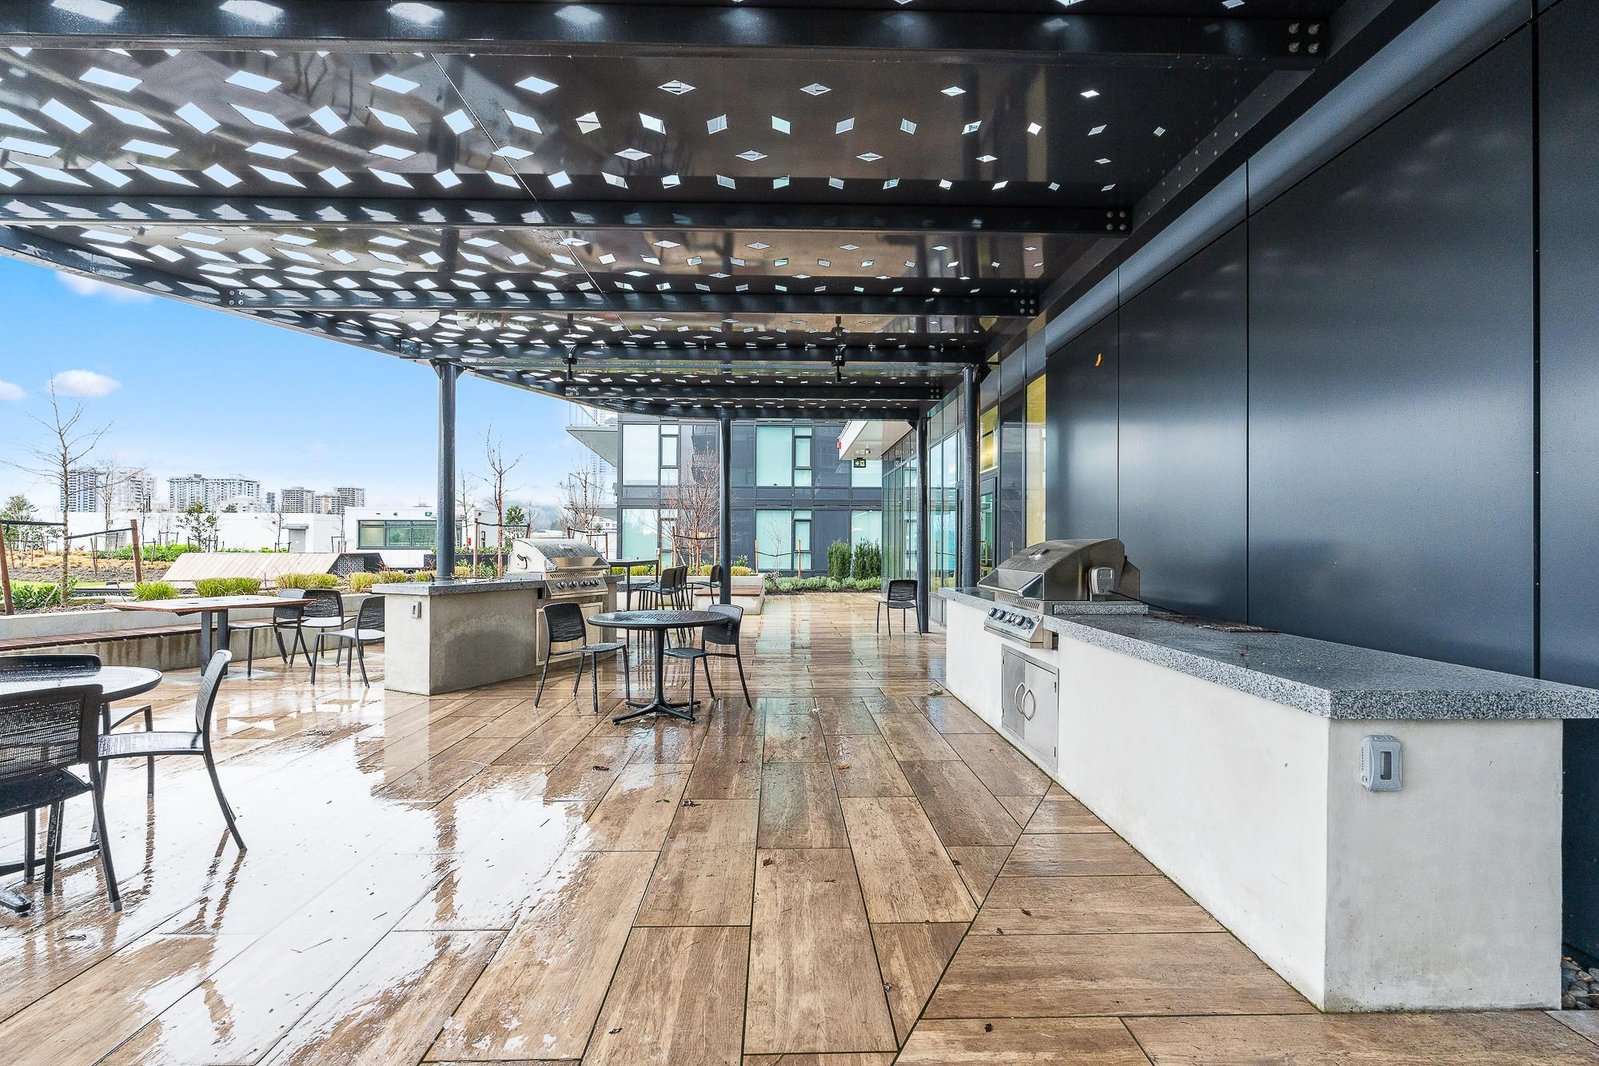
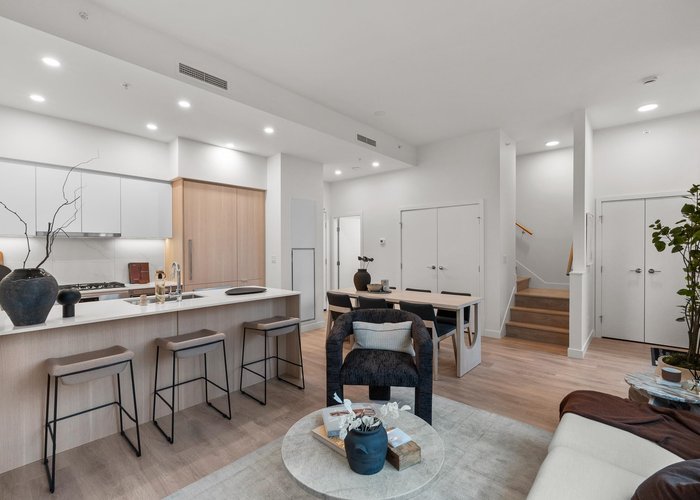
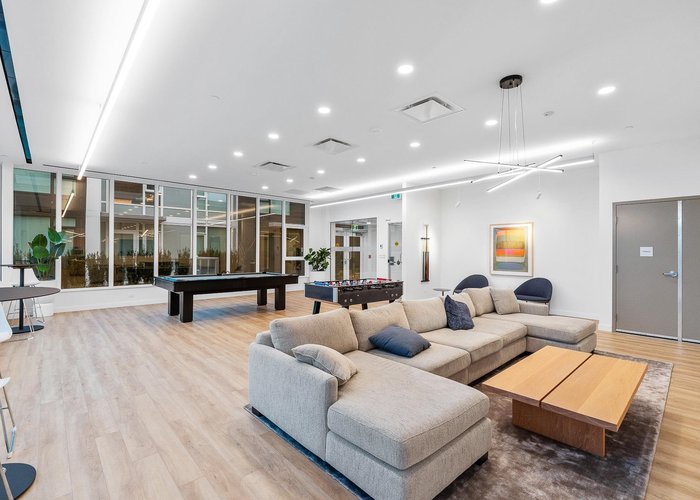
Welcome to SOCO by Anthem, a vibrant master-planned community in the heart of South Coquitlam. This bright East facing 2 bdrm townhome offers efficient, open concept living and oversized windows for abundant natural light. The modern U-shaped kitchen features integrated Bosch & Fisher Paykel appliances and functional dining space, complemented by a dedicated laundry room with side by side W/D and built in counter. Enjoy over 43,000 sqft of resort style amenities including a fitness centre, basketball court, running track, co-work space, sound studio, BBQ area, party room, and playground. Unbeatable location just minutes to Lougheed Town Centre Station, shopping, dining, and major routes. A connected lifestyle in one of Coquitlam’s most dynamic communities.
Features
Site Influences
Location
Technical Information
| MLS® # | R3142111 |
| Property Type | Townhouse |
| Dwelling Type | Townhouse |
| Home Style | Residential Attached |
| Kitchens | 1 |
| Year Built | 2024 |
| Parking | Underground,Guest,Front Access,Garage Door Opener |
| Tax | $3,676 in 2025 |
| Strata No | EPS10424 |
| Complex Name | Soco One By Anthem |
| Strata Fees | $735 |
Floor Area (sq. ft.)
| Main Floor | 495 |
| Above | 1,127 |
| Total | 1,127 |




Similar Townhouses For Sale in Coquitlam West, Coquitlam
| Date | Address | Bed | Bath | Kitchen | Asking Price | $/Sqft | DOM | Levels | Built | Living Area | Lot Size |
|---|---|---|---|---|---|---|---|---|---|---|---|
| 06/29/2026 |
This Property |
2 | 3 | 1 | $924,900 | Login to View | 26 | 2 | 2024 | 1,127 sqft | N/A |
| 06/12/2026 | 303 595 Kemsley Avenue |
3 | 3 | 1 | $999,900 | Login to View | 43 | 4 | 2026 | 1,237 sqft | N/A |
| 06/15/2026 | 254 720 Robinson Street |
3 | 3 | 1 | $999,900 | Login to View | 40 | 3 | 2026 | 1,201 sqft | N/A |
| 05/25/2026 | 80 688 Edgar Avenue |
2 | 2 | 1 | $889,900 | Login to View | 61 | 2 | 2008 | 1,282 sqft | N/A |
| 06/12/2026 | 103 595 Kemsley Avenue |
2 | 3 | 1 | $894,900 | Login to View | 43 | 2 | 2026 | 1,026 sqft | N/A |
| 05/28/2026 | 230 622 Thompson Avenue |
2 | 2 | 1 | $899,900 | Login to View | 58 | 2 | 0 | 1,054 sqft | N/A |
| 07/22/2026 | 220 921 Grant Street |
3 | 3 | 1 | $999,900 | Login to View | 3 | 3 | 2025 | 1,207 sqft | N/A |
| 07/09/2026 | 235 720 Robinson Street |
2 | 3 | 1 | $899,900 | Login to View | 16 | 2 | 2026 | 1,059 sqft | N/A |
| 07/13/2026 | 103 707 Robinson Street |
3 | 3 | 1 | $998,000 | Login to View | 12 | 3 | 2023 | 1,306 sqft | N/A |
| 03/17/2026 | 7 621 Langside Avenue |
3 | 2 | 1 | $979,900 | Login to View | 130 | 3 | 2010 | 1,345 sqft | N/A |
| 07/21/2026 | 105 390 Guilby Street |
2 | 2 | 1 | $841,900 | Login to View | 4 | 1 | 2025 | 992 sqft | N/A |
Recently Sold Townhouses In Coquitlam West, Coquitlam
| Date | Address | Bed | Bath | Kitchen | Asking Price | Sold Price | $/Sqft | DOM | Levels | Built | Living Area | Lot Size |
|---|---|---|---|---|---|---|---|---|---|---|---|---|
| 07/14/2026 |
59 688 Edgar Avenue |
3 | 2 | 1 | Login to View | ( -3.3%) | Login to View | 3 | 2008 | 1,360 sqft | N/A | |
| 07/13/2026 |
35 730 Farrow Street |
3 | 2 | 1 | Login to View | ( -3.1%) | Login to View | 66 | 1 | 2004 | 988 sqft | N/A |
| 06/30/2026 |
6 728 Lea Avenue |
3 | 3 | 1 | Login to View | ( 0.0%) | Login to View | 36 | 2 | 2025 | 1,252 sqft | N/A |
| 06/23/2026 |
103 578 Emerson Street |
3 | 4 | 1 | Login to View | ( -2.2%) | Login to View | 155 | 3 | 2017 | 1,310 sqft | N/A |
| 06/21/2026 |
212 921 Grant Street |
3 | 3 | 1 | Login to View | ( 0.0%) | Login to View | 39 | 3 | 2025 | 1,207 sqft | N/A |
| 06/18/2026 |
206 390 Guilby Street |
2 | 3 | 1 | Login to View | ( 0.0%) | Login to View | 57 | 2 | 2025 | 1,200 sqft | N/A |
| 06/12/2026 |
110 708 Lea Avenue |
2 | 2 | 1 | Login to View | ( -2.6%) | Login to View | 9 | 1 | 2022 | 930 sqft | N/A |
| 06/11/2026 |
133 639 Aspen Street |
2 | 2 | 1 | Login to View | ( 0.0%) | Login to View | 30 | 1 | 2026 | 1,093 sqft | N/A |
| 06/11/2026 |
14 728 Lea Avenue |
2 | 2 | 1 | Login to View | ( 0.0%) | Login to View | 15 | 1 | 2025 | 912 sqft | N/A |
| 06/09/2026 |
121 601 Harrison Avenue |
1 | 1 | 1 | Login to View | ( 0.0%) | Login to View | 1 | 1 | 2028 | 519 sqft | N/A |
Disclaimer: Listing data is based in whole or in part on data generated by the Real Estate Board of Greater Vancouve and Fraser Valley Real Estate Board which assumes no responsibility for its accuracy.