


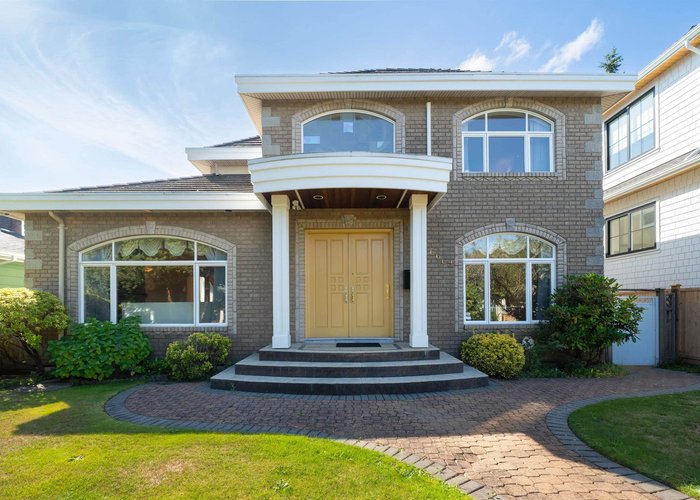
6669 Heather Street
South Cambie, Vancouver, BC


Details







Description
Well-maintained family home in the desirable South Cambie/Oakridge neighborhood! This spacious 4,506 sqft residence sits on a generous 7,802 sqft lot and offers a functional layout with 3 bedrooms up and 1 on the main floor. Features include a grand double-height foyer, hardwood flooring, radiant heating, and spacious living, dining, and family rooms. The basement offers 2 guest bedrooms, sauna, Tatami room, wine bar, and open media/lounge area. Enjoy outdoor living with a large covered patio and beautifully landscaped yard. Bonus: 4-car detached garage plus extra parking. Prime location-steps to transit on 49th Ave with easy access to UBC, Oakridge, Richmond, and Downtown. Walking distance to Sir Winston Churchill Secondary and Jamieson Elementary. Open House: Mar. 22 (Sun) 2-4pm.
Features
Site Influences
Location
Technical Information
| MLS® # | R3081354 |
| Property Type | House |
| Dwelling Type | House/Single Family |
| Home Style | Residential Detached |
| Kitchens | 2 |
| Year Built | 1996 |
| Parking | Additional Parking,Lane Access |
| Tax | $17,081 in 2025 |
Floor Area (sq. ft.)
| Main Floor | 1,675 |
| Above | 2,809 |
| Below | 1,697 |
| Total | 4,506 |
Rooms
| Floor | Type | Dimensions |
|---|---|---|
| Main | Foyer | 10''3 x 15''1 |
| Main | Living Room | 16'' x 14''1 |
| Main | Dining Room | 13''1 x 10''1 |
| Main | Office | 11''5 x 10''1 |
| Main | Bedroom | 11''5 x 9''4 |
| Main | Kitchen | 17''7 x 13''6 |
| Main | Family Room | 15''3 x 13''6 |
| Main | Wok Kitchen | 5''4 x 7''7 |
| Above | Bedroom | 10''1 x 15''2 |
| Above | Bedroom | 11''5 x 13''5 |
| Above | Primary Bedroom | 13''6 x 17''2 |
| Bsmt | Recreation Room | 32''9 x 14''1 |
| Bsmt | Playroom | 11''2 x 9''9 |
| Bsmt | Bedroom | 11''1 x 13''1 |
| Bsmt | Bedroom | 9''9 x 14''4 |
| Bsmt | Sauna | 5''7 x 4''10 |
| Bsmt | Other | 9''10 x 10''7 |
Bathrooms
| Floor | Ensuite | Pieces |
|---|---|---|
| Main | N | 2 |
| Above | Y | 5 |
| Above | Y | 4 |
| Above | Y | 4 |
| Below | N | 4 |
| Y | 0 |




Similar Houses For Sale in South Cambie, Vancouver
| Date | Address | Bed | Bath | Kitchen | Asking Price | $/Sqft | DOM | Levels | Built | Living Area | Lot Size |
|---|---|---|---|---|---|---|---|---|---|---|---|
| 03/04/2026 | 6921 Laurel Street |
6 | 5 | 2 | $3,990,000 | Login to View | 233 | 2 | 1960 | 4,636 sqft | 8,265 sqft |
| 05/26/2026 | 6633 Neal Street |
9 | 8 | 3 | $4,190,000 | Login to View | 150 | 2 | 2011 | 4,491 sqft | 6,840 sqft |
| 05/22/2025 | 757 W 52nd Avenue |
8 | 7 | 1 | $3,498,000 | Login to View | 519 | 2 | 1989 | 4,471 sqft | 7,420 sqft |
Recently Sold Houses In South Cambie, Vancouver
| Date | Address | Bed | Bath | Kitchen | Asking Price | Sold Price | $/Sqft | DOM | Levels | Built | Living Area | Lot Size |
|---|---|---|---|---|---|---|---|---|---|---|---|---|
| 03/19/2026 | This Property | 6 | 5 | 2 | Login to View | ( -11.5%) | Login to View | 59 | 2 | 1996 | 4,506 sqft | 7,802 sqft |
| 07/26/2026 |
6762 Neal Street |
4 | 2 | 1 | Login to View | ( -9.6%) | Login to View | 47 | 2 | 1959 | 2,919 sqft | 6,960 sqft |
| 07/06/2026 |
6709 Ash Street |
6 | 4 | 1 | Login to View | ( -12.5%) | Login to View | 56 | 2 | 1959 | 3,972 sqft | 6,454 sqft |
Disclaimer: Listing data is based in whole or in part on data generated by the Real Estate Board of Greater Vancouve and Fraser Valley Real Estate Board which assumes no responsibility for its accuracy.