


815 49th Avenue
Oakridge VW, Vancouver, BC


Details






Description
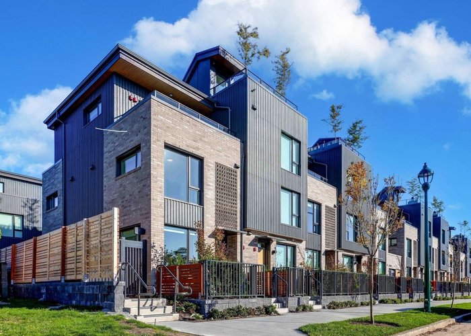
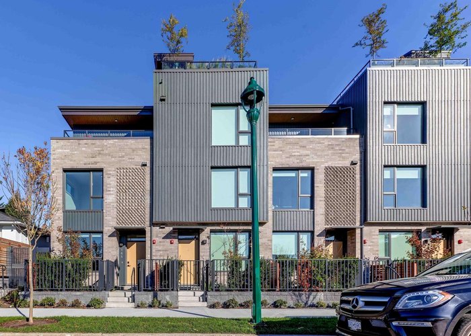
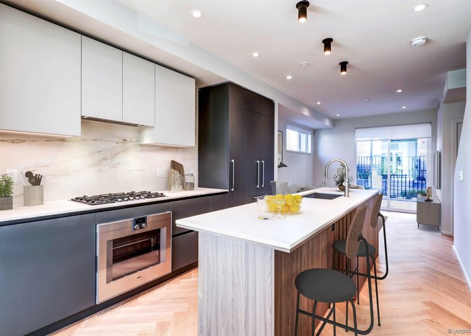
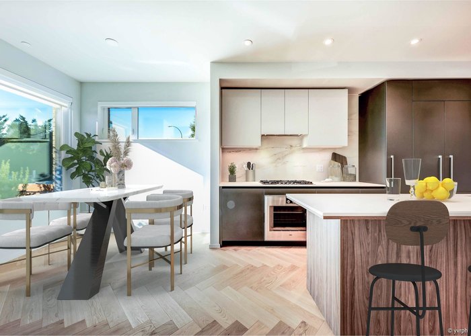
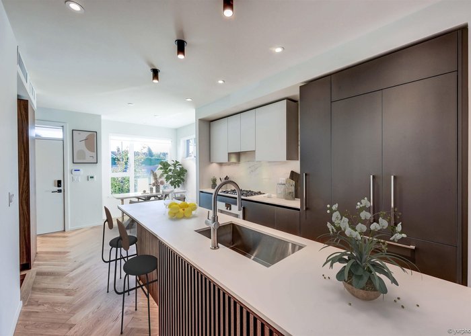
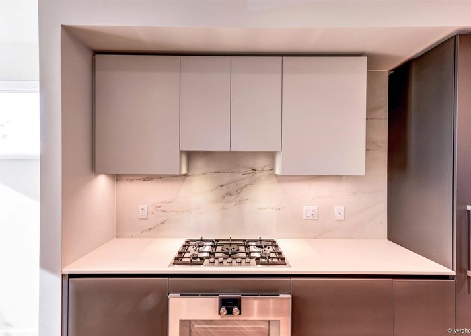
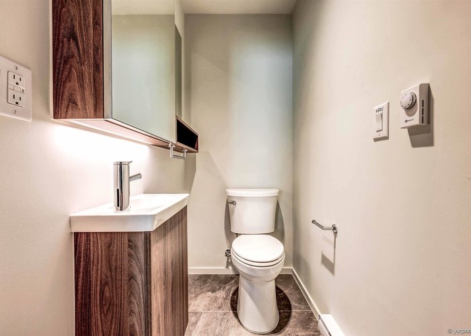
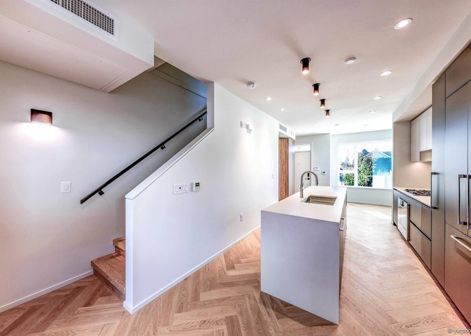
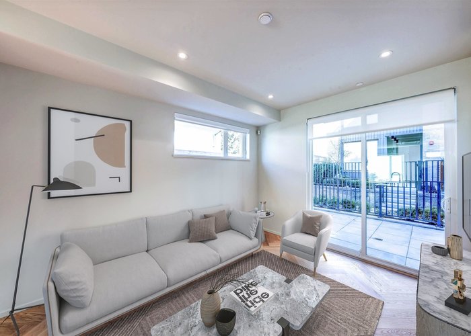
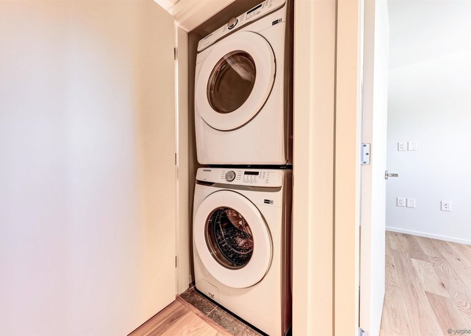
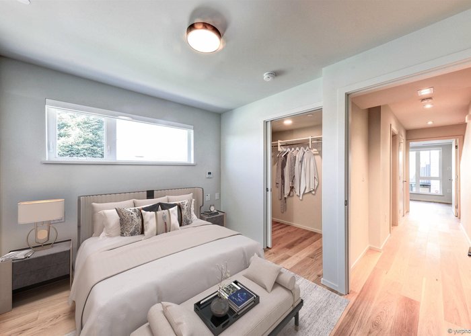
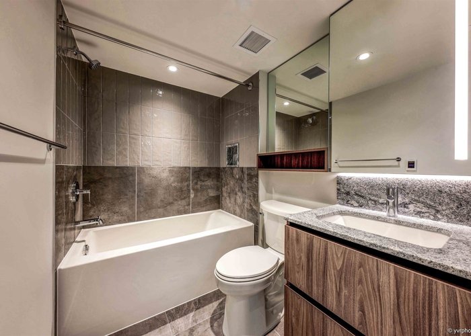
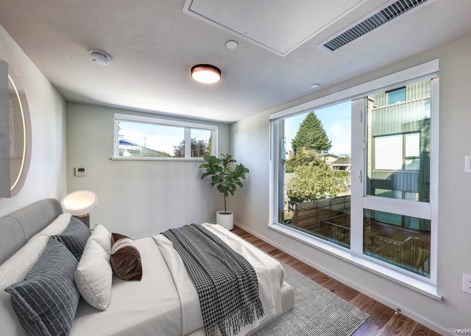
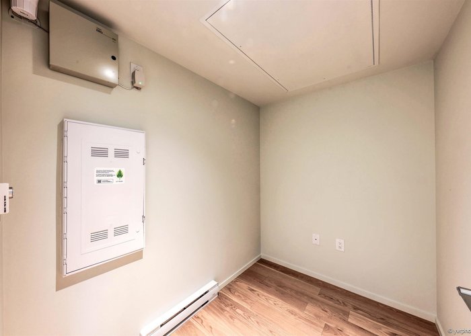
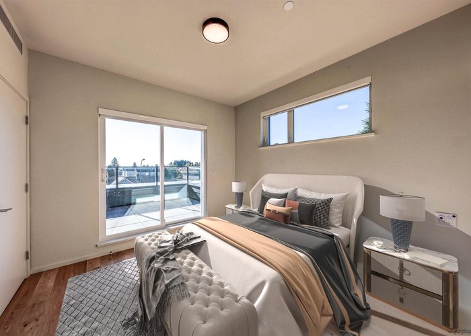
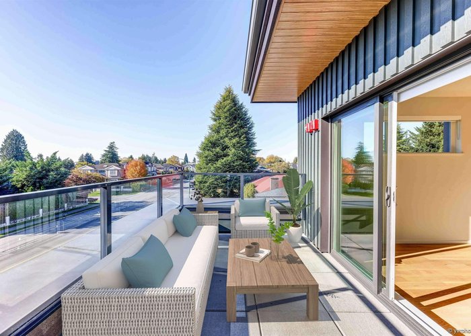
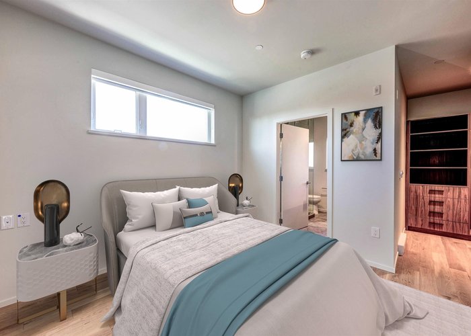
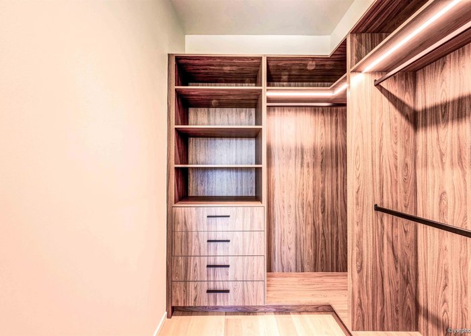
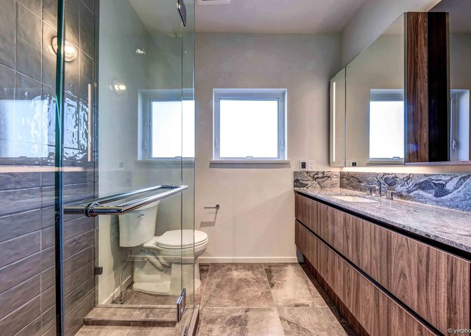
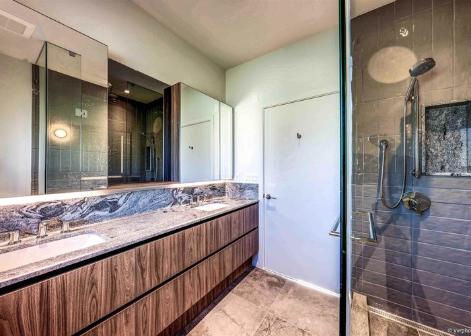
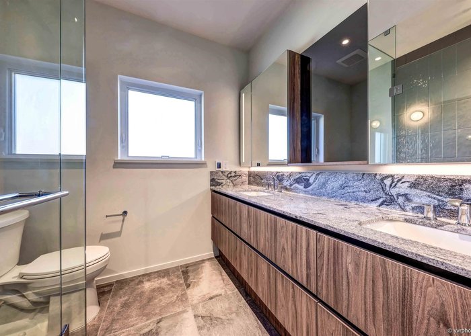
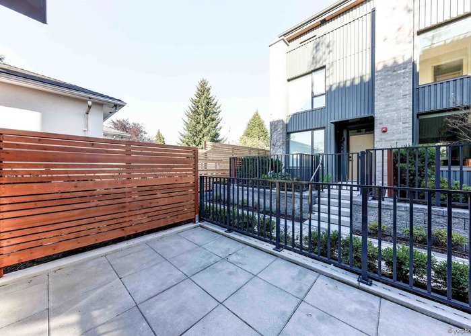
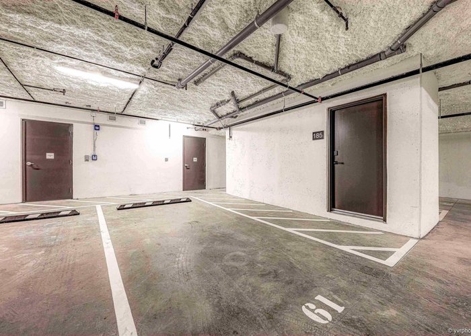
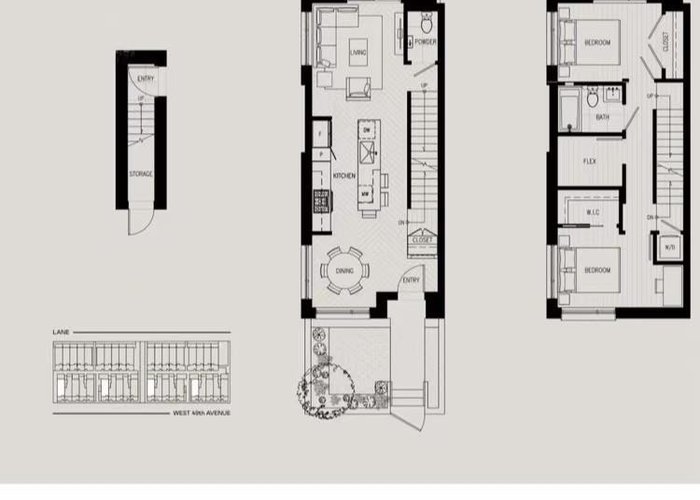
Stunning ROWE! Brand-new 3-bdrm CORNER townhome by BOSA in prime Oakridge, featuring RARE DIRECT ACCESS from the underground garage into your home! Steps to Canada Line, Langara College, UBC transit, golf course & Oakridge shopping. Spacious open-concept layout ideal for living and working. Modern interiors by Ste. Marie feature A/C, heat pump, hardwood floors, and a luxury kitchen with upgraded GAGGENAU one-touch appliances, Dekton countertops & built-in pantry. Elegant bathrooms boast Nu-Heat floors, smoked mirrors & Bocci lighting. Enjoy the front yard, back patio & private primary bedroom terrace. A rare Oakridge opportunity! MOTIVATED SELLER – PRICE REDUCED $300K! Offers reviewed Tue, Nov. 3, 2026 at 3 PM.
Open House
Saturday 31 October, 2:00 PM - 4:00 PM, Sunday 1 November, 2:00 PM - 4:00 PM - Add To Calender
Features
Site Influences
Location
Technical Information
| MLS® # | R3138893 |
| Property Type | Townhouse |
| Dwelling Type | Townhouse |
| Home Style | Residential Attached |
| Kitchens | 1 |
| Year Built | 2023 |
| Parking | Underground,Guest,Lane Access,Rear Access |
| Tax | $6,305 in 2025 |
| Strata No | EPS9352 |
| Complex Name | Rowe By Bosa Properties |
| Strata Fees | $758 |
Floor Area (sq. ft.)
| Main Floor | 1,477 |
| Above | 1,477 |
| Total | 1,477 |




Similar Townhouses For Sale in Oakridge VW, Vancouver
| Date | Address | Bed | Bath | Kitchen | Asking Price | $/Sqft | DOM | Levels | Built | Living Area | Lot Size |
|---|---|---|---|---|---|---|---|---|---|---|---|
| 06/22/2026 |
This Property |
3 | 3 | 1 | $1,680,000 | Login to View | 130 | 3 | 2023 | 1,477 sqft | N/A |
| 08/04/2026 | 202 378 W 45th Avenue |
3 | 3 | 1 | $1,478,900 | Login to View | 87 | 2 | 2026 | 1,329 sqft | N/A |
| 06/22/2026 | 23 5812 Tisdall Street |
3 | 2 | 1 | $1,499,000 | Login to View | 130 | 3 | 2005 | 1,343 sqft | N/A |
| 10/05/2026 | 5978 Oak Street |
3 | 3 | 1 | $1,558,000 | Login to View | 25 | 3 | 2012 | 1,604 sqft | N/A |
| 09/27/2026 | 6303 Cambie Street |
3 | 3 | 1 | $1,880,000 | Login to View | 33 | 2 | 2014 | 1,595 sqft | N/A |
| 06/01/2026 | 6378 Oak Street |
3 | 3 | 1 | $1,869,900 | Login to View | 151 | 3 | 2025 | 1,399 sqft | N/A |
| 06/19/2026 | 6352 Oak Street |
3 | 3 | 1 | $1,899,900 | Login to View | 133 | 3 | 2025 | 1,417 sqft | N/A |
| 09/10/2026 | 207 378 W 45th Avenue |
3 | 3 | 1 | $1,478,900 | Login to View | 50 | 2 | 2026 | 1,329 sqft | N/A |
| 09/15/2026 | 6292 Oak Street |
3 | 3 | 1 | $1,495,000 | Login to View | 45 | 3 | 2025 | 1,348 sqft | N/A |
| 07/31/2026 | 6180 Oak Street |
3 | 2 | 1 | $1,590,000 | Login to View | 91 | 4 | 2014 | 1,758 sqft | N/A |
| 01/19/2026 | 123 725 W 49 Avenue |
3 | 3 | 1 | $1,599,900 | Login to View | 284 | 3 | 2025 | 1,117 sqft | N/A |
Recently Sold Townhouses In Oakridge VW, Vancouver
| Date | Address | Bed | Bath | Kitchen | Asking Price | Sold Price | $/Sqft | DOM | Levels | Built | Living Area | Lot Size |
|---|---|---|---|---|---|---|---|---|---|---|---|---|
| 08/29/2026 |
6346 Ash Street |
3 | 3 | 1 | Login to View | ( -6.6%) | Login to View | 18 | 2 | 2011 | 1,662 sqft | N/A |
| 08/26/2026 |
201 638 W 45th Avenue |
2 | 3 | 1 | Login to View | ( -1.5%) | Login to View | 2 | 2 | 1999 | 1,776 sqft | N/A |
| 06/14/2026 |
979 W 46th Avenue |
3 | 4 | 1 | Login to View | ( -6.4%) | Login to View | 37 | 3 | 2014 | 1,851 sqft | N/A |
| 05/26/2026 |
5946 Oak Street |
3 | 3 | 1 | Login to View | ( -6.6%) | Login to View | 26 | 3 | 2012 | 1,646 sqft | N/A |
| 05/06/2026 |
6322 Oak Street |
3 | 3 | 1 | Login to View | ( -6.1%) | Login to View | 22 | 3 | 2025 | 1,536 sqft | N/A |
| 05/02/2026 |
6190 Cambie Street |
3 | 3 | 1 | Login to View | ( 0.0%) | Login to View | 40 | 2 | 2001 | 1,376 sqft | N/A |
Disclaimer: Listing data is based in whole or in part on data generated by the Real Estate Board of Greater Vancouve and Fraser Valley Real Estate Board which assumes no responsibility for its accuracy.