


121 - 9366 Tomicki Avenue
West Cambie, Richmond, BC


Details






Description
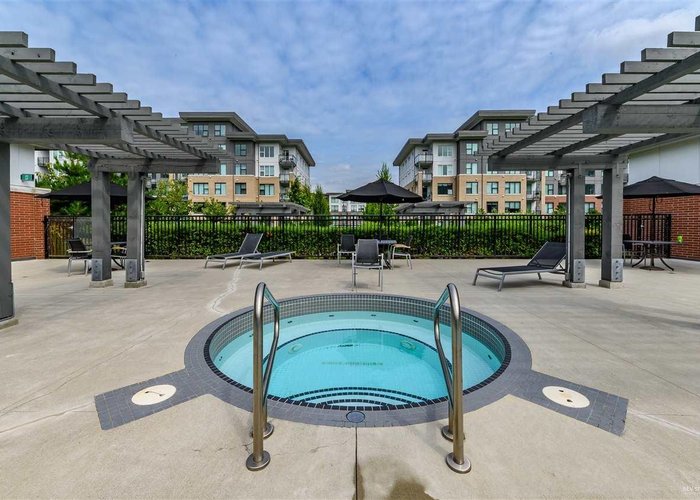
Welcome to Alexandra Court by Polygon! This bright, ground-level unit features a large private yard overlooking a peaceful courtyard, with direct access to the playground and clubhouse — ideal for families and outdoor relaxation. Geothermal air conditioning. Spacious layout with 9'' ceilings. Modern kitchen with quartz countertops and gas stove. One parking stall included. Centrally located within walking distance to Walmart, shops, restaurants, schools, parks and transit. Amenities include a 12,000 sq ft clubhouse with an outdoor pool, hot tub, gym, indoor basketball court, fitness studio, multi-media lounges and guest suites. A rare blend of indoor comfort and outdoor living!
Features
Site Influences
Location
Technical Information
| MLS® # | R3110617 |
| Property Type | Apartment |
| Dwelling Type | Apartment Unit |
| Home Style | Multi Family,Residential Attached |
| Kitchens | 1 |
| Year Built | 2016 |
| Parking | Garage Under Building,Guest |
| Tax | $2,309 in 2025 |
| Strata No | EPS2669 |
| Strata Fees | $563 |
Floor Area (sq. ft.)
| Main Floor | 841 |
| Above | 841 |
| Total | 841 |




Similar Apartments For Sale in West Cambie, Richmond
| Date | Address | Bed | Bath | Kitchen | Asking Price | $/Sqft | DOM | Levels | Built | Living Area | Lot Size |
|---|---|---|---|---|---|---|---|---|---|---|---|
| 04/13/2026 |
This Property |
2 | 2 | 1 | $659,000 | Login to View | 172 | 1 | 2016 | 841 sqft | N/A |
| 11/24/2025 | 385 4133 Stolberg Street |
2 | 1 | 1 | $589,000 | Login to View | 312 | 1 | 2012 | 802 sqft | N/A |
| 08/18/2026 | 110 9399 Odlin Road |
2 | 2 | 1 | $650,000 | Login to View | 45 | 1 | 2011 | 829 sqft | N/A |
| 05/06/2026 | 331 9500 Odlin Road |
2 | 2 | 1 | $625,000 | Login to View | 149 | 1 | 2011 | 853 sqft | N/A |
| 08/17/2026 | 418 9388 Tomicki Avenue |
2 | 2 | 1 | $728,800 | Login to View | 46 | 5 | 2017 | 870 sqft | N/A |
| 04/13/2026 | 129 9288 Odlin Road |
2 | 2 | 1 | $666,000 | Login to View | 172 | 1 | 2009 | 926 sqft | N/A |
| 09/09/2026 | 217 9500 Tomicki Avenue |
2 | 2 | 1 | $629,900 | Login to View | 23 | 1 | 2019 | 880 sqft | N/A |
| 09/28/2026 | 618 3699 Sexsmith Road |
2 | 1 | 1 | $669,000 | Login to View | 4 | 1 | 2022 | 659 sqft | N/A |
| 07/07/2026 | 1501 3131 Ketcheson Road |
2 | 2 | 1 | $648,000 | Login to View | 87 | 1 | 2016 | 765 sqft | N/A |
| 09/08/2026 | 436 9551 Alexandra Road |
2 | 2 | 1 | $699,000 | Login to View | 24 | 1 | 2019 | 850 sqft | N/A |
| 05/12/2026 | 416 9366 Tomicki Avenue |
2 | 2 | 1 | $680,000 | Login to View | 143 | 1 | 2016 | 834 sqft | N/A |
Recently Sold Condos In West Cambie, Richmond
| Date | Address | Bed | Bath | Kitchen | Asking Price | Sold Price | $/Sqft | DOM | Levels | Built | Living Area | Lot Size |
|---|---|---|---|---|---|---|---|---|---|---|---|---|
| 09/16/2026 |
808 3233 Ketcheson Road |
1 | 1 | 1 | Login to View | ( -11.3%) | Login to View | 12 | 1 | 2018 | 519 sqft | N/A |
| 09/16/2026 |
802 3331 No 3 Road |
2 | 2 | 1 | Login to View | ( -3.9%) | Login to View | 41 | 1 | 2021 | 910 sqft | N/A |
| 09/14/2026 |
912 8800 Hazelbridge Way |
1 | 1 | 1 | Login to View | ( 5.0%) | Login to View | 6 | 1 | 2020 | 612 sqft | N/A |
| 09/13/2026 |
1026 8988 Patterson Road |
2 | 2 | 1 | Login to View | ( -4.9%) | Login to View | 111 | 1 | 2017 | 801 sqft | N/A |
| 09/12/2026 |
1201 3333 Brown Road |
2 | 2 | 1 | Login to View | ( -3.0%) | Login to View | 26 | 1 | 2018 | 1,117 sqft | N/A |
| 09/10/2026 |
703 3333 Sexsmith Road |
1 | 1 | 1 | Login to View | ( -4.8%) | Login to View | 36 | 5 | 2018 | 546 sqft | N/A |
| 09/09/2026 |
1408 3588 Ketcheson Road |
2 | 2 | 0 | Login to View | ( 0.0%) | Login to View | 18 | 1 | 2026 | 892 sqft | N/A |
| 09/08/2026 |
836 3328 No. 3 Road |
2 | 2 | 0 | Login to View | ( -3.7%) | Login to View | 7 | 1 | 2025 | 893 sqft | N/A |
| 09/08/2026 |
825 8988 Patterson Road |
2 | 2 | 1 | Login to View | ( -1.4%) | Login to View | 19 | 5 | 2017 | 933 sqft | N/A |
| 09/06/2026 |
805 3328 Carscallen Road |
1 | 1 | 0 | Login to View | ( -4.3%) | Login to View | 69 | 1 | 2021 | 608 sqft | N/A |
Disclaimer: Listing data is based in whole or in part on data generated by the Real Estate Board of Greater Vancouve and Fraser Valley Real Estate Board which assumes no responsibility for its accuracy.