
















10311 River Drive
Bridgeport RI, Richmond, BC


Details






Description
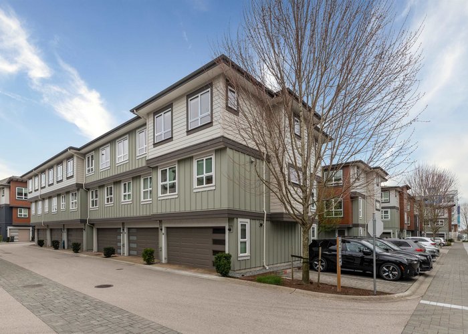
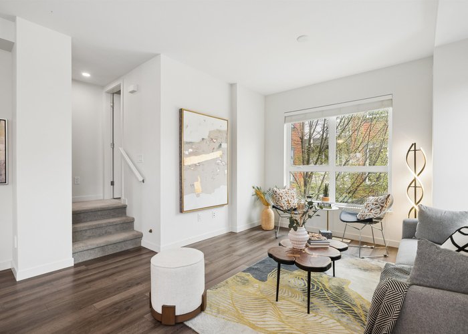
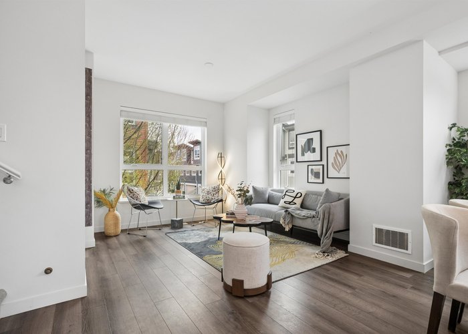
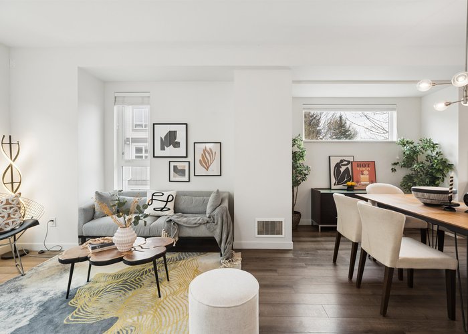
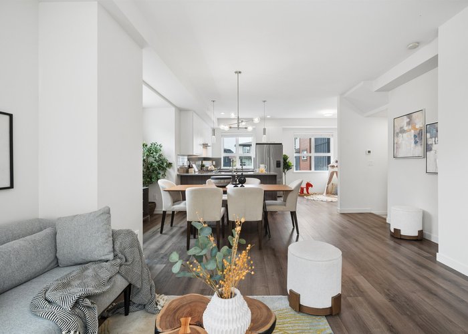
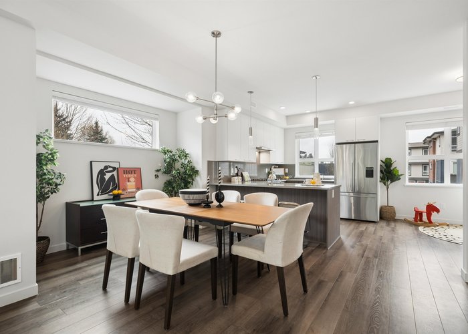
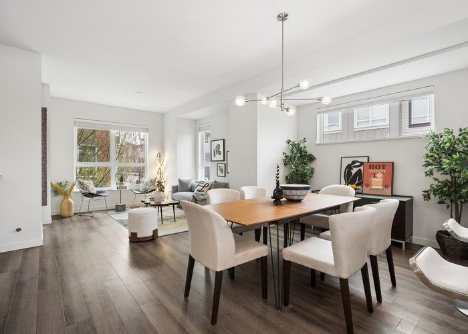
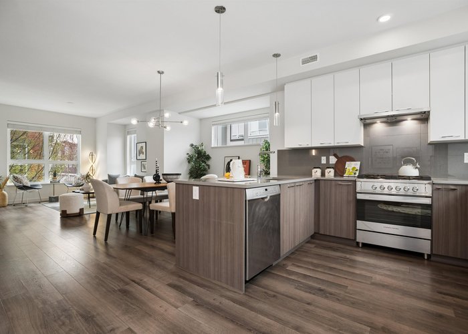
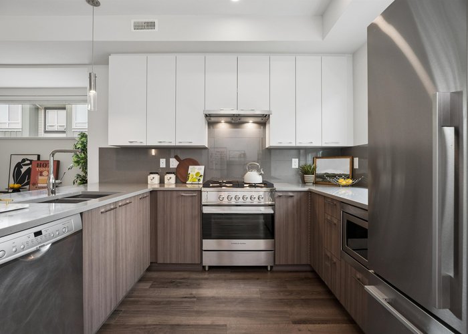
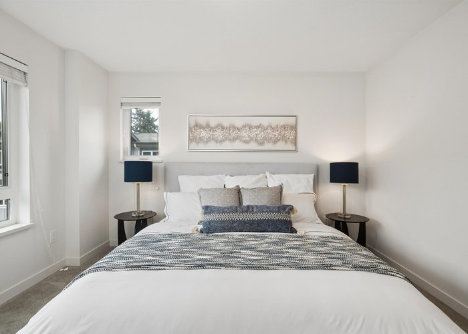
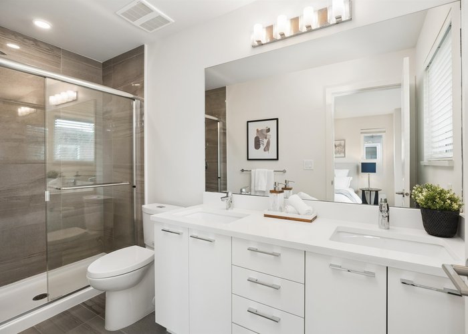
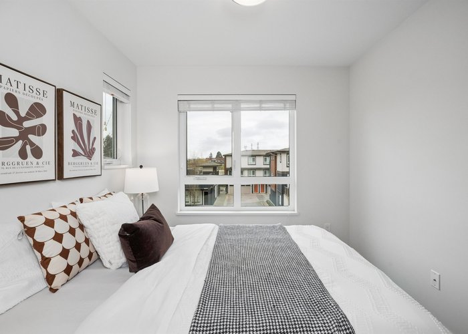
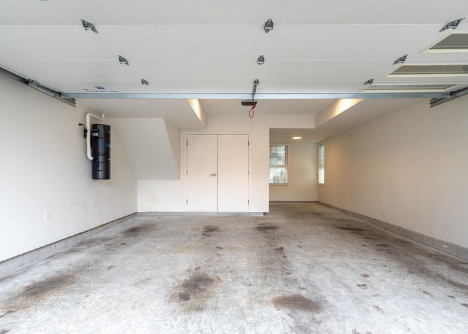
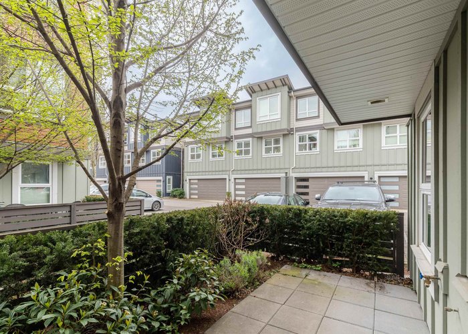
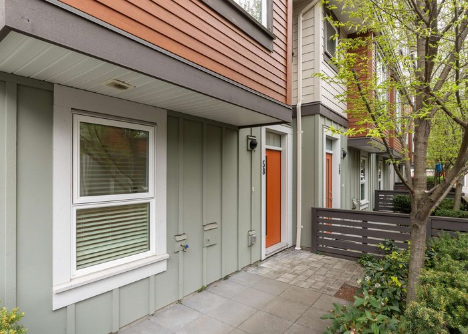
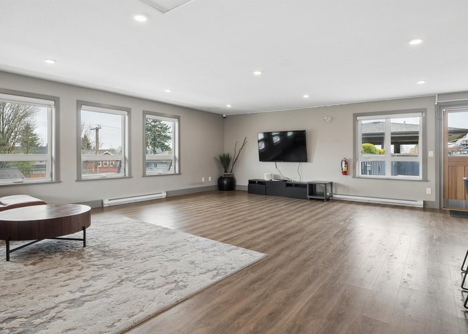
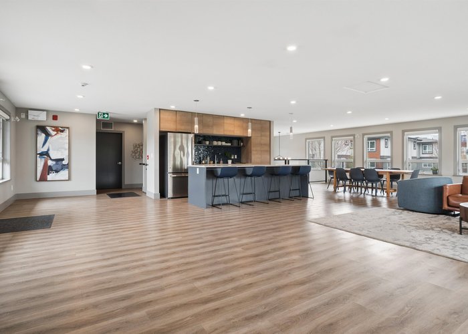
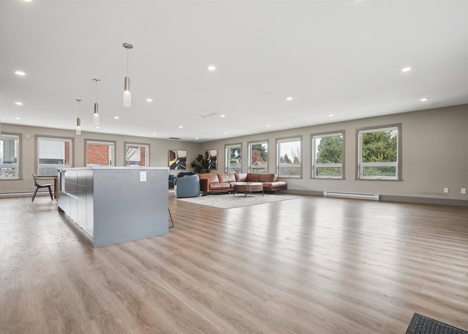
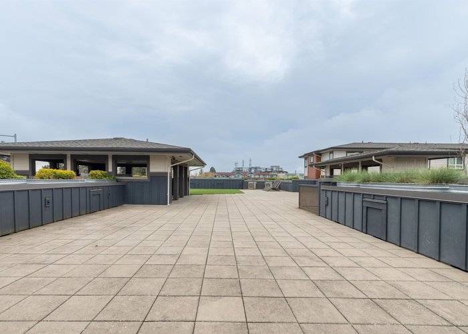
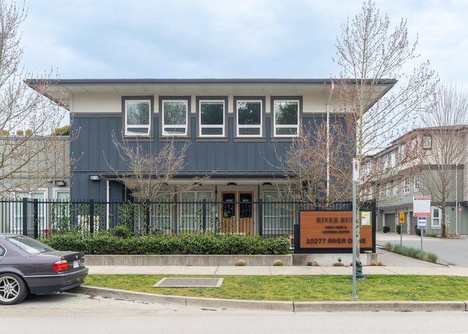
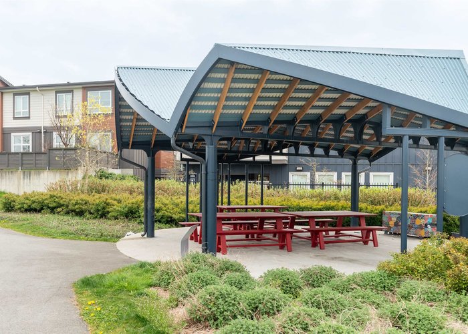
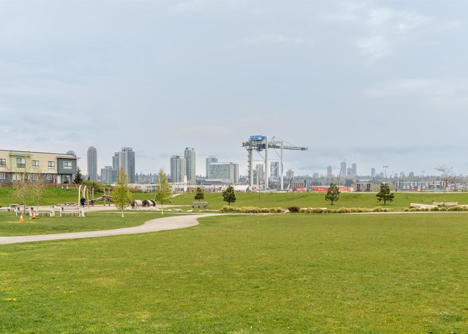
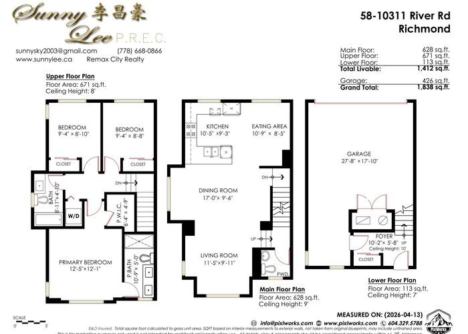
Welcome to Northview Estate in Richmond! This bright 1,412 sqft, 3bed/3bath corner townhouse offers a highly functional layout with stunning East, South, and West exposures. Inside, stay perfectly comfortable year-round with super Energy-Efficient GEOTHERMAL Central AC. Set within a new master-planned community along the Fraser River, this family-friendly area features two new PARKS and a DAYCARE CENTRE. Enjoy immediate access to the dyke trail, plus unmatched convenience with Costco, Bridgeport Skytrain, and Oak Street Bridge just minutes away. A huge bonus is the rare double side-by-side garage equipped with EV charging. LOW $455/mo strata fee (water/sewer included). Riverside luxury meets urban convenience! CALL NOW for your Private Showing! *OPENHOUSE 2-4PM this Sat(4/18)&Sun(4/19)*
Features
Site Influences
Location
Technical Information
| MLS® # | R3110646 |
| Property Type | Townhouse |
| Dwelling Type | Townhouse |
| Home Style | Residential Attached |
| Kitchens | 1 |
| Year Built | 2020 |
| Parking | Garage Double,Rear Access,Asphalt,Concrete,Garage Door Opener |
| Tax | $3,983 in 2025 |
| Strata No | EPS5734 |
| Complex Name | Northview Estate |
| Strata Fees | $455 |
Floor Area (sq. ft.)
| Main Floor | 628 |
| Above | 1,299 |
| Below | 113 |
| Total | 1,412 |




Similar Townhouses For Sale in Bridgeport RI, Richmond
| Date | Address | Bed | Bath | Kitchen | Asking Price | $/Sqft | DOM | Levels | Built | Living Area | Lot Size |
|---|---|---|---|---|---|---|---|---|---|---|---|
| 04/13/2026 |
This Property |
3 | 3 | 1 | $1,199,900 | Login to View | 171 | 3 | 2020 | 1,412 sqft | N/A |
| 09/08/2026 | 61 10199 River Drive |
3 | 3 | 1 | $1,148,800 | Login to View | 23 | 3 | 2020 | 1,345 sqft | N/A |
| 08/18/2026 | 28 10233 River Drive |
3 | 3 | 1 | $1,089,000 | Login to View | 44 | 3 | 2020 | 1,335 sqft | N/A |
| 07/29/2026 | 80 10199 River Drive |
4 | 4 | 1 | $1,200,000 | Login to View | 64 | 3 | 2020 | 1,780 sqft | N/A |
| 09/21/2026 | 84 10311 River Drive |
3 | 3 | 1 | $1,228,800 | Login to View | 10 | 3 | 2020 | 1,452 sqft | N/A |
| 08/03/2026 | 65 10311 River Drive |
3 | 3 | 1 | $1,058,900 | Login to View | 59 | 2 | 2020 | 1,260 sqft | N/A |
| 08/04/2026 | 58 10199 River Drive |
4 | 3 | 1 | $1,198,000 | Login to View | 58 | 3 | 2021 | 1,475 sqft | N/A |
| 09/09/2026 | 82 10199 River Drive |
4 | 4 | 1 | $1,149,000 | Login to View | 22 | 3 | 2020 | 1,704 sqft | N/A |
| 03/09/2026 | 70 10199 River Drive |
3 | 3 | 1 | $1,338,000 | Login to View | 206 | 3 | 2020 | 1,417 sqft | N/A |
Recently Sold Townhouses In Bridgeport RI, Richmond
| Date | Address | Bed | Bath | Kitchen | Asking Price | Sold Price | $/Sqft | DOM | Levels | Built | Living Area | Lot Size |
|---|---|---|---|---|---|---|---|---|---|---|---|---|
| 08/21/2026 |
109 2211 No. 4 Road |
2 | 3 | 1 | Login to View | ( -6.5%) | Login to View | 136 | 2 | 1993 | 1,180 sqft | N/A |
| 08/16/2026 |
34 10233 River Drive |
3 | 3 | 1 | Login to View | ( -9.9%) | Login to View | 61 | 3 | 2020 | 1,476 sqft | N/A |
| 08/07/2026 |
63 10311 River Drive |
4 | 3 | 1 | Login to View | ( -5.2%) | Login to View | 87 | 3 | 2020 | 1,451 sqft | N/A |
| 08/03/2026 |
31 10311 River Drive |
4 | 3 | 1 | Login to View | ( -6.7%) | Login to View | 27 | 3 | 2020 | 1,479 sqft | N/A |
| 07/13/2026 |
37 10133 River Drive |
3 | 2 | 1 | Login to View | ( -1.3%) | Login to View | 7 | 1 | 2013 | 1,116 sqft | N/A |
| 06/22/2026 |
45 10233 River Drive |
3 | 3 | 1 | Login to View | ( 9.2%) | Login to View | 12 | 3 | 2020 | 1,323 sqft | N/A |
| 06/15/2026 |
69 10199 River Drive |
3 | 3 | 1 | Login to View | ( -4.3%) | Login to View | 3 | 3 | 2020 | 1,359 sqft | N/A |
| 06/15/2026 |
19 10133 River Drive |
3 | 3 | 1 | Login to View | ( -4.3%) | Login to View | 47 | 2 | 2014 | 1,238 sqft | N/A |
| 05/26/2026 |
64 10311 River Drive |
3 | 3 | 1 | Login to View | ( -4.9%) | Login to View | 6 | 3 | 2020 | 1,320 sqft | N/A |
| 05/16/2026 |
78 10333 River Drive |
3 | 3 | 1 | Login to View | ( -10.4%) | Login to View | 32 | 3 | 2025 | 1,378 sqft | N/A |
Disclaimer: Listing data is based in whole or in part on data generated by the Real Estate Board of Greater Vancouve and Fraser Valley Real Estate Board which assumes no responsibility for its accuracy.