








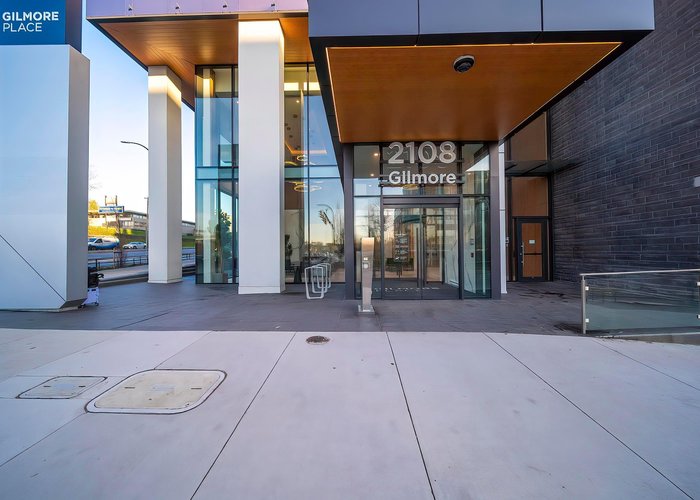
909 - 2108 Gilmore Avenue
Brentwood Park, Burnaby, BC


Details






Description
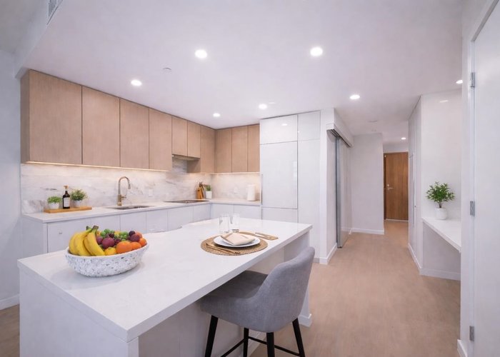
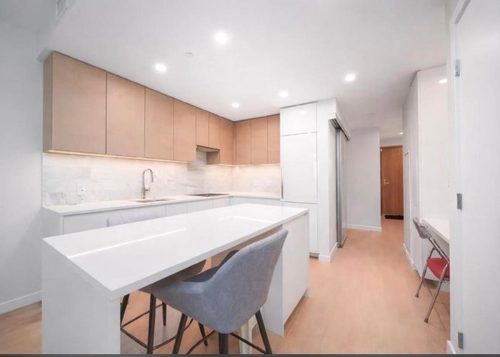
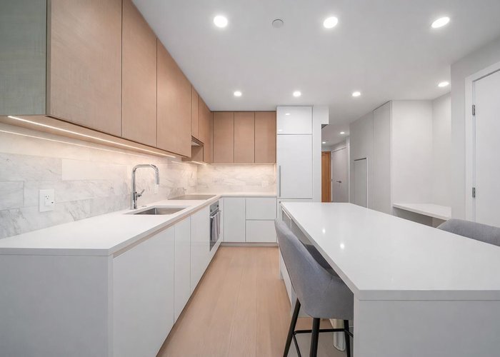
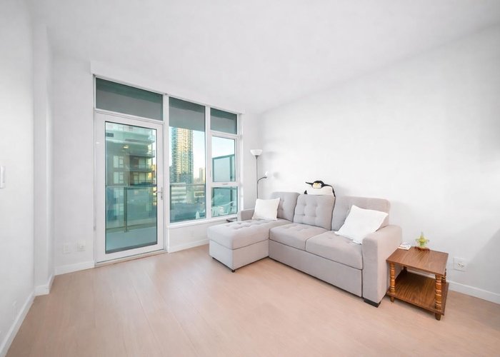
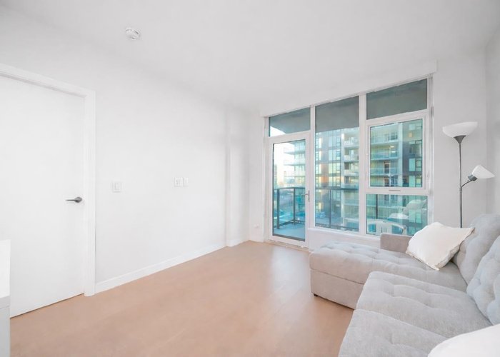
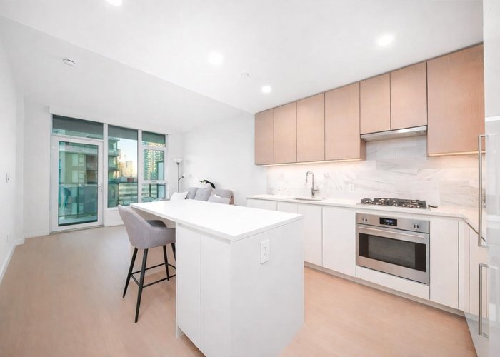
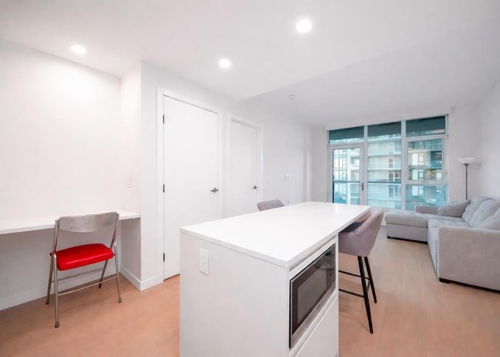
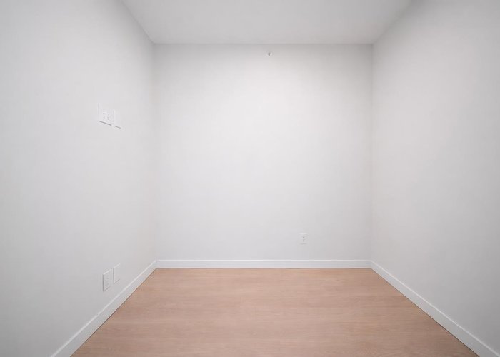
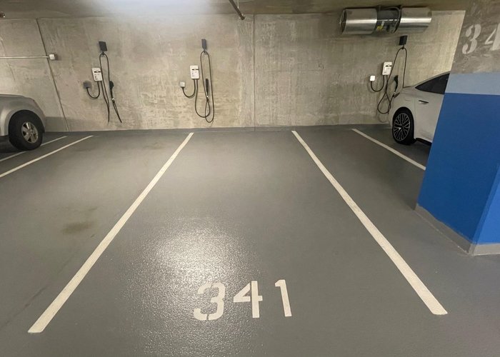
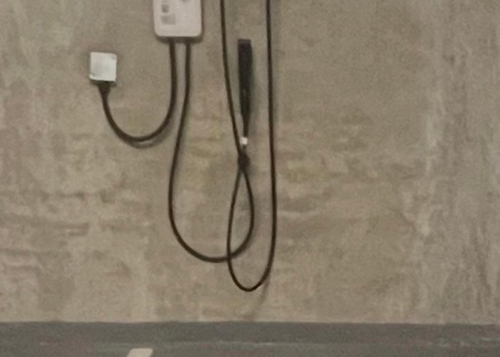
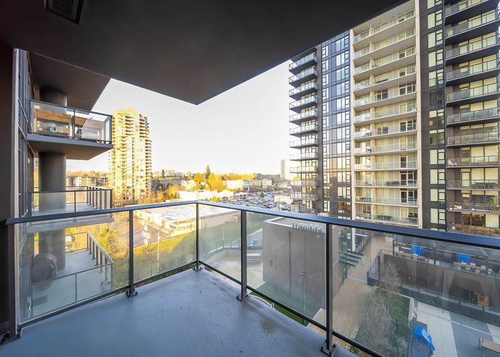
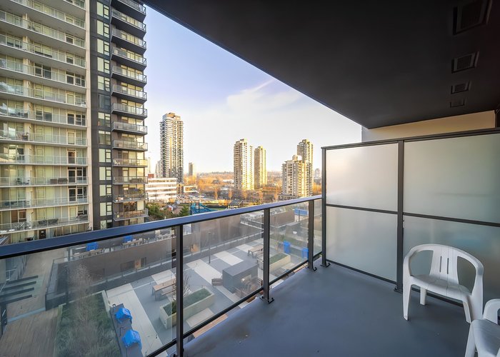
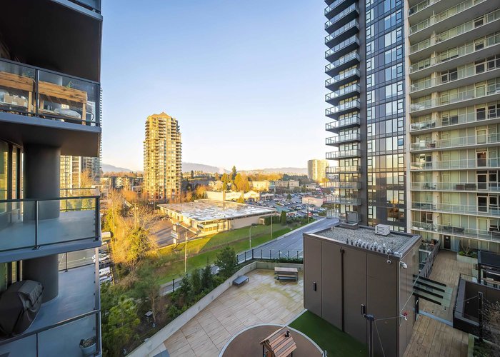
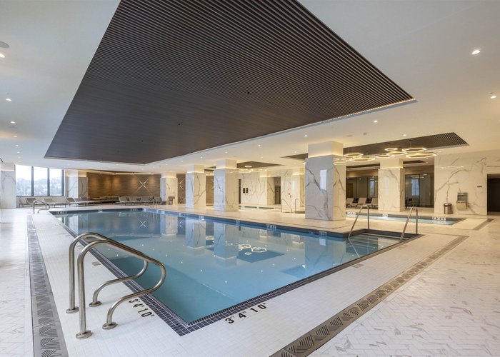
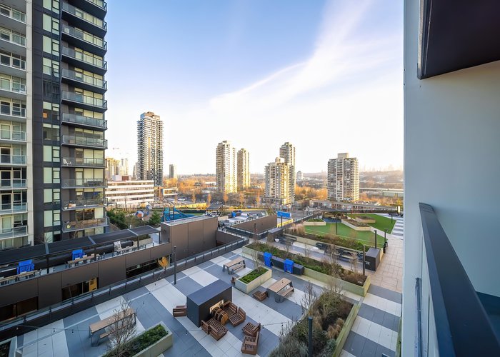
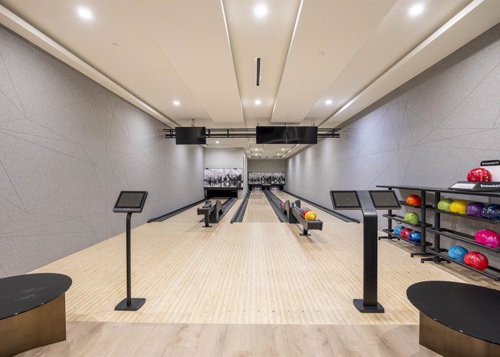
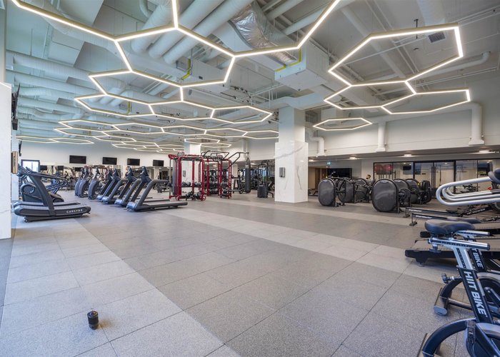
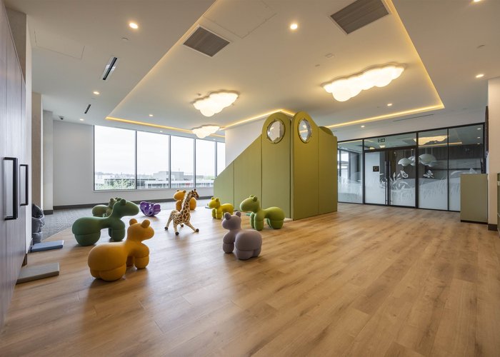
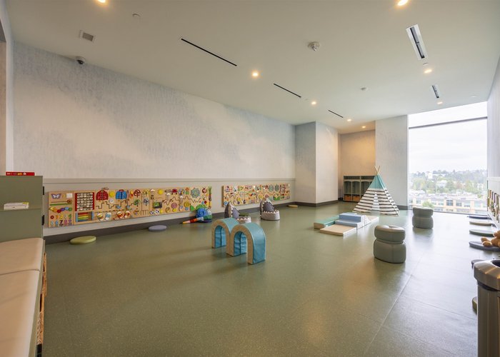
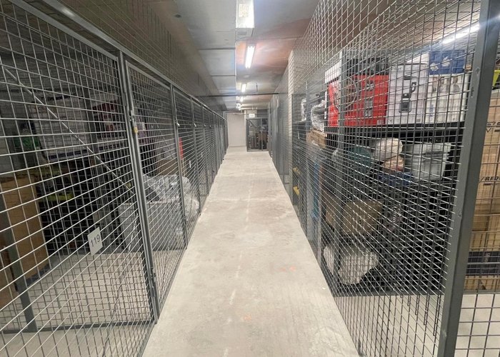
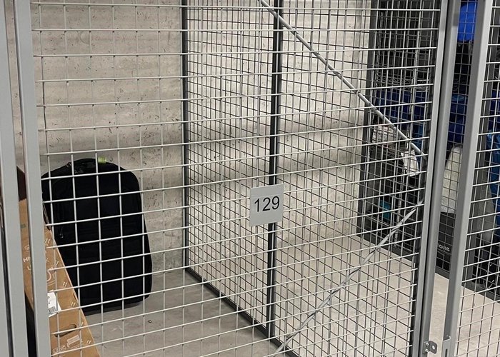
A premier high-rise residence located in the heart of Burnaby. Just steps from Gilmore SkyTrain Station and the upcoming T&T Supermarket. This brand-new Junior 2-bed, 2-bath home features a modern layout with city and mountain views. High-end finishes include air con, Fulgor Milano gas cooktop, Blomberg appliances, quartz countertops. Residents enjoy access to over 75,000 sq. ft. of Resort- Style amenities, including indoor/ outdoor pools, fitness facilities, a bowling alley, business center, karaoke room, music room, study rooms, kids playrooms, Steam/ Sauna room and more. Parking stall equipped with a professional Level 2 EV charger, offering exceptional convenience for EV owners. 1 storage locker and 1 bike locker included. Open House: Sunday 9/20 2:30-4:30pm
Features
Site Influences
Location
Technical Information
| MLS® # | R3115739 |
| Property Type | Apartment |
| Dwelling Type | Apartment Unit |
| Home Style | Multi Family,Residential Attached |
| Kitchens | 1 |
| Year Built | 2024 |
| Parking | Garage Under Building,Side Access,Garage Door Opener |
| Tax | $2,121 in 2025 |
| Strata No | EPS8858 |
| Strata Fees | $527 |
Floor Area (sq. ft.)
| Main Floor | 710 |
| Above | 710 |
| Total | 710 |




Similar Apartments For Sale in Brentwood Park, Burnaby
| Date | Address | Bed | Bath | Kitchen | Asking Price | $/Sqft | DOM | Levels | Built | Living Area | Lot Size |
|---|---|---|---|---|---|---|---|---|---|---|---|
| 04/23/2026 |
This Property |
2 | 2 | 1 | $699,000 | Login to View | 162 | 1 | 2024 | 710 sqft | N/A |
| 03/10/2026 | 308 4888 Brentwood Drive |
2 | 2 | 1 | $699,000 | Login to View | 206 | 1 | 2008 | 834 sqft | N/A |
| 08/05/2026 | 1801 4250 Dawson Street |
2 | 2 | 1 | $699,900 | Login to View | 58 | 1 | 2008 | 839 sqft | N/A |
| 09/14/2026 | 2301 4485 Skyline Drive |
2 | 2 | 1 | $799,000 | Login to View | 18 | 1 | 2017 | 931 sqft | N/A |
| 09/07/2026 | 509 4650 Brentwood Boulevard |
2 | 2 | 1 | $768,000 | Login to View | 25 | 1 | 2021 | 868 sqft | N/A |
| 06/26/2026 | 1109 1955 Alpha Way |
2 | 2 | 1 | $795,000 | Login to View | 98 | 1 | 2020 | 856 sqft | N/A |
| 07/29/2026 | 1102 1955 Se Alpha Way |
2 | 2 | 1 | $699,900 | Login to View | 65 | 1 | 2020 | 877 sqft | N/A |
| 09/21/2026 | 207 4783 Dawson Street |
2 | 2 | 1 | $649,999 | Login to View | 11 | 1 | 2007 | 859 sqft | N/A |
| 09/08/2026 | 2806 2388 Madison Avenue |
2 | 2 | 1 | $676,000 | Login to View | 24 | 1 | 2019 | 800 sqft | N/A |
| 09/21/2026 | 1007 2088 Madison Avenue |
2 | 2 | 1 | $714,990 | Login to View | 11 | 1 | 2005 | 968 sqft | N/A |
| 09/08/2026 | 2308 2135 Springer Avenue |
2 | 2 | 0 | $799,000 | Login to View | 24 | 1 | 2026 | 765 sqft | N/A |
Recently Sold Condos In Brentwood Park, Burnaby
| Date | Address | Bed | Bath | Kitchen | Asking Price | Sold Price | $/Sqft | DOM | Levels | Built | Living Area | Lot Size |
|---|---|---|---|---|---|---|---|---|---|---|---|---|
| 09/21/2026 |
2708 1955 Alpha Way |
1 | 1 | 1 | Login to View | ( -1.5%) | Login to View | 5 | 1 | 2020 | 613 sqft | N/A |
| 09/19/2026 |
801 4425 Halifax Street |
2 | 2 | 1 | Login to View | ( -0.6%) | Login to View | 10 | 1 | 1999 | 1,035 sqft | N/A |
| 09/16/2026 |
2811 2108 Gilmore Avenue |
2 | 2 | 1 | Login to View | ( -5.2%) | Login to View | 13 | 1 | 2024 | 870 sqft | N/A |
| 09/15/2026 |
201 2133 Douglas Road |
1 | 1 | 1 | Login to View | ( 0.0%) | Login to View | 7 | 1 | 2010 | 734 sqft | N/A |
| 09/14/2026 |
607 2085 Skyline Court |
2 | 2 | 1 | Login to View | ( -6.8%) | Login to View | 124 | 1 | 2021 | 954 sqft | N/A |
| 09/14/2026 |
3807 2008 Rosser Avenue |
3 | 3 | 1 | Login to View | ( -1.1%) | Login to View | 6 | 2 | 2015 | 1,795 sqft | N/A |
| 09/14/2026 |
4010 1788 Gilmore Avenue |
2 | 2 | 1 | Login to View | ( -2.2%) | Login to View | 33 | 1 | 2019 | 946 sqft | N/A |
| 09/13/2026 |
404 4880 Lougheed Highway |
2 | 2 | 1 | Login to View | ( -9.5%) | Login to View | 114 | 1 | 2024 | 906 sqft | N/A |
| 09/12/2026 |
2909 4485 Skyline Drive |
2 | 2 | 1 | Login to View | ( -5.8%) | Login to View | 74 | 1 | 2017 | 926 sqft | N/A |
| 09/12/2026 |
1107 2008 Rosser Avenue |
2 | 2 | 1 | Login to View | ( -12.2%) | Login to View | 89 | 1 | 2015 | 939 sqft | N/A |
Disclaimer: Listing data is based in whole or in part on data generated by the Real Estate Board of Greater Vancouve and Fraser Valley Real Estate Board which assumes no responsibility for its accuracy.