


B422 - 20117 84 Avenue
Willoughby Heights, Langley, BC


Details





Description
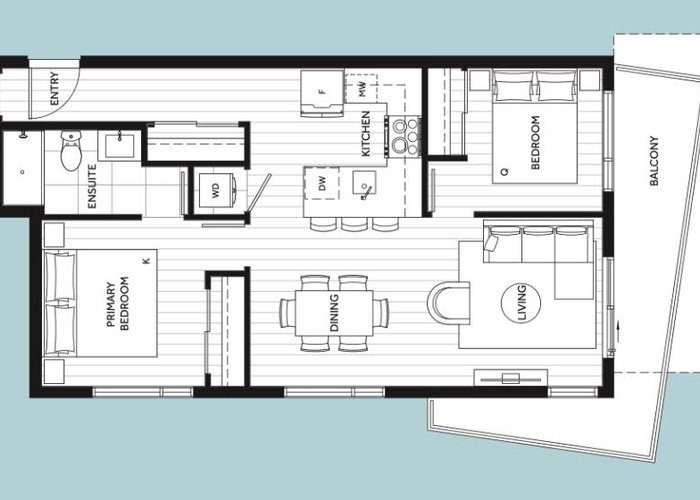
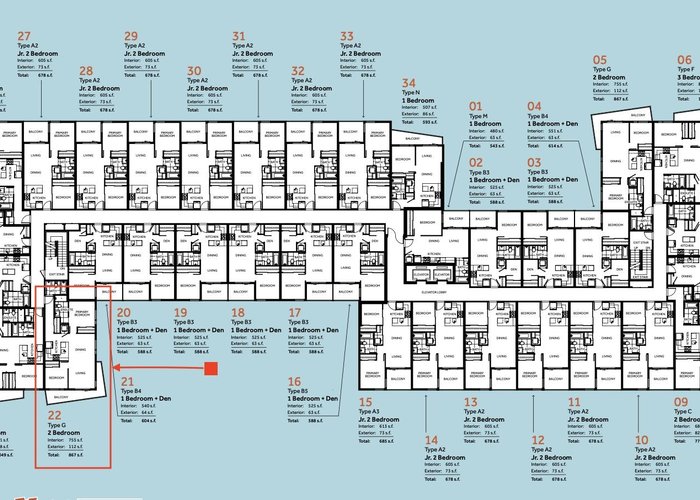
Rare opportunity to own a NE-facing 2 Bed CORNER home at Azure Grove by ML Emporio in the heart of Langley. Quietly positioned away from the road, this thoughtfully designed home overlooks the private courtyard with stunning North Shore mountain views and exceptional privacy. Located directly below the rooftop amenity level, enjoy the benefit of virtually no unit above. Functional wider floorplan features a U-shaped kitchen, spacious living areas and abundant natural light from extra corner windows. Bedrooms are thoughtfully separated for maximum privacy. Features A/C, 1 parking & 1 storage locker included. Residents enjoy 9,000+ sq.ft. of indoor & outdoor amenities including rooftop patios, fitness studio, business centre, game lounge & landscaped courtyard. Est. completion Winter 2026
Features
Site Influences
Location
Technical Information
| MLS® # | R3125068 |
| Property Type | Apartment |
| Dwelling Type | Apartment Unit |
| Home Style | Multi Family,Residential Attached |
| Kitchens | 1 |
| Year Built | 2026 |
| Parking | Garage Under Building |
| Complex Name | Azure Grove |
Floor Area (sq. ft.)
| Main Floor | 755 |
| Above | 755 |
| Total | 755 |




Similar Apartments For Sale in Willoughby Heights, Langley
| Date | Address | Bed | Bath | Kitchen | Asking Price | $/Sqft | DOM | Levels | Built | Living Area | Lot Size |
|---|---|---|---|---|---|---|---|---|---|---|---|
| 05/19/2026 |
This Property |
2 | 2 | 1 | $709,900 | Login to View | 136 | 1 | 2026 | 755 sqft | N/A |
| 07/07/2026 | 607 8327 201 Street |
3 | 2 | 1 | $739,999 | Login to View | 87 | 1 | 2021 | 1,274 sqft | N/A |
| 09/17/2026 | 208 20376 86 Avenue |
3 | 2 | 1 | $759,000 | Login to View | 15 | 0 | 2022 | 1,363 sqft | N/A |
| 05/27/2026 | B305 8150 207 Street |
2 | 2 | 1 | $709,000 | Login to View | 128 | 1 | 2021 | 1,153 sqft | N/A |
| 09/16/2026 | 102 7936 206 Street |
2 | 2 | 1 | $629,900 | Login to View | 16 | 1 | 2025 | 947 sqft | N/A |
| 09/28/2026 | 415 19979 76 Avenue |
2 | 2 | 1 | $619,900 | Login to View | 4 | 1 | 2024 | 830 sqft | N/A |
| 08/16/2026 | 309 20932 83 Street |
2 | 2 | 1 | $749,900 | Login to View | 47 | 1 | 2025 | 882 sqft | N/A |
| 09/29/2026 | 405 8067 207 Street |
2 | 2 | 1 | $639,000 | Login to View | 3 | 1 | 2015 | 1,044 sqft | N/A |
| 10/01/2026 | 609 20328 86 Avenue |
2 | 1 | 1 | $619,000 | Login to View | 1 | 1 | 2021 | 801 sqft | N/A |
| 09/28/2026 | 405 8157 207 Street |
2 | 2 | 1 | $699,000 | Login to View | 4 | 1 | 2017 | 1,048 sqft | N/A |
| 01/13/2026 | A414 20487 65 Avenue |
2 | 2 | 1 | $635,000 | Login to View | 262 | 1 | 2022 | 1,072 sqft | N/A |
Recently Sold Condos In Willoughby Heights, Langley
| Date | Address | Bed | Bath | Kitchen | Asking Price | Sold Price | $/Sqft | DOM | Levels | Built | Living Area | Lot Size |
|---|---|---|---|---|---|---|---|---|---|---|---|---|
| 09/20/2026 |
311 8157 207 Street |
4 | 2 | 1 | Login to View | ( -1.7%) | Login to View | 12 | 1 | 2016 | 1,602 sqft | N/A |
| 09/19/2026 |
B102 20487 65 Avenue |
2 | 2 | 1 | Login to View | ( -0.2%) | Login to View | 5 | 0 | 2022 | 1,034 sqft | N/A |
| 09/14/2026 |
609 7936 206 Street |
1 | 1 | 1 | Login to View | ( 0.0%) | Login to View | 26 | 1 | 2025 | 551 sqft | N/A |
| 09/12/2026 |
D301 20211 66 Avenue |
1 | 1 | 1 | Login to View | ( -2.6%) | Login to View | 39 | 1 | 2017 | 570 sqft | N/A |
| 09/11/2026 |
A209 20078 85 Avenue |
2 | 2 | 1 | Login to View | ( -2.5%) | Login to View | 11 | 5 | 2024 | 888 sqft | N/A |
| 09/11/2026 |
507 20829 77 A Avenue |
2 | 2 | 1 | Login to View | ( -4.2%) | Login to View | 65 | 1 | 2018 | 841 sqft | N/A |
| 09/10/2026 |
217 20356 72b Avenue |
2 | 2 | 1 | Login to View | ( -2.7%) | Login to View | 36 | 1 | 2021 | 998 sqft | N/A |
| 09/09/2026 |
C603 8150 207 Street |
2 | 2 | 1 | Login to View | ( -4.2%) | Login to View | 6 | 1 | 2021 | 898 sqft | N/A |
| 09/08/2026 |
603 8380 200a Street |
2 | 2 | 1 | Login to View | ( -3.6%) | Login to View | 29 | 1 | 2023 | 760 sqft | N/A |
| 09/08/2026 |
504 8380 200a Street |
2 | 2 | 1 | Login to View | ( -7.5%) | Login to View | 76 | 1 | 2023 | 745 sqft | N/A |
Disclaimer: Listing data is based in whole or in part on data generated by the Real Estate Board of Greater Vancouve and Fraser Valley Real Estate Board which assumes no responsibility for its accuracy.