




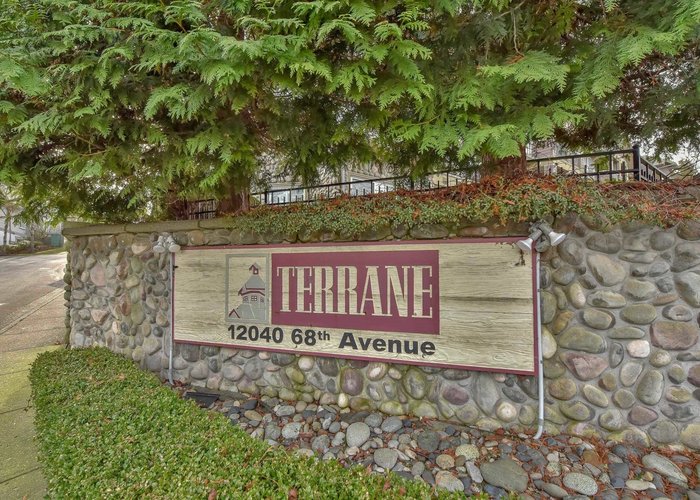

12040 68 Avenue
West Newton, Surrey, BC


Details






Description
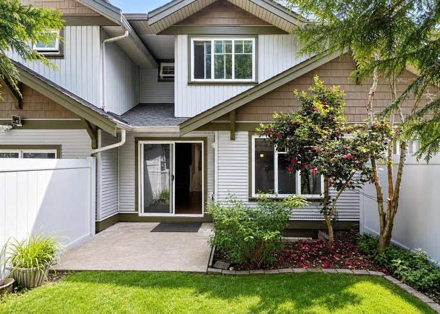
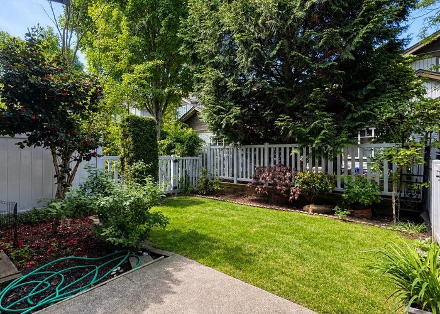
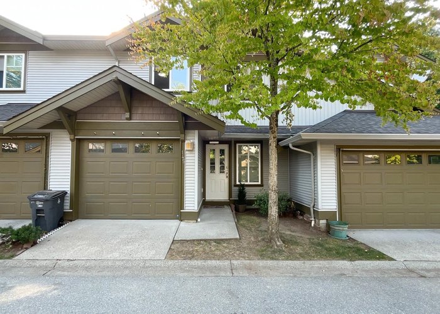
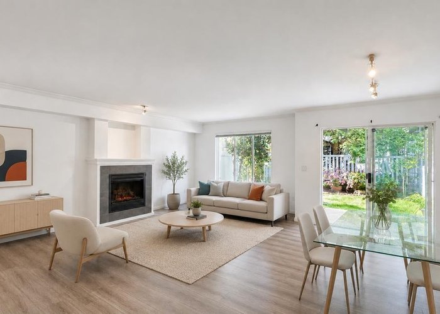
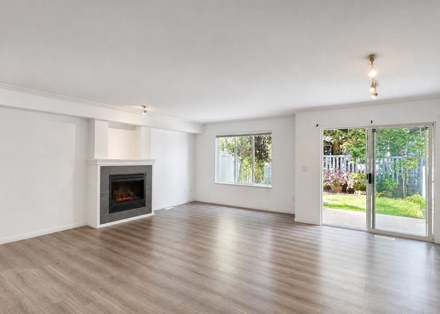
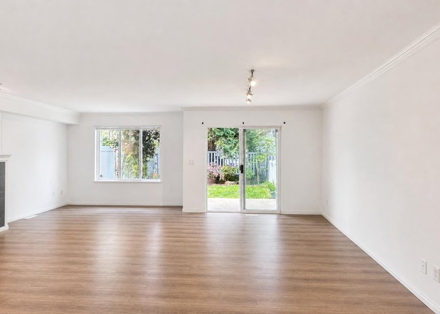
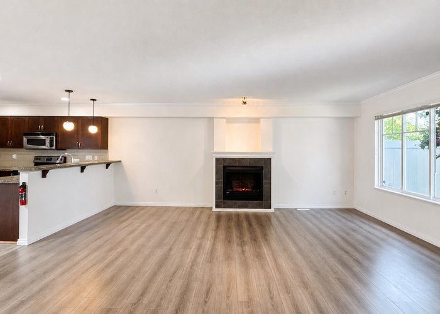
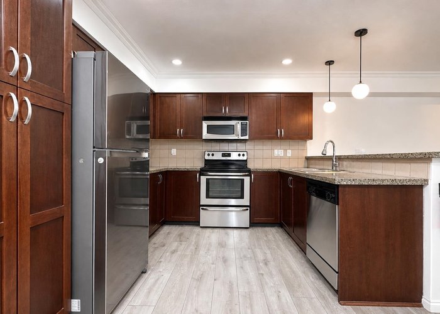
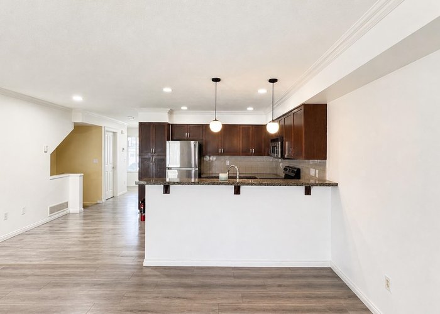
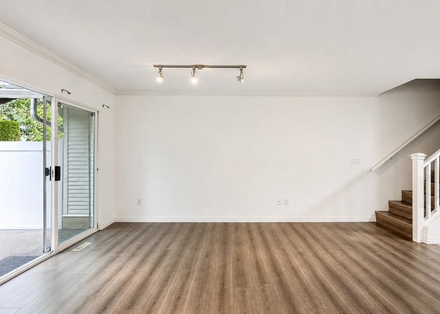
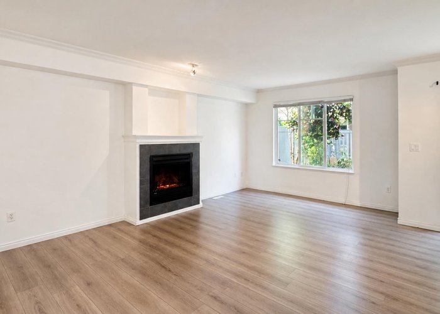
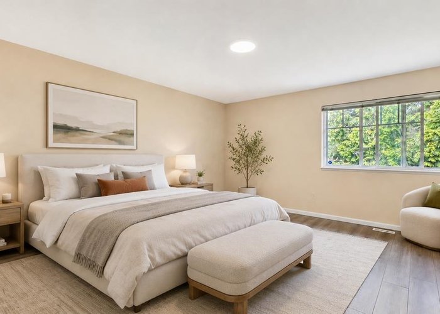
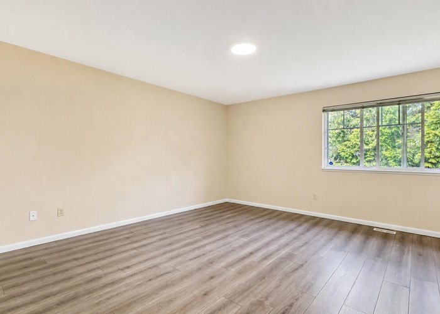
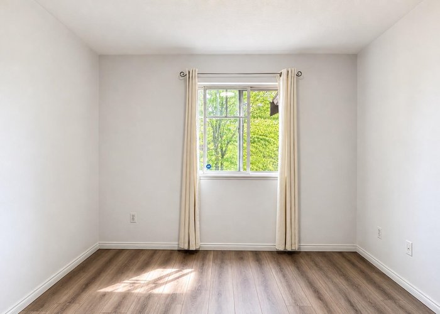
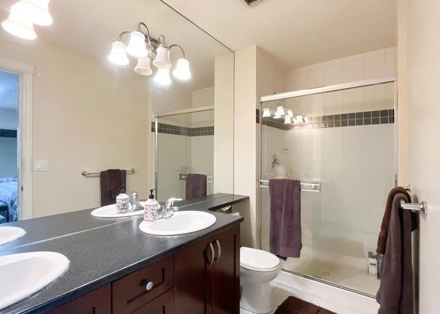
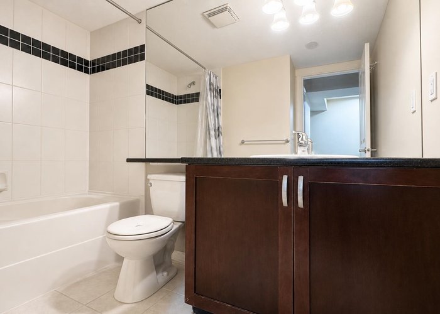
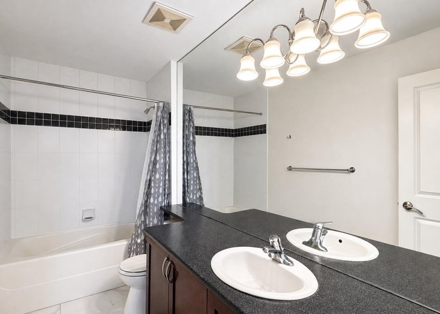
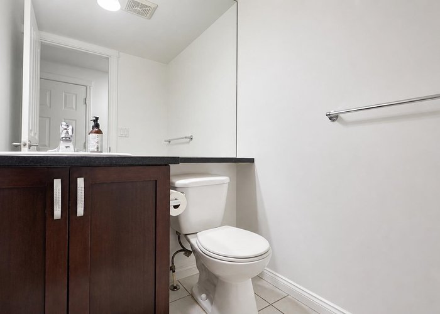
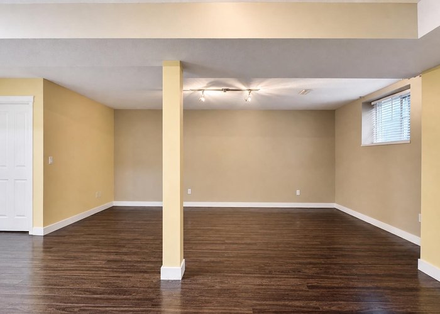
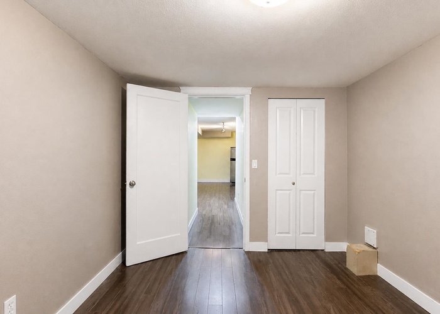
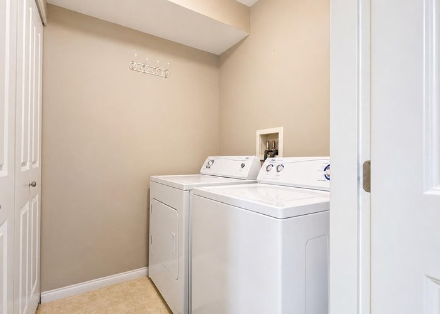
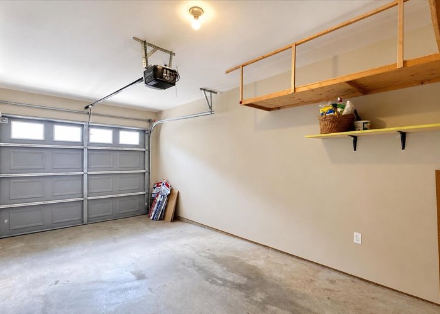
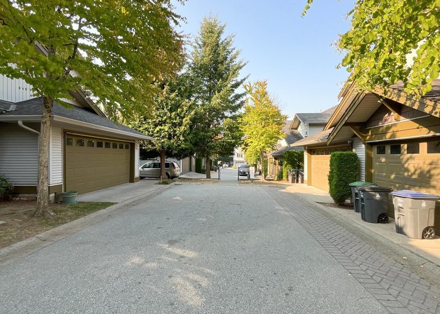
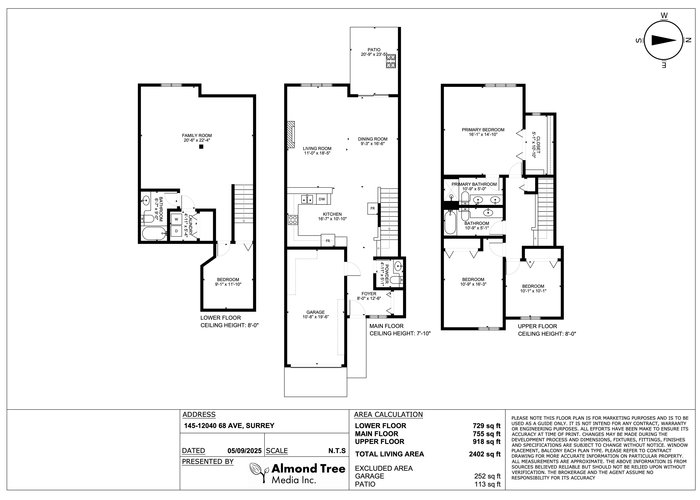
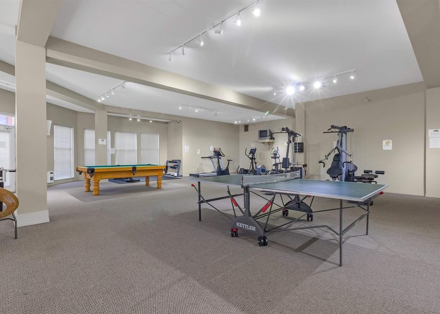
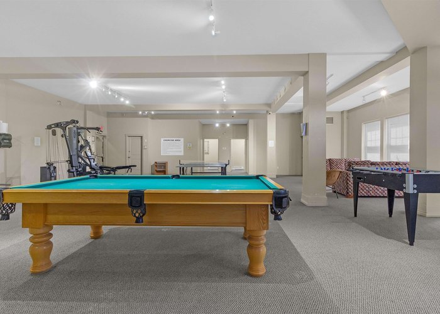
Welcome to this well laid out floor plan of over 2400 sqrft over 3 levels. Main floor offers large kitchen over looking a spacious living & dining area with walk out sliders to a private & pretty back yard. Easy to bring in groceries from garage & wonderful to entertain guests w powder rm tucked away off the foyer. Upstairs offers 3 bedrms w 2 baths where the primary suite is massive w a huge walk in closet & ensuite. Lower floor which is accessed off the kitchen offers an open space rec room, 1 bedroom & full bathrm. Well balanced floor plan & wonderful space to accommodate a large family of all ages. New laminate floors and paint, spotless & ready for you to move in & enjoy the neighborhood & convenient location. ClubHouse includes a party rm, billiards, ping pong & gym. Easy transit!
Features
Site Influences
Location
Technical Information
| MLS® # | R3126853 |
| Property Type | Townhouse |
| Dwelling Type | Townhouse |
| Home Style | Residential Attached |
| Kitchens | 1 |
| Year Built | 2005 |
| Parking | Garage Single,Open,Guest,Front Access,Garage Door Opener |
| Tax | $3,983 in 2025 |
| Strata No | BCS862 |
| Complex Name | Terrane |
| Strata Fees | $596 |
Floor Area (sq. ft.)
| Main Floor | 755 |
| Above | 1,673 |
| Basement | 729 |
| Total | 2,402 |




Similar Townhouses For Sale in West Newton, Surrey
| Date | Address | Bed | Bath | Kitchen | Asking Price | $/Sqft | DOM | Levels | Built | Living Area | Lot Size |
|---|---|---|---|---|---|---|---|---|---|---|---|
| 05/21/2026 |
This Property |
4 | 4 | 1 | $799,900 | Login to View | 134 | 3 | 2005 | 2,402 sqft | N/A |
| 08/18/2026 | 63 12040 68 Avenue |
4 | 3 | 1 | $825,000 | Login to View | 45 | 4 | 2005 | 2,014 sqft | N/A |
| 06/29/2026 | 40 12738 66 Avenue |
4 | 4 | 1 | $814,879 | Login to View | 95 | 3 | 2004 | 1,843 sqft | N/A |
| 07/16/2026 | 42 12165 75 Avenue |
4 | 3 | 1 | $874,900 | Login to View | 78 | 2 | 1994 | 1,877 sqft | N/A |
| 09/22/2026 | 28 12110 75a Avenue |
4 | 3 | 1 | $709,000 | Login to View | 10 | 2 | 2002 | 1,679 sqft | N/A |
| 05/21/2026 | 3 12091 70 Avenue |
4 | 4 | 1 | $899,000 | Login to View | 134 | 3 | 2014 | 1,948 sqft | N/A |
| 06/26/2026 | 7 12091 70 Avenue |
4 | 4 | 1 | $880,000 | Login to View | 98 | 3 | 2014 | 1,628 sqft | N/A |
| 08/06/2026 | 213 7837 120a St Street |
4 | 2 | 1 | $699,999 | Login to View | 57 | 2 | 1990 | 1,646 sqft | N/A |
| 07/29/2026 | 21 7140 132 Street |
4 | 4 | 1 | $719,900 | Login to View | 65 | 3 | 1992 | 1,966 sqft | N/A |
| 08/15/2026 | 45 12711 64 Avenue |
4 | 3 | 1 | $719,900 | Login to View | 48 | 3 | 2004 | 1,950 sqft | N/A |
| 06/29/2026 | 97 7955 122 Street |
4 | 3 | 1 | $778,800 | Login to View | 95 | 3 | 1991 | 2,195 sqft | N/A |
Recently Sold Townhouses In West Newton, Surrey
| Date | Address | Bed | Bath | Kitchen | Asking Price | Sold Price | $/Sqft | DOM | Levels | Built | Living Area | Lot Size |
|---|---|---|---|---|---|---|---|---|---|---|---|---|
| 09/16/2026 |
201 7064 133b Street |
3 | 2 | 1 | Login to View | ( -7.4%) | Login to View | 135 | 2 | 1981 | 1,452 sqft | N/A |
| 09/06/2026 |
80 6671 121 Street |
3 | 3 | 1 | Login to View | ( -2.2%) | Login to View | 3 | 3 | 2009 | 1,206 sqft | N/A |
| 08/31/2026 |
67 12677 63 Avenue |
4 | 4 | 1 | Login to View | ( 4.7%) | Login to View | 96 | 3 | 2005 | 1,761 sqft | N/A |
| 08/15/2026 |
6433 121a Street |
3 | 3 | 1 | Login to View | ( -5.5%) | Login to View | 31 | 2 | 1990 | 1,680 sqft | N/A |
| 08/10/2026 |
16 6518 121 Street |
3 | 3 | 1 | Login to View | ( -3.5%) | Login to View | 20 | 3 | 1997 | 1,784 sqft | N/A |
| 08/07/2026 |
210 7156 121 Street |
2 | 2 | 1 | Login to View | ( -4.8%) | Login to View | 32 | 1 | 1988 | 1,494 sqft | N/A |
| 07/27/2026 |
12 12165 75 Avenue |
4 | 3 | 1 | Login to View | ( -2.2%) | Login to View | 18 | 2 | 1994 | 1,831 sqft | N/A |
| 07/20/2026 |
101 7120 133 Street |
3 | 2 | 1 | Login to View | ( -24.5%) | Login to View | 87 | 1 | 1982 | 1,327 sqft | N/A |
| 07/14/2026 |
52 6950 120 Street |
3 | 3 | 1 | Login to View | ( 7.3%) | Login to View | 7 | 2 | 1997 | 1,647 sqft | N/A |
| 07/11/2026 |
101 13368 72 Avenue |
3 | 3 | 1 | Login to View | ( -1.9%) | Login to View | 52 | 3 | 2013 | 1,334 sqft | N/A |
Disclaimer: Listing data is based in whole or in part on data generated by the Real Estate Board of Greater Vancouve and Fraser Valley Real Estate Board which assumes no responsibility for its accuracy.